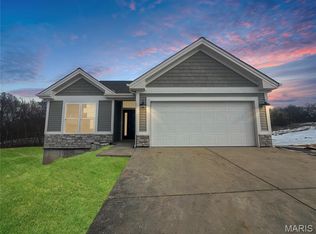
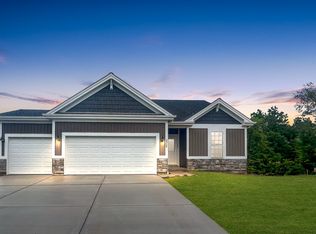
This home offers an open floor plan, designed for easy, main floor living with its modern design and pricing includes 2 bedrooms, 2 baths, 2 car garage, walk out lower level, 12x12 covered deck off the breakfast room, nine foot ceilings throughout and an island in the kitchen with quartz countertops. The master suite includes shower with glass enclosure and seat, and walk in closet.
Washington, Missouri is a gem that quietly offers small-town charm, real community, and easy access to big-city life. We have a charming downtown and beautiful sites along the
Missouri River, lined with 19th-century brick buildings, boutique shops, and locally owned restaurants. The riverfront area is lively with events, farmers markets, and scenic walking paths. There’s a strong emphasis on preservation and community — it feels timeless yet alive.
Washington blends this small town feel with big city access. You can enjoy the quiet of small-town life but still access the amenities, concerts, airports, and sports teams of St. Louis within an hour. For many, it’s the perfect “middle ground” — peaceful living with city convenience. Washington provides plenty of outdoor living. Nestled along the Missouri River and surrounded by the rolling hills of the Ozark foothills, it’s naturally beautiful.
You’re close to hiking trails, wineries, and river activities — great for weekend adventures.
The Katy Trail, Missouri’s famous biking trail, is nearby for cycling enthusiasts.
And if you're looking for a home in Washington, Northern Star Homes has beautiful homes, homesites and in great locations that are close to all these Washington, Missouri amenities.
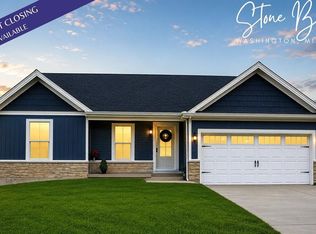

New homes are available at Stone Bridge in Washington. Built by Northern Star Homes, they come with a full warranty, architectural shingles, full basement. You don't need to update a home when you can pick your interior package and have one completed for you.
If you are having trouble finding the home that checks all the boxes, build new with Northern Star Homes at Stone Bridge in Washington. Choose your home site, floor plan, and choice of cabinets, flooring, paint and countertops. Building is easy and VA/ FHA buyers are welcome at Northern Star Homes.
Washington is a fantastic place to call home. Visit Stonebridge today and plan on staying!
Northern Star Homes - your hometown builder.
Active
Listed by: RE/MAX Today • Natalie G Hoerstkamp • 573-237-7700
$337,500
2332 Fiddlers Close #45-STB, Washington, MO 63090
2beds
1,470sqft
Single Family Residence
Built in ----
7,788 Square Feet Lot
$-- Zestimate®
$230/sqft
$8/mo HOA
What's special
Full basementWalk out lower levelOpen floor planMaster suiteWalk in closetNine foot ceilings throughoutArchitectural shingles
- 9 hours
- 17
- 2
Zillow last checked:
Listing updated:
Listed by:
Natalie G Hoerstkamp 573-237-7700,
RE/MAX Today
Source: MARIS,MLS#: 26066348 Originating MLS: Franklin County Board of REALTORS
Originating MLS: Franklin County Board of REALTORSFacts & features
Interior
Bedrooms & bathrooms
- Bedrooms: 2
- Bathrooms: 2
- Full bathrooms: 2
- Main level bathrooms: 2
- Main level bedrooms: 2
Primary bedroom
- Features: Floor Covering: Luxury Vinyl Plank
- Level: Main
Bedroom
- Features: Floor Covering: Carpeting
- Level: Main
Bedroom
- Features: Floor Covering: Carpeting
- Level: Main
Primary bathroom
- Features: Floor Covering: Carpeting
- Level: Main
Bathroom
- Features: Floor Covering: Luxury Vinyl Tile
- Level: Main
Great room
- Description: Great Room - open floor plan
- Features: Floor Covering: Laminate
- Level: Main
Kitchen
- Description: Island kitchen
- Features: Floor Covering: Laminate
- Level: Main
Laundry
- Features: Floor Covering: Laminate
- Level: Main
Heating
- Forced Air
Cooling
- Central Air, Electric
Appliances
- Included: Dishwasher, Disposal, Plumbed For Ice Maker, Microwave, Electric Oven, Electric Range, Electric Water Heater
- Laundry: Main Level
Features
- Dining/Living Room Combo, Kitchen/Dining Room Combo, High Ceilings, Open Floorplan, Walk-In Closet(s), Breakfast Room, Kitchen Island, Eat-in Kitchen, Pantry, Shower, Entrance Foyer
- Flooring: Carpet, Laminate, Luxury Vinyl
- Doors: Panel Door(s), Storm Door(s)
- Windows: Low Emissivity Windows, Insulated Windows, Tilt-In Windows
- Basement: Full,Unfinished,Walk-Out Access
- Has fireplace: No
- Fireplace features: None, Great Room
Interior area
- Total structure area: 1,470
- Total interior livable area: 1,470 sqft
- Finished area above ground: 1,470
Property
Parking
- Total spaces: 2
- Parking features: Attached, Garage, Garage Door Opener, Oversized
- Attached garage spaces: 2
Accessibility
- Accessibility features: Accessible Bedroom, Accessible Common Area, Accessible Doors, Accessible Full Bath
Features
- Levels: One
- Patio & porch: Composite, Deck, Front Porch, Patio
Lot
- Size: 7,788 Square Feet
- Features: Adjoins Open Ground
Details
- Special conditions: Standard
Construction
Type & style
- Home type: SingleFamily
- Architectural style: Ranch
- Property subtype: Single Family Residence
- Attached to another structure: Yes
Materials
- Frame, Vinyl Siding
- Roof: Architectural Shingle
Condition
- New Construction
- New construction: Yes
Details
- Builder name: Northern Star Homes
- Warranty included: Yes
Utilities & green energy
- Electric: 220 Volts
- Sewer: Public Sewer
- Water: Public
- Utilities for property: Cable Available, Electricity Available
Community & HOA
Community
- Security: Smoke Detector(s)
- Subdivision: Stone Bridge
HOA
- Has HOA: Yes
- Amenities included: Other
- Services included: Other
- HOA fee: $100 annually
- HOA name: Stone Bridge
Location
- Region: Washington
Financial & listing details
- Price per square foot: $230/sqft
- Date on market: 10/18/2026
- Listing terms: 1031 Exchange,Cash,Conventional,FHA,FHA 203(b),FHA 203(k),USDA Loan,VA Loan
- Electric utility on property: Yes
- Road surface type: Concrete
Estimated market value
Not available
Estimated sales range
Not available
Not available
Price history
| Date | Event | Price |
|---|---|---|
| 10/18/2026 | Listed for sale | $337,500$230/sqft |
Source:  MARIS #26066348 Report a problem MARIS #26066348 Report a problem | ||
Public tax history
Tax history is unavailable.
Monthly payment
Est. payment
Payment breakdown
Explore the cost of this home by adjusting the details. Changes won't be saved.Climate risks
Neighborhood: 63090
Nearby schools
Schools provided by the listing agent
- Elementary: South Point Elem.
- Middle: Washington Middle
- High: Washington High
Source: MARIS. This data may not be complete. We recommend contacting the local school district to confirm school assignments for this home.
Similar homes
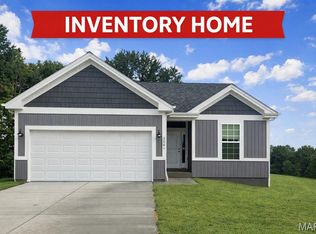
- $338,0002 bd2 ba1.3k sqft2332 Fiddlers Close Rd #45, Washington, MO 63090New Construction
 MLS ID #26058132, Elisha L Hoerstkamp, RE/MAX Today. MARIS
 - $340,0003 bd2 ba1.4k sqft2308 Hanks Close #173, Washington, MO 63090New Construction
 MLS ID #26046164, Elisha L Hoerstkamp, RE/MAX Today. MARIS
 - from $277,9002 bd2 ba1.3k sqftDroitwich Plan, Stone Bridge, Washington, MO 63090New Construction
 Northern Star Homes
 - $372,5003 bd2 ba1.4k sqft49 Back Ln #49-STB, Washington, MO 63090New Construction
 MLS ID #26045152, Elisha L Hoerstkamp, RE/MAX Today. MARIS
 - $310,0003 bd2 ba1.4k sqft713 Sydney Ct, Washington, MO 63090New ConstructionMLS ID #26064391, Matthew E McClelland, RE/MAX Today. MARIS
- $474,5322 bd2 ba1.6k sqft2999 Halls Green Dr, Washington, MO 63090New ConstructionMLS ID #26046846, Kelly A Boehmer, Berkshire Hathaway HomeServices Select Properties. MARIS
- $209,9003 bd2 ba1.4k sqft401 Birchwood Ct, Washington, MO 63090For SaleMLS ID #26065292, Ryan Jones, RE/MAX Today. MARIS
- $347,9903 bd2 ba1.3k sqft1 Sydney The Highlands, Washington, MO 63090New ConstructionMLS ID #26000501, Amanda A Alejandro, Realty Shop. MARIS
- $284,9002 bd2 ba1.3k sqft427 Cloverleaf Dr, Washington, MO 63090New ConstructionMLS ID #26053245, Jacob J Stallmann, ELS Real Estate Group, LLC. MARIS
- $276,2902 bd2 ba1k sqft879 Walter Way, Washington, MO 63090New ConstructionMLS ID #26055886, Kelly A Boehmer, Berkshire Hathaway HomeServices Select Properties. MARIS
- $366,9903 bd2 ba1.5k sqft1 Rockport The Highlands, Washington, MO 63090New ConstructionMLS ID #26000544, Amanda A Alejandro, Realty Shop. MARIS
- $382,9903 bd2 ba1.6k sqft1 Westbrook The Highlands, Washington, MO 63090New ConstructionMLS ID #26000686, Amanda A Alejandro, Realty Shop. MARIS
- $360,0003 bd2 ba1.6k sqft208 E 6th St, Washington, MO 63090For SaleMLS ID #26027888, Meghan Hauser, Worth Clark Realty. MARIS
- $257,9702 bd2 ba1k sqft871 Walter Way, Washington, MO 63090New ConstructionMLS ID #26055368, Kelly A Boehmer, Berkshire Hathaway HomeServices Select Properties. MARIS
- $254,9702 bd2 ba1k sqft875 Walter Way, Washington, MO 63090New ConstructionMLS ID #26055878, Kelly A Boehmer, Berkshire Hathaway HomeServices Select Properties. MARIS
- $387,9903 bd2 ba1.8k sqft1 Rochester The Highlands, Washington, MO 63090New ConstructionMLS ID #26000718, Amanda A Alejandro, Realty Shop. MARIS
- $324,8003 bd2 ba1.4k sqft109 Ventnor Ave, Union, MO 63084New ConstructionMLS ID #26041408, Jacob J Stallmann, ELS Real Estate Group, LLC. MARIS
- $198,5002 bd2 ba985 sqft288 Carriage Ct, Washington, MO 63090For SaleMLS ID #26004962, Matthew E McClelland, RE/MAX Today. MARIS
- $307,9004 bd3 ba2k sqft2 Royal Ii At St. Andrews Manors, Union, MO 63084New ConstructionMLS ID #26063712, Pamela Chyba, ListWithFreedom.com Inc. MARIS
