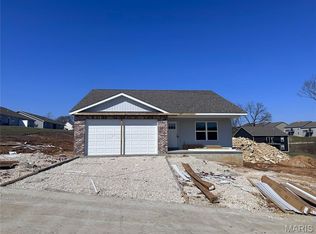
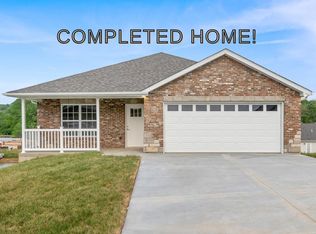
Experience Elevated Living at Washington's Premier 55+ Community, boasting standalone villas exuding timeless style. CCF Development offers modern amenities including a community center, dog park, pavilion, 2 ponds, and pet-friendliness. Benefit from covenants, restrictions, and an HOA, ensuring well-maintained homes. Homes feature 2 bed/2 bath villa floor plans & ample yard space. Front elevations showcase brick/stone variations, a porch, and a 2-car garage. Enjoy a composite deck with black aluminum railings and a lake view. Inside, find splendid hardware/fixtures, thoughtful gathering spaces & a kitchen-rear layout w/ breakfast bar. Nice sized great room near dining space. Primary suite offers a roomy bath with oversized vanity, step-in shower w/ seat/grab bars, & a large walk-in closet. Live a life of comfort, elegance & convenience in this beautiful community. Schedule a tour now to secure your slice of paradise at CCF Development.
Active
Listed by: ELS Real Estate Group, LLC • Jacob J Stallmann • 636-234-5838
Price cut: $5K (10/14)
$284,900
427 Cloverleaf Dr, Washington, MO 63090
2beds
1,320sqft
Single Family Residence
Built in 2026
0.42 Acres Lot
$-- Zestimate®
$216/sqft
$165/mo HOA
What's special
Lake viewAmple yard spaceOversized vanityLarge walk-in closetThoughtful gathering spaces
- 48 days
- 436
- 10
Likely to sell faster than
Zillow last checked:
Listing updated:
Listed by:
Jacob J Stallmann 636-234-5838,
ELS Real Estate Group, LLC,
Jennifer L Rybak 636-649-0903,
ELS Real Estate Group, LLC
Source: MARIS,MLS#: 26053245 Originating MLS: Franklin County Board of REALTORS
Originating MLS: Franklin County Board of REALTORSFacts & features
Interior
Bedrooms & bathrooms
- Bedrooms: 2
- Bathrooms: 2
- Full bathrooms: 2
- Main level bathrooms: 2
- Main level bedrooms: 2
Primary bedroom
- Features: Floor Covering: Carpeting
- Level: Main
- Area: 192
- Dimensions: 16x12
Bedroom
- Features: Floor Covering: Carpeting
- Level: Main
- Area: 156
- Dimensions: 13x12
Dining room
- Features: Floor Covering: Laminate
- Level: Main
- Area: 100
- Dimensions: 10x10
Great room
- Features: Floor Covering: Laminate
- Level: Main
- Area: 150
- Dimensions: 15x10
Kitchen
- Features: Floor Covering: Laminate
- Level: Main
- Area: 144
- Dimensions: 16x9
Laundry
- Features: Floor Covering: Laminate
- Level: Main
- Area: 72
- Dimensions: 9x8
Heating
- Electric, Forced Air
Cooling
- Ceiling Fan(s), Central Air, Electric
Appliances
- Included: Dishwasher, Disposal, Microwave, Electric Water Heater
- Laundry: Main Level
Features
- Ceiling Fan(s), Crown Molding, Dining/Living Room Combo, Granite Counters, Open Floorplan, Pantry, Shower
- Flooring: Carpet, Luxury Vinyl
- Doors: Panel Door(s), Sliding Doors
- Has basement: No
- Has fireplace: No
- Fireplace features: None
Interior area
- Total interior livable area: 1,320 sqft
- Finished area above ground: 1,320
Property
Parking
- Total spaces: 4
- Parking features: Attached, Garage, Garage Door Opener, Oversized
- Attached garage spaces: 2
Features
- Levels: One
- Patio & porch: Covered, Front Porch, Patio
Lot
- Size: 0.42 Acres
- Features: Back Yard, Cul-De-Sac, Front Yard
Details
- Parcel number: 1083400021056000
- Special conditions: Standard
Construction
Type & style
- Home type: SingleFamily
- Architectural style: Ranch
- Property subtype: Single Family Residence
Materials
- Stone Veneer, Vinyl Siding
- Foundation: Slab
- Roof: Architectural Shingle
Condition
- New Construction
- New construction: Yes
- Year built: 2026
Details
- Warranty included: Yes
Utilities & green energy
- Electric: Ameren
- Sewer: Public Sewer
- Water: Public
- Utilities for property: Electricity Connected, Underground Utilities
Community & HOA
Community
- Features: Clubhouse
- Security: Smoke Detector(s)
- Senior community: Yes
- Subdivision: Country Club Farms
HOA
- Has HOA: Yes
- Amenities included: Clubhouse, Dog Park, Parking
- Services included: Other
- HOA fee: $495 quarterly
- HOA name: Country Club Farms Community Association
Location
- Region: Washington
Financial & listing details
- Price per square foot: $216/sqft
- Annual tax amount: $171
- Date on market: 9/3/2026
- Cumulative days on market: 48 days
- Listing terms: Cash,Conventional
- Electric utility on property: Yes
- Road surface type: Concrete
Estimated market value
Not available
Estimated sales range
Not available
Not available
Price history
| Date | Event | Price |
|---|---|---|
| 10/14/2026 | Price change | $284,900-1.7%$216/sqft |
Source:  MARIS #26053245 Report a problem MARIS #26053245 Report a problem | ||
| 9/3/2026 | Listed for sale | $289,900$220/sqft |
Source: MARIS #26053245 Report a problem | ||
Public tax history
Tax history is unavailable.
Monthly payment
Est. payment
Payment breakdown
Explore the cost of this home by adjusting the details. Changes won't be saved.Climate risks
Neighborhood: 63090
Nearby schools
Schools provided by the listing agent
- Elementary: Clearview Elem.
- Middle: Washington Middle
- High: Washington High
Source: MARIS. This data may not be complete. We recommend contacting the local school district to confirm school assignments for this home.
Similar homes
- $337,5002 bd2 ba1.4k sqft2332 Fiddlers Close #45-STB, Washington, MO 63090New Construction
 MLS ID #26066348, Natalie G Hoerstkamp, RE/MAX Today. MARIS
 - $276,2902 bd2 ba1k sqft879 Walter Way, Washington, MO 63090New Construction
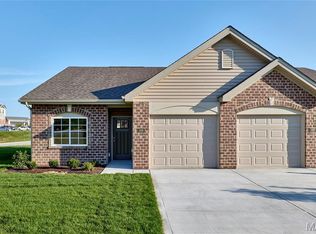 MLS ID #26055886, Kelly A Boehmer, Berkshire Hathaway HomeServices Select Properties. MARIS
 - $320,0003 bd2 ba1.4k sqft614 Windy Ridge Dr, Washington, MO 63090For Sale
 MLS ID #26065420, Lori T Strubberg, ELS Real Estate Group, LLC. MARIS
 - $310,0003 bd2 ba1.4k sqft713 Sydney Ct, Washington, MO 63090New Construction
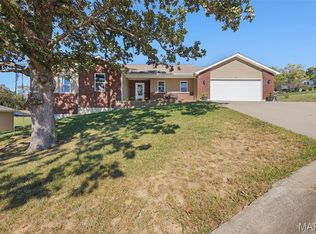 MLS ID #26064391, Matthew E McClelland, RE/MAX Today. MARIS
 - $255,9004 bd2 ba988 sqft6224 Yellow Brick Rd, Washington, MO 63090For SaleMLS ID #26048696, Cory R Davis, RE/MAX Platinum. MARIS
- $257,9702 bd2 ba1k sqft871 Walter Way, Washington, MO 63090New ConstructionMLS ID #26055368, Kelly A Boehmer, Berkshire Hathaway HomeServices Select Properties. MARIS
- $254,9702 bd2 ba1k sqft875 Walter Way, Washington, MO 63090New ConstructionMLS ID #26055878, Kelly A Boehmer, Berkshire Hathaway HomeServices Select Properties. MARIS
- $299,5003 bd2 ba1.4k sqft409 E 11th St, Washington, MO 63090For SaleMLS ID #26059231, Cathy Armfield, STL 1 REALTY. MARIS
- $338,0002 bd2 ba1.3k sqft2332 Fiddlers Close Rd #45, Washington, MO 63090New ConstructionMLS ID #26058132, Elisha L Hoerstkamp, RE/MAX Today. MARIS
- $340,0003 bd2 ba1.4k sqft2308 Hanks Close #173, Washington, MO 63090New ConstructionMLS ID #26046164, Elisha L Hoerstkamp, RE/MAX Today. MARIS
- $347,9903 bd2 ba1.3k sqft1 Sydney The Highlands, Washington, MO 63090New ConstructionMLS ID #26000501, Amanda A Alejandro, Realty Shop. MARIS
- $349,9902 bd2 ba1.6k sqft1 Warson Free Vwf, Washington, MO 63090New ConstructionMLS ID #25011740, Kelly A Boehmer, Berkshire Hathaway HomeServices Select Properties. MARIS
- $284,9003 bd2 ba1.7k sqft2 Maple At St, Union, MO 63084New ConstructionMLS ID #26063709, Pamela Chyba, ListWithFreedom.com Inc. MARIS
- $372,5003 bd2 ba1.4k sqft49 Back Ln #49-STB, Washington, MO 63090New ConstructionMLS ID #26045152, Elisha L Hoerstkamp, RE/MAX Today. MARIS
