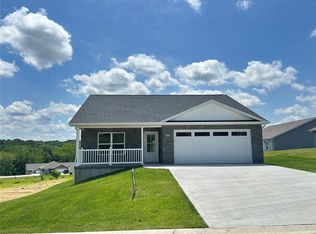
Experience Elevated Living at Washington's Premier 55+ Community, boasting standalone villas exuding timeless style. CCF Development offers modern amenities including a community center, dog park, pavilion, 2 ponds, and pet-friendliness. Benefit from covenants, restrictions, and an HOA, ensuring well-maintained homes. Homes feature 2 bed/2 bath villa floor plans with walk-out basements & ample yard space. Front elevations showcase brick/stone variations, a porch, and a 2-car garage. Enjoy a composite deck with black aluminum railings and a lake view. Inside, find splendid hardware/fixtures, thoughtful gathering spaces & a kitchen-rear layout w/ breakfast bar. Nice sized great room near dining space. Primary suite offers a roomy bath with oversized vanity, step-in shower w/ seat/grab bars, & a large walk-in closet. Live a life of comfort, elegance & convenience in this beautiful community. Schedule a tour now to secure your slice of paradise at CCF Development.
Closed
Listed by: ELS Real Estate Group, LLC • Jacob J Stallmann • 636-234-5838
Bought with: ELS Real Estate Group, LLC
Price Unknown
419 Cloverleaf Dr, Washington, MO 63090
2beds
1,320sqft
Single Family Residence
Built in 2026
0.42 Acres Lot
$328,700 Zestimate®
$--/sqft
$2,229 Estimated rent
Home value
$328,700
$243,000 - $444,000
$2,229/mo
Zestimate® history
Owner options
List your home for rent
$2,229/mo
Rent Zestimate®
Find your next renter with Zillow Rental Manager. Plus, with online applications, you can quickly screen prospective tenants – for free.
$2,229/mo
Rent Zestimate®
Refinance and save
$495/mo
Est. payment
Refinancing to a lower rate could help reduce your monthly payments and save thousands over the life of the loan.
$495/mo
Est. payment
Explore your selling options
Work with a Zillow partner agent
Leverage their expertise and Zillow's premium Showcase listings to get your home seen by more buyers.
Get startedList with your own agent
Get your home in front of millions of buyers by listing it on Zillow.
Learn how to do itSell it yourself
Take full control of how buyers see your home on Zillow by listing For Sale by Owner (FSBO).
List your homeWhat's special
Zillow last checked:
Listing updated:
Listed by:
Jacob J Stallmann 636-234-5838,
ELS Real Estate Group, LLC,
Jennifer L Rybak 636-649-0903,
ELS Real Estate Group, LLC
Bought with:
Jacob J Stallmann, 2007016834
ELS Real Estate Group, LLC
Source: MARIS,MLS#: 26012250 Originating MLS: Franklin County Board of REALTORS
Originating MLS: Franklin County Board of REALTORSFacts & features
Interior
Bedrooms & bathrooms
- Bedrooms: 2
- Bathrooms: 2
- Full bathrooms: 2
- Main level bathrooms: 2
- Main level bedrooms: 2
Primary bedroom
- Features: Floor Covering: Carpeting
- Level: Main
- Area: 192
- Dimensions: 16x12
Bedroom
- Features: Floor Covering: Carpeting
- Level: Main
- Area: 156
- Dimensions: 13x12
Dining room
- Features: Floor Covering: Laminate
- Level: Main
- Area: 100
- Dimensions: 10x10
Great room
- Features: Floor Covering: Laminate
- Level: Main
- Area: 150
- Dimensions: 15x10
Kitchen
- Features: Floor Covering: Laminate
- Level: Main
- Area: 144
- Dimensions: 16x9
Laundry
- Features: Floor Covering: Laminate
- Level: Main
- Area: 72
- Dimensions: 9x8
Heating
- Electric, Forced Air
Cooling
- Ceiling Fan(s), Central Air, Electric
Appliances
- Included: Dishwasher, Disposal, Microwave, Electric Water Heater
- Laundry: Main Level
Features
- Breakfast Bar, Ceiling Fan(s), Crown Molding, Dining/Living Room Combo, Granite Counters, Open Floorplan, Pantry, Shower
- Flooring: Carpet, Luxury Vinyl
- Doors: Panel Door(s), Sliding Doors
- Basement: Full,Walk-Out Access
- Has fireplace: No
- Fireplace features: None
Interior area
- Total interior livable area: 1,320 sqft
- Finished area above ground: 1,320
Property
Parking
- Total spaces: 2
- Parking features: Attached, Garage, Garage Door Opener, Oversized
- Attached garage spaces: 2
Features
- Levels: One
- Patio & porch: Covered, Front Porch, Patio
Lot
- Size: 0.42 Acres
- Features: Back Yard, Cul-De-Sac, Front Yard
Details
- Parcel number: 1083400021055000
- Special conditions: Standard
Construction
Type & style
- Home type: SingleFamily
- Architectural style: Ranch
- Property subtype: Single Family Residence
Materials
- Brick Veneer, Vinyl Siding
- Roof: Architectural Shingle
Condition
- New Construction
- New construction: Yes
- Year built: 2026
Details
- Builder name: Els Homes, Llc
- Warranty included: Yes
Utilities & green energy
- Electric: Ameren
- Sewer: Public Sewer
- Water: Public
- Utilities for property: Electricity Connected, Underground Utilities
Community & HOA
Community
- Features: Clubhouse
- Security: Carbon Monoxide Detector(s), Smoke Detector(s)
- Senior community: Yes
- Subdivision: Country Club Farms
HOA
- Has HOA: Yes
- Amenities included: Clubhouse, Dog Park, Parking
- Services included: Other
- HOA fee: $495 quarterly
- HOA name: Country Club Farms Community Association
Location
- Region: Washington
Financial & listing details
- Annual tax amount: $171
- Date on market: 7/15/2026
- Cumulative days on market: 33 days
- Listing terms: Cash,Conventional
- Ownership: Private
- Electric utility on property: Yes
- Road surface type: Concrete
Price history
| Date | Event | Price |
|---|---|---|
| 6/12/2026 | Sold | -- |
Source:  MARIS #26012250 Report a problem MARIS #26012250 Report a problem | ||
| 4/15/2026 | Pending sale | $312,800$237/sqft |
Source: MARIS #26012250 Report a problem | ||
Public tax history
Tax history is unavailable.
Neighborhood: 63090
Nearby homes
- $--2 bd2 ba1.3k sqft336 Rolling Knoll Rd, Washington, MO 63090Sold
- $--0.69 acres626 Winged Foot, Washington, MO 63090Off Market
- $284,9002 bd2 ba1.3k sqft427 Cloverleaf Dr, Washington, MO 63090New Construction
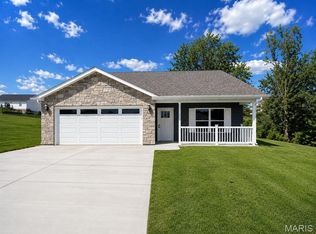
- $--2 bd2 ba1.3k sqft354 Rolling Knoll Rd, Washington, MO 63090Sold
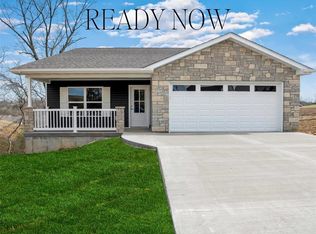
- $--2 bd2 ba1.2k sqft344 Rolling Knoll Rd, Washington, MO 63090Sold
- $326,5002 bd2 ba1.4k sqft420 Cloverleaf Dr, Washington, MO 63090Off Market
- $--2 bd2 ba1.3k sqft428 Cloverleaf Dr, Washington, MO 63090Sold
- $344,290-- bd-- ba2.8k sqft149-155 Acorn Creek Rd, Washington, MO 63090Off Market
Nearby schools
GreatSchools rating
- 8/10Clearview Elementary SchoolGrades: K-6Distance: 2.8 mi
- 6/10Washington Middle SchoolGrades: 7-8Distance: 1.9 mi
- 7/10Washington High SchoolGrades: 9-12Distance: 2 mi
Schools provided by the listing agent
- Elementary: Clearview Elem.
- Middle: Washington Middle
- High: Washington High
Source: MARIS. This data may not be complete. We recommend contacting the local school district to confirm school assignments for this home.
- Missouri
- Franklin County
- Washington
- 63090
- 419 Cloverleaf Dr
