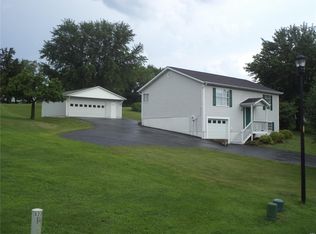
Hot Hot Hot! Renovated and Ready for the new owner! Get into the Washington school district close to town but not in the city limits with this 4/2 with garage. This home offers 2 nice size bedrooms on the main floor along with hall bath, open floor space for the kitchen/dining/living room combo and 2 bedrooms with laundry/utility room and full bath in the finished basement. If you haven't heard of or seen Emerald City, then take a drive by now. You'll find it a light-hearted, almost hidden subdivision with quiet streets and large lots. Need space for parking the RV, boat, extra vehicle or SXS? Here it is. Hoping to get some great BBQ back deck time in before the summer is over? Look no further. Worried about the summer heat and frigid winters? There's a brand new HVAC! Want a giant yard for pets, kids or maybe that big mower you've been waiting to get out and make those fresh cut lines? Take a look at this green space sitting at just over 1/2 an acre. There's room for a pool, trampoline, zip line, storage shed, (he said she said she shed), garden, you name it, it's probably allowed*. Driveway has been freshly sealed and coated. Basement room carpets have just had a professional cleaning company treatment. New front porch steps and railing. Get the 3D virtual tour here... https://tinyurl.com/3D-virtual-home-tour
Active
Listed by: RE/MAX Platinum • Cory R Davis • 636-432-2697
Price cut: $2K (9/16)
$263,900
6224 Yellow Brick Rd, Washington, MO 63090
4beds
988sqft
Single Family Residence
Built in 1993
0.6 Acres Lot
$261,300 Zestimate®
$267/sqft
$42/mo HOA
What's special
Quiet streetsBrand new hvacLarge lotsBbq back deck
- 48 days
- 916
- 38
Likely to sell faster than
Zillow last checked:
Listing updated:
Listed by:
Cory R Davis 636-432-2697,
RE/MAX Platinum
Source: MARIS,MLS#: 26048696 Originating MLS: Franklin County Board of REALTORS
Originating MLS: Franklin County Board of REALTORSFacts & features
Interior
Bedrooms & bathrooms
- Bedrooms: 4
- Bathrooms: 2
- Full bathrooms: 2
- Main level bathrooms: 1
- Main level bedrooms: 2
Heating
- Electric, Forced Air
Cooling
- Ceiling Fan(s), Central Air, Electric
Appliances
- Included: Dishwasher, Free-Standing Electric Oven, Free-Standing Electric Range, Free-Standing Refrigerator, Electric Water Heater
- Laundry: In Basement, Electric Dryer Hookup, Inside, Laundry Room, Lower Level, Sink, In Unit, Washer Hookup
Features
- Ceiling Fan(s), Dining/Living Room Combo, Eat-in Kitchen, Kitchen/Dining Room Combo, Open Floorplan, Pantry, Shower
- Flooring: Carpet, Concrete, Laminate
- Doors: Panel Door(s)
- Basement: Concrete,Finished,Sleeping Area,Walk-Out Access
- Has fireplace: No
Interior area
- Total structure area: 988
- Total interior livable area: 988 sqft
- Finished area above ground: 988
- Finished area below ground: 650
Property
Parking
- Total spaces: 1
- Parking features: Additional Parking, Aggregate, Attached, Basement, Driveway, Garage, Garage Faces Front, Gravel, Inside Entrance, On Site, On Street, Open, Outside, Paved, Private, RV Access/Parking, Tandem
- Attached garage spaces: 1
- Has uncovered spaces: Yes
Features
- Levels: Multi/Split
- Patio & porch: Composite, Deck, Front Porch, Porch
- Exterior features: Entry Steps/Stairs, Private Entrance, Private Yard, Rain Gutters, Storage
- Fencing: None
- Has view: Yes
- View description: Neighborhood
Lot
- Size: 0.6 Acres
- Features: Back Yard, Cleared, Front Yard, Gentle Sloping, Interior Lot, Irregular Lot, Open Lot, Sloped
Details
- Parcel number: 1083300017013750
- Special conditions: Standard
Construction
Type & style
- Home type: SingleFamily
- Architectural style: Split Foyer,Traditional
- Property subtype: Single Family Residence
Materials
- Frame, Vinyl Siding
- Roof: Architectural Shingle
Condition
- Updated/Remodeled
- New construction: No
- Year built: 1993
Utilities & green energy
- Electric: Single Phase, Ameren
- Sewer: Public Sewer
- Water: Public
- Utilities for property: Electricity Connected, Sewer Connected, Water Connected
Community & HOA
Community
- Subdivision: Emerald City
HOA
- Has HOA: Yes
- Amenities included: Association Management, Other
- Services included: Maintenance Parking/Roads, Common Area Maintenance, Snow Removal
- HOA fee: $125 quarterly
- HOA name: Emerald City
Location
- Region: Washington
Financial & listing details
- Price per square foot: $267/sqft
- Tax assessed value: $30,964
- Annual tax amount: $1,634
- Date on market: 8/1/2026
- Cumulative days on market: 48 days
- Listing terms: Cash,Conventional,FHA,USDA Loan,VA Loan
- Ownership: Private
- Electric utility on property: Yes
- Road surface type: Asphalt
Estimated market value
$261,300
$248,000 - $274,000
$1,777/mo
Price history
| Date | Event | Price |
|---|---|---|
| 9/16/2026 | Price change | $263,900-0.8%$267/sqft |
Source:  MARIS #26048696 Report a problem MARIS #26048696 Report a problem | ||
| 9/11/2026 | Price change | $265,900-0.7%$269/sqft |
Source: MARIS #26048696 Report a problem | ||
| 9/7/2026 | Price change | $267,900-1.7%$271/sqft |
Source: MARIS #26048696 Report a problem | ||
| 8/15/2026 | Price change | $272,500+1%$276/sqft |
Source: MARIS #26048696 Report a problem | ||
| 8/1/2026 | Listed for sale | $269,900+88.7%$273/sqft |
Source: MARIS #26048696 Report a problem | ||
| 5/27/2016 | Sold | -- |
Source: MARIS #15061139 Report a problem | ||
| 3/19/2016 | Pending sale | $143,000$145/sqft |
Source: Coldwell Banker Premier Group #15061139 Report a problem | ||
| 3/1/2016 | Price change | $143,000-1.4%$145/sqft |
Source: Coldwell Banker Premier Group #15061139 Report a problem | ||
| 11/2/2015 | Listed for sale | $145,000+3.6%$147/sqft |
Source: Coldwell Banker Premier Group #15061139 Report a problem | ||
| 10/10/2013 | Sold | -- |
Source: MARIS #13037331 Report a problem | ||
| 7/5/2013 | Listed for sale | $139,900+8.9%$142/sqft |
Source: Coldwell Banker PREMIER Group Report a problem | ||
| 1/9/2010 | Listing removed | $128,500$130/sqft |
Source: Vflyer #90037059 Report a problem | ||
| 12/7/2009 | Price change | $128,500-0.4%$130/sqft |
Source: Coldwell Banker Premier Group #90037059 Report a problem | ||
| 9/27/2009 | Price change | $129,000-7.2%$131/sqft |
Source: Coldwell Banker Premier Group #90037059 Report a problem | ||
| 9/18/2009 | Price change | $139,000-3.5%$141/sqft |
Source: Coldwell Banker Premier Group #90037059 Report a problem | ||
| 9/1/2009 | Listed for sale | $144,000$146/sqft |
Source: Coldwell Banker Premier Group #90037059 Report a problem | ||
Public tax history
| Year | Property taxes | Tax assessment |
|---|---|---|
| 2025 | $1,634 +28.7% | $30,964 +31.5% |
| 2024 | $1,270 +0.3% | $23,545 |
| 2023 | $1,266 +2% | $23,545 +2.1% |
| 2022 | $1,241 +0.3% | $23,053 |
| 2021 | $1,237 +5.1% | $23,053 +9.3% |
| 2020 | $1,176 +3.6% | $21,101 |
| 2019 | $1,136 +0.2% | $21,101 +4.1% |
| 2017 | $1,134 +8% | $20,273 +0.3% |
| 2016 | $1,050 | $20,208 |
| 2015 | $1,050 | $20,208 +0.6% |
| 2014 | $1,050 | $20,085 |
| 2013 | -- | $20,085 -8.9% |
| 2012 | -- | $22,036 |
| 2011 | -- | $22,036 -3.2% |
| 2010 | -- | $22,770 |
| 2009 | -- | $22,770 +10.5% |
| 2006 | $990 -1.2% | $20,600 |
| 2005 | $1,002 +17.7% | $20,600 +18% |
| 2004 | $851 +0.4% | $17,452 |
| 2003 | $847 +5.7% | $17,452 +5.1% |
| 2002 | $802 +0% | $16,598 |
| 2001 | $801 +7% | $16,598 +5.8% |
| 2000 | $749 | $15,686 |
Find assessor info on the county website
Monthly payment
Est. payment
Payment breakdown
Explore the cost of this home by adjusting the details. Changes won't be saved.Climate risks
Neighborhood: 63090
Nearby schools
Schools provided by the listing agent
- Elementary: South Point Elem.
- Middle: Washington Middle
- High: Washington High
Source: MARIS. This data may not be complete. We recommend contacting the local school district to confirm school assignments for this home.
Similar homes
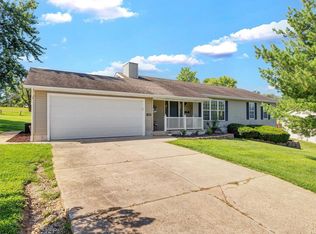
- $279,0003 bd3 ba1.1k sqft3330 Highway A, Washington, MO 63090For Sale

 MLS ID #26036963, Janie L Mathena, Route 66, REALTORS. MARIS
 - $227,0003 bd1 ba1k sqft529 E 11th St, Washington, MO 63090For Sale
 MLS ID #26058174, Melissa L Anderson, Redfin Corporation. MARIS
 - $300,5003 bd2 ba1.2k sqft773 Sydney Ct, Washington, MO 63090New Construction
 MLS ID #26003659, Pamela Chyba, ListWithFreedom.com Inc. MARIS
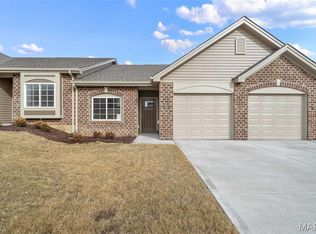
 - $257,9702 bd2 ba1k sqft871 Walter Way, Washington, MO 63090New Construction
 MLS ID #26055368, Kelly A Boehmer, Berkshire Hathaway HomeServices Select Properties. MARIS
 - $254,9702 bd2 ba1k sqft875 Walter Way, Washington, MO 63090New ConstructionMLS ID #26055878, Kelly A Boehmer, Berkshire Hathaway HomeServices Select Properties. MARIS
- $276,2902 bd2 ba1k sqft879 Walter Way, Washington, MO 63090New ConstructionMLS ID #26055886, Kelly A Boehmer, Berkshire Hathaway HomeServices Select Properties. MARIS
- $329,9002 bd3 ba1.2k sqft113 Monticello Dr, Washington, MO 63090For SaleMLS ID #26058638, Janie Schriewer, RE/MAX Results. MARIS
- $289,9002 bd2 ba1.3k sqft427 Cloverleaf Dr, Washington, MO 63090New ConstructionMLS ID #26053245, Jacob J Stallmann, ELS Real Estate Group, LLC. MARIS
- $230,0004 bd2 ba1.4k sqft301 Macarthur St, Washington, MO 63090For SaleMLS ID #26042989, Stacey Blondin, Main St. Real Estate. MARIS
- $150,0002 bd2 ba1.4k sqft7002 Highway Yy, Washington, MO 63090For SaleMLS ID #26047219, LeAnne A O'Toole, Dolan, Realtors. MARIS
- $263,9002 bd2 ba1.2k sqft0 Grove, Washington, MO 63090New ConstructionMLS ID #26043443, Tom E Palitzsch, Thomas Realty Group LLC. MARIS
- $180,0003 bd1 ba1k sqft205 Locust St, Washington, MO 63090For SaleMLS ID #26048277, Catherine A Pfeiffer, Vancil Brothers Realty. MARIS
- $289,9003 bd3 ba1.3k sqft0 Orchard, Washington, MO 63090New ConstructionMLS ID #26045264, Tom E Palitzsch, Thomas Realty Group LLC. MARIS
- $235,0003 bd2 ba1.2k sqft5108 Twelve Oaks Ave, Villa Ridge, MO 63089For SaleMLS ID #26054949, Tim Husereau, MORE, REALTORS. MARIS
- $209,0002 bd2 ba1.1k sqft6 Rabbit Trail Dr, Washington, MO 63090For SaleMLS ID #26043574, Robert W Borgmann, Dolan, Realtors. MARIS
- $340,0003 bd2 ba1.4k sqft2308 Hanks Close #173, Washington, MO 63090New ConstructionMLS ID #26046164, Elisha L Hoerstkamp, RE/MAX Today. MARIS
- $198,5002 bd2 ba985 sqft288 Carriage Ct, Washington, MO 63090For SaleMLS ID #26004962, Matthew E McClelland, RE/MAX Today. MARIS
- $275,0003 bd2 ba1k sqft19034 Royal Dr, Warrenton, MO 63383For SaleMLS ID #26058779, Stacey Blondin, Main St. Real Estate. MARIS
