Excellent location and tons of updates in the heart of Pacific. 3 Bedroom, 1 Bath, walk-out basement, ranch home in The Cedars subdivision. Covered parking in the front and lots of space for off street parking. The home has a large back yard, great park views, with access out the back gate! New architectural shingled roof this fall. Updated kitchen and bath as well as laminate flooring throughout the home. Lower level has two great spaces to relax, or play. Large lower level room also has it's own egress, separate from the lower level recreation room french doors. A large lower level storage room and a large finished room is a great space to live, work, and play round out the lower level. Truly a great value in the City of Pacific!!
Active
Listed by: Patriot Realty & Management, L • Grant M Thornton • 314-873-4602
$221,000
48 Cedar Ridge Dr, Pacific, MO 63069
3beds
960sqft
Single Family Residence
Built in 1971
4,356 Square Feet Lot
$216,900 Zestimate®
$230/sqft
$10/mo HOA
What's special
Great park viewsWalk-out basementUpdated kitchenNew architectural shingled roof
- 19 days
- 255
- 11
Zillow last checked:
Listing updated:
Listed by:
Grant M Thornton 314-873-4602,
Patriot Realty & Management, L
Source: MARIS,MLS#: 26068810 Originating MLS: Franklin County Board of REALTORS
Facts & features
Interior
Bedrooms & bathrooms
- Bedrooms: 3
- Bathrooms: 1
- Full bathrooms: 1
- Main level bathrooms: 1
- Main level bedrooms: 3
Primary bedroom
- Features: Floor Covering: Laminate
- Level: Main
- Area: 130
- Dimensions: 13x10
Bathroom
- Features: Floor Covering: Laminate
- Level: Main
- Area: 35
- Dimensions: 7x5
Bathroom 2
- Features: Floor Covering: Laminate
- Level: Main
- Area: 90
- Dimensions: 10x9
Bathroom 3
- Features: Floor Covering: Laminate
- Level: Main
- Area: 90
- Dimensions: 10x9
Breakfast room
- Features: Floor Covering: Laminate
- Level: Main
- Area: 96
- Dimensions: 12x8
Family room
- Features: Floor Covering: Laminate
- Level: Main
- Area: 187
- Dimensions: 17x11
Kitchen
- Features: Floor Covering: Laminate
- Level: Main
- Area: 99
- Dimensions: 11x9
Recreation room
- Features: Floor Covering: Laminate
- Level: Lower
- Area: 224
- Dimensions: 16x14
Heating
- Electric
Cooling
- Central Air
Appliances
- Included: Dishwasher, Electric Range, Electric Water Heater
Features
- Basement: Full
- Has fireplace: No
Interior area
- Total interior livable area: 960 sqft
- Finished area above ground: 960
Property
Parking
- Total spaces: 1
- Parking features: Carport
- Carport spaces: 1
Features
- Levels: One
- Exterior features: Rain Gutters
- Fencing: Chain Link
Lot
- Size: 4,356 Square Feet
- Features: Adjoins Common Ground, Adjoins Open Ground, Back Yard, Front Yard, Gentle Sloping, Many Trees, Rectangular Lot
Details
- Parcel number: 1921004002113000
- Special conditions: Standard
Construction
Type & style
- Home type: SingleFamily
- Architectural style: Ranch,Traditional
- Property subtype: Single Family Residence
Materials
- Steel Siding
- Foundation: Concrete Perimeter
- Roof: Architectural Shingle
Condition
- Updated/Remodeled
- New construction: No
- Year built: 1971
Utilities & green energy
- Electric: Ameren
- Sewer: Public Sewer
- Water: Public
- Utilities for property: Cable Available, Electricity Connected, Sewer Connected, Water Connected
Community & HOA
Community
- Subdivision: The Cedars
HOA
- Has HOA: Yes
- Amenities included: Common Ground
- Services included: Maintenance Grounds, Common Area Maintenance
- HOA fee: $124 annually
- HOA name: The Cedars / City Village & Tax
Location
- Region: Pacific
Financial & listing details
- Price per square foot: $230/sqft
- Tax assessed value: $20,547
- Annual tax amount: $1,549
- Date on market: 10/31/2026
- Listing terms: Cash,Conventional,FHA,USDA Loan,VA Loan
- Ownership: Private
- Electric utility on property: Yes
Estimated market value
$216,900
$206,000 - $228,000
$1,515/mo
Price history
| Date | Event | Price |
|---|---|---|
| 10/31/2026 | Listed for sale | $221,000$230/sqft |
Source:  MARIS #26068810 Report a problem | ||
| 7/28/2015 | Sold | -- |
Source: Public Record Report a problem | ||
Public tax history
| Year | Property taxes | Tax assessment |
|---|---|---|
| 2025 | $1,549 +10.7% | $20,547 +10.9% |
| 2024 | $1,399 +1.1% | $18,527 |
| 2023 | $1,384 +14.9% | $18,527 +6.7% |
| 2022 | $1,204 +0.5% | $17,357 |
| 2021 | $1,199 +6.9% | $17,357 +6.9% |
| 2020 | $1,122 +6.4% | $16,230 |
| 2019 | $1,054 +0.7% | $16,230 +8.5% |
| 2017 | $1,047 -1.4% | $14,957 -3.1% |
| 2016 | $1,062 | $15,441 |
| 2015 | $1,062 | $15,441 -0.7% |
| 2014 | $1,062 | $15,555 |
| 2013 | -- | $15,555 -2.2% |
| 2012 | -- | $15,909 |
| 2011 | -- | $15,909 -8.9% |
| 2010 | -- | $17,472 |
| 2009 | -- | $17,472 +63.1% |
| 2006 | $693 +5.9% | $10,710 |
| 2005 | $654 +13.1% | $10,710 +12.4% |
| 2004 | $578 +11.4% | $9,525 |
| 2003 | $519 +3.4% | $9,525 +1.9% |
| 2002 | $502 -0.9% | $9,346 |
| 2001 | $507 +6.8% | $9,346 +6.4% |
| 2000 | $475 | $8,784 |
Find assessor info on the county website
Monthly payment
Est. payment
Payment breakdown
Explore the cost of this home by adjusting the details. Changes won't be saved.Climate risks
Neighborhood: 63069
Nearby schools
Schools provided by the listing agent
- Elementary: Zitzman Elem.
- Middle: Riverbend School
- High: Pacific High
Source: MARIS. This data may not be complete. We recommend contacting the local school district to confirm school assignments for this home.

Similar homes
- $234,0003 bd1 ba1.1k sqft1323 W Congress St, Pacific, MO 63069For Sale
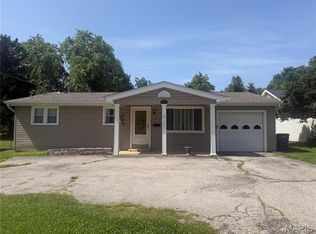
 MLS ID #26034498, Carrie S Thomas, EXP Realty, LLC. MARIS
- $249,5003 bd1 ba864 sqft109 Marcia Ln, Pacific, MO 63069For Sale
 MLS ID #26067441, Kay LeClaire, Route 66, REALTORS. MARIS
- $209,9003 bd2 ba1k sqft513 S 1st St, Pacific, MO 63069For Sale
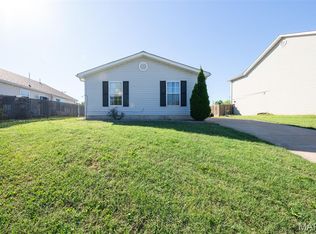 MLS ID #26064577, Jay Sweeney, Platinum Realty of St. Louis. MARIS
- $239,9002 bd2 ba976 sqft520 N 1st St, Pacific, MO 63069For Sale
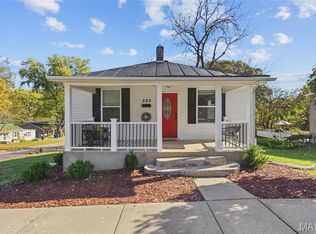 MLS ID #26071322, Holly A Kennedy, Exit Elite Realty. MARIS
- $195,5003 bd2 ba1.3k sqft129 E Pacific St, Pacific, MO 63069For SaleMLS ID #26056147, Nick J Vogt, Nettwork Global. MARIS
- $245,0003 bd2 ba1.3k sqft2346 State Road F, Pacific, MO 63069For SaleMLS ID #26063900, Madison E Kohler, Epique Realty. MARIS
- $150,0003 bd1 ba936 sqft1408 W Congress St, Pacific, MO 63069For SaleMLS ID #26033422, Jeanie M Wakula, Big Bend Realty LLC. MARIS
- $275,0003 bd1 ba1k sqft222 W Saint Louis St, Pacific, MO 63069For SaleMLS ID #25058963, Eric B Merchant, Trophy Properties & Auction. MARIS
- $216,0004 bd1 ba1.2k sqft6436 Kathy Dr, High Ridge, MO 63049For SaleMLS ID #26059896, Ben Lytle, Opendoor Brokerage LLC. MARIS
- $329,9003 bd2 ba1.4k sqft112 E Franklin St, Pacific, MO 63069For SaleMLS ID #26048545, Dustin Walsh, Realty Executives Premiere. MARIS
- $220,0004 bd1 ba1.1k sqft6204 Maxwell Ln, High Ridge, MO 63049For SaleMLS ID #26045862, Jay Cammon, Three Doors LLC. MARIS
- $219,0002 bd1 ba896 sqft25 Rainbow Dr, Fenton, MO 63026For SaleMLS ID #26070936, Dena K May, The Agency. MARIS
- $165,0003 bd2 ba1.2k sqft1067 N Shore Dr, Catawissa, MO 63015For SaleMLS ID #26060848, Kathy Helbig, EXP Realty, LLC. MARIS
- $275,0003 bd2 ba1.2k sqft3920 Tara Pl, Villa Ridge, MO 63089For SaleMLS ID #26068540, Derek P Eisenberg, Continental Real Estate Group, Inc. MARIS
- $195,0002 bd2 ba1.1k sqft600 Hill Dr, Eureka, MO 63025For SaleMLS ID #26066993, Courtney L Coffman, Keller Williams Chesterfield. MARIS
- $255,0003 bd2 ba1.1k sqft6847 Circle Dr, Cedar Hill, MO 63016For SaleMLS ID #26065127, Dalton L Kiley, C4 Realty Group. MARIS
- $240,0003 bd1 ba1.3k sqft63 Patricia Pl, Fenton, MO 63026For SaleMLS ID #26058661, Kole Manes, Keyrenter St. Louis West. MARIS
- $255,9004 bd2 ba988 sqft6224 Yellow Brick Rd, Washington, MO 63090For SaleMLS ID #26048696, Cory R Davis, RE/MAX Platinum. MARIS
- $201,4003 bd2 ba1.2k sqft1250 Diane St, Saint Clair, MO 63077For SaleMLS ID #26053001, Tiffany N Thebeau, Dolan, Realtors. MARIS
