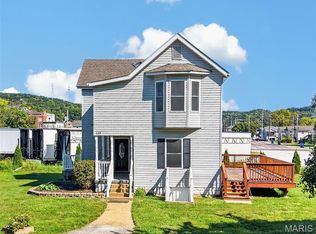
Welcome home to this stunning, completely remodeled home where every detail has been thoughtfully updated, allowing you to move right in and start enjoying all it has to offer from day one! Blending modern finishes with timeless charm, this home has been designed with both comfort and functionality in mind. The beautiful kitchen is the heart of the home, featuring gorgeous granite countertops, abundant cabinet space, and an open layout that's perfect for preparing meals while staying connected with family and guests. The spacious open floor plan creates an inviting atmosphere that's ideal for entertaining, hosting holiday gatherings, or simply relaxing at home. Each bedroom offers generous closet space, while the private primary suite serves as your own peaceful retreat with a beautifully appointed en suite bathroom. A large mudroom and convenient main-floor laundry make everyday living effortless, and the oversized one-car garage provides plenty of room for vehicles, tools, storage, or a hobby space. Step outside and discover the expansive backyard, offering endless possibilities for backyard barbecues, children and pets to play, gardening, or creating your own outdoor oasis. The full basement includes a rough-in for an additional bathroom, giving you the flexibility to finish the space and add even more living area, a recreation room, home office, or guest suite. From the quality craftsmanship and stylish upgrades to the functional layout and room to grow, this home truly checks all the boxes. With everything already completed, there's nothing left to do but unpack, settle in, and start making memories. Homes with this level of updates, space, and move-in-ready appeal don't come along often—schedule your showing today before this one is gone!
Active
Listed by: Realty Executives Premiere • Dustin Walsh • 636-751-4368
Price cut: $7.5K (10/23)
$329,900
112 E Franklin St, Pacific, MO 63069
3beds
1,403sqft
Single Family Residence
Built in 1918
8,537 Square Feet Lot
$325,800 Zestimate®
$235/sqft
$-- HOA
What's special
Expansive backyardGorgeous granite countertopsGenerous closet spaceSpacious open floor planOpen layoutBeautiful kitchenPrivate primary suite
- 88 days
- 389
- 11
Zillow last checked:
Listing updated:
Listed by:
Dustin Walsh 636-751-4368,
Realty Executives Premiere
Source: MARIS,MLS#: 26048545 Originating MLS: St. Louis Association of REALTORS
Originating MLS: St. Louis Association of REALTORSFacts & features
Interior
Bedrooms & bathrooms
- Bedrooms: 3
- Bathrooms: 2
- Full bathrooms: 2
- Main level bathrooms: 2
- Main level bedrooms: 3
Heating
- Forced Air
Cooling
- Central Air, Electric
Appliances
- Included: Stainless Steel Appliance(s), Dishwasher, Disposal, Microwave, Range, Refrigerator, Electric Water Heater
- Laundry: Main Level
Features
- Dining/Living Room Combo, Open Floorplan, Pantry, Walk-In Closet(s)
- Has basement: Yes
- Has fireplace: No
Interior area
- Total structure area: 1,403
- Total interior livable area: 1,403 sqft
- Finished area above ground: 1,250
- Finished area below ground: 0
Property
Parking
- Total spaces: 1
- Parking features: Garage
- Garage spaces: 1
Features
- Levels: One
Lot
- Size: 8,537 Square Feet
- Features: Back Yard, Cleared, Front Yard, Level
Details
- Parcel number: 1911201001167000
- Special conditions: Standard
Construction
Type & style
- Home type: SingleFamily
- Architectural style: Ranch
- Property subtype: Single Family Residence
Materials
- Vertical Siding
Condition
- Updated/Remodeled
- New construction: No
- Year built: 1918
Utilities & green energy
- Electric: Single Phase
- Sewer: Public Sewer
- Water: Public
- Utilities for property: Cable Available
Community & HOA
Community
- Subdivision: Blumenthals
HOA
- Has HOA: No
Location
- Region: Pacific
Financial & listing details
- Price per square foot: $235/sqft
- Tax assessed value: $21,440
- Annual tax amount: $307
- Date on market: 7/30/2026
- Cumulative days on market: 88 days
- Listing terms: Cash,Conventional,FHA,USDA Loan,VA Loan
- Ownership: Private
Estimated market value
$325,800
$310,000 - $342,000
$1,487/mo
Price history
| Date | Event | Price |
|---|---|---|
| 10/23/2026 | Price change | $329,900-2.2%$235/sqft |
Source:  MARIS #26048545 Report a problem MARIS #26048545 Report a problem | ||
| 9/29/2026 | Price change | $337,400-0.6%$240/sqft |
Source: MARIS #26048545 Report a problem | ||
| 8/31/2026 | Price change | $339,400-0.1%$242/sqft |
Source: MARIS #26048545 Report a problem | ||
| 7/30/2026 | Listed for sale | $339,900$242/sqft |
Source: MARIS #26048545 Report a problem | ||
| 12/15/2025 | Sold | -- |
Source: Public Record Report a problem | ||
Public tax history
| Year | Property taxes | Tax assessment |
|---|---|---|
| 2025 | $307 -1.8% | $4,073 -1.6% |
| 2024 | $313 -59.5% | $4,138 -60% |
| 2023 | $772 +17.4% | $10,334 +9.1% |
| 2022 | $657 +0.5% | $9,471 |
| 2021 | $654 +7.8% | $9,471 +7.9% |
| 2020 | $607 +6.8% | $8,781 |
| 2019 | $568 +0.7% | $8,781 +8.9% |
| 2017 | $564 +2.4% | $8,065 +0.6% |
| 2016 | $551 | $8,014 |
| 2015 | $551 | $8,014 -9% |
| 2014 | $551 | $8,806 |
| 2013 | -- | $8,806 -4% |
| 2012 | -- | $9,173 |
| 2011 | -- | $9,173 -12.8% |
| 2010 | -- | $10,522 |
| 2009 | -- | $10,522 +28.4% |
| 2006 | $530 +5.9% | $8,193 |
| 2005 | $501 +23.8% | $8,193 +23% |
| 2004 | $404 +11.4% | $6,661 |
| 2003 | $363 +3.8% | $6,661 +2.3% |
| 2002 | $350 -0.9% | $6,509 |
| 2001 | $353 +4.3% | $6,509 +4% |
| 2000 | $338 | $6,261 |
Find assessor info on the county website
Monthly payment
Est. payment
Payment breakdown
Explore the cost of this home by adjusting the details. Changes won't be saved.Climate risks
Neighborhood: 63069
Nearby schools
Schools provided by the listing agent
- Elementary: Zitzman Elem.
- Middle: Riverbend School
- High: Pacific High
Source: MARIS. This data may not be complete. We recommend contacting the local school district to confirm school assignments for this home.

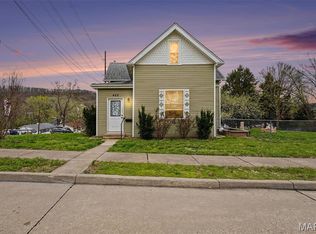

Similar homes
- $304,9003 bd3 ba1.6k sqft404 N 5th St, Pacific, MO 63069For Sale
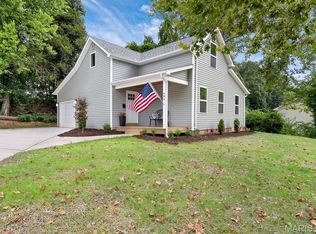
 MLS ID #26051104, Dustin Walsh, Realty Executives Premiere. MARIS
 - $339,0003 bd3 ba1.3k sqft321 N 5th St, Eureka, MO 63069New Construction
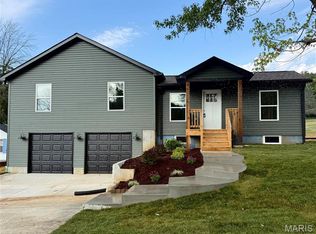 MLS ID #26050361, Angela M Barrow, Route 66, REALTORS. MARIS
 - $370,0003 bd3 ba1.5k sqft675 Rocky Top Rd, Pacific, MO 63069For Sale
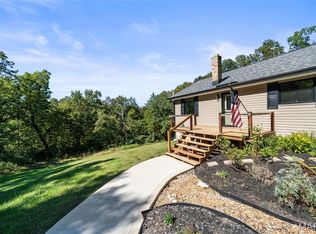 MLS ID #26064531, Tyler J Hopkins, Nettwork Global. MARIS
 - $195,5003 bd2 ba1.3k sqft129 E Pacific St, Pacific, MO 63069For Sale
 MLS ID #26056147, Nick J Vogt, Nettwork Global. MARIS
 - $299,9273 bd3 ba1.3k sqftSt James, Gray Summit, MO 63069New ConstructionMARIS
- $297,9003 bd2 ba1.5k sqft2 Aspen Ii At Parkview Manors Gray Smt, Pacific, MO 63069New ConstructionMLS ID #26042404, Pamela Chyba, ListWithFreedom.com Inc. MARIS
- $359,8523 bd3 ba1.7k sqftBerwick, Pacific, MO 63069New ConstructionMARIS
- $294,9003 bd2 ba1.7k sqft2 Maple At Parkview Manors Gray Smt, Pacific, MO 63069New ConstructionMLS ID #26042408, Pamela Chyba, ListWithFreedom.com Inc. MARIS
- $294,9003 bd3 ba1.7k sqft2 Berwick At Parkview Manors Gray Smt, Pacific, MO 63069New ConstructionMLS ID #26042412, Pamela Chyba, ListWithFreedom.com Inc. MARIS
- $395,0003 bd2 ba1.4k sqft1576 Westlake Cir, Pacific, MO 63069For SaleMLS ID #26057839, Amy L Stokes, RE/MAX Platinum. MARIS
- $296,7032 bd1 ba1k sqftSummerfield, Gray Summit, MO 63069New ConstructionMARIS
- $249,9003 bd3 ba1.3k sqft2 Saint James At Parkview Commons Gray Smt, Pacific, MO 63069New ConstructionMLS ID #26042372, Pamela Chyba, ListWithFreedom.com Inc. MARIS
- $285,5182 bd1 ba1k sqftSummerfield, Gray Summit, MO 63069New ConstructionMARIS
- $295,0003 bd2 ba1.2k sqft1911 Jean Dr, Arnold, MO 63010For SaleMLS ID #26067361, Catherine A Pfeiffer, Vancil Brothers Realty. MARIS
- $262,9002 bd2 ba1.1k sqft2 Aspen At Parkview Manors Gray Smt, Pacific, MO 63069New ConstructionMLS ID #26042400, Pamela Chyba, ListWithFreedom.com Inc. MARIS
- $337,5002 bd2 ba1.4k sqft2332 Fiddlers Close #45-STB, Washington, MO 63090New ConstructionMLS ID #26066348, Natalie G Hoerstkamp, RE/MAX Today. MARIS
- $331,5004 bd3 ba1.3k sqft2160 Forest Ln, Arnold, MO 63010For SaleMLS ID #26063113, Clint D McCormack, Berkshire Hathaway HomeServices Select Properties. MARIS
- $384,028-- bd1 ba1.9k sqftSterling, Pacific, MO 63069New ConstructionMARIS
- $350,0003 bd2 ba1.9k sqft1358 Highway K St, Saint Clair, MO 63077For SaleMLS ID #26067347, Frank F Presley, Inspiring Real Estate. MARIS
- $354,9003 bd2 ba1.4k sqft763 Wagon Ridge Dr, Fenton, MO 63026For SaleMLS ID #26064034, Lynda I Steiner, RE/MAX Best Choice St. Louis. MARIS
