Hard to fine a Ranch home on an acre in Washington School District !! Here you will find a cute ranch home with plenty of room to move around. Walk into a freshly painted home with vaulted great room and open floor plan to kitchen and dining area. The primary bedroom has a full bathroom with plenty of closet space. There are two additional bedrooms and a second full bathroom. The lower level is partially finished with a sleeping room and third full bathroom. Large laundry and plenty of storage downstairs as well. Walk out to the wooded yard. There is a large deck that overlooks the awesome firepit area. This is really nice with steps and a retaining wall almost the length of the yard. Perfect for the fall weather coming up on the outside, and on the inside you have an attic fan to keep things cool. There will be plenty of room for everyone at the holidays with and additional concrete pour with a two car over sized garage. The property goes all the way up to Hwy A , is wooded for great privacy. It is like you are in the country but only 5 min to Union and less than 10 min to Washington.
Two tax ID # 17-5-150-0-014-038200 & 17-5-150-0-002-046100
Active
Listed by: Coldwell Banker Premier Group • Joanie M Louis-Saucier • 314-852-4868
$309,900
19 Choiceland Ct, Union, MO 63084
3beds
1,834sqft
Single Family Residence
Built in 1994
1.03 Acres Lot
$-- Zestimate®
$169/sqft
$17/mo HOA
What's special
Cute ranch homeWooded yardFreshly painted homeTwo car oversized garagePlenty of storage downstairsTwo additional bedroomsPlenty of closet space
- 9 days
- 521
- 62
Likely to sell faster than
Zillow last checked:
Listing updated:
Listed by:
Joanie M Louis-Saucier 314-852-4868,
Coldwell Banker Premier Group
Source: MARIS,MLS#: 26063881 Originating MLS: Franklin County Board of REALTORS
Facts & features
Interior
Bedrooms & bathrooms
- Bedrooms: 3
- Bathrooms: 3
- Full bathrooms: 3
- Main level bathrooms: 2
- Main level bedrooms: 3
Primary bedroom
- Level: Main
Bedroom 2
- Level: Main
Bedroom 3
- Level: Main
Bathroom
- Level: Lower
Great room
- Level: Main
Laundry
- Level: Lower
Recreation room
- Level: Lower
Heating
- Electric
Cooling
- Central Air
Features
- Open Floorplan, Pantry
- Basement: Partially Finished,Full
- Number of fireplaces: 1
- Fireplace features: Basement, Free Standing, Wood Burning Stove
Interior area
- Total structure area: 1,834
- Total interior livable area: 1,834 sqft
- Finished area above ground: 1,134
- Finished area below ground: 700
Property
Parking
- Total spaces: 2
- Parking features: Garage
- Garage spaces: 2
Features
- Levels: One
- Patio & porch: Patio
Lot
- Size: 1.03 Acres
- Features: Landscaped, Wooded
Details
- Parcel number: 1751500014038200
- Special conditions: Standard
Construction
Type & style
- Home type: SingleFamily
- Architectural style: Traditional
- Property subtype: Single Family Residence
Materials
- Vinyl Siding
- Roof: Architectural Shingle
Condition
- Year built: 1994
Utilities & green energy
- Electric: Single Phase, Ameren
- Sewer: Public Sewer
- Water: Public
- Utilities for property: Cable Available
Community & HOA
Community
- Subdivision: Evergreen Terrace
HOA
- Has HOA: Yes
- Amenities included: None
- Services included: Maintenance Parking/Roads
- HOA fee: $200 annually
- HOA name: Evergreen Terrace
Location
- Region: Union
Financial & listing details
- Price per square foot: $169/sqft
- Tax assessed value: $26,803
- Annual tax amount: $1,453
- Date on market: 10/16/2026
- Cumulative days on market: 9 days
- Listing terms: Cash,FHA,USDA Loan,VA Loan
Estimated market value
Not available
Estimated sales range
Not available
Not available
Price history
| Date | Event | Price |
|---|---|---|
| 10/16/2026 | Listed for sale | $309,900$169/sqft |
Source:  MARIS #26063881 Report a problem | ||
Public tax history
| Year | Property taxes | Tax assessment |
|---|---|---|
| 2025 | $1,453 +15.2% | $26,803 +17.7% |
| 2024 | $1,262 +0.2% | $22,772 |
| 2023 | $1,260 +2.9% | $22,772 +3.3% |
| 2022 | $1,224 +0% | $22,038 |
| 2021 | $1,224 +8.5% | $22,038 +12.8% |
| 2020 | $1,128 +9.2% | $19,538 |
| 2019 | $1,033 -0.2% | $19,538 +3.3% |
| 2017 | $1,035 +0.8% | $18,909 +1.3% |
| 2016 | $1,027 | $18,675 |
| 2015 | $1,027 | $18,675 -1% |
| 2014 | $1,027 | $18,871 |
| 2013 | -- | $18,871 -8.5% |
| 2012 | -- | $20,617 |
| 2011 | -- | $20,617 -2.1% |
| 2010 | -- | $21,065 |
| 2009 | -- | $21,065 +5.6% |
| 2006 | $1,014 -1.1% | $19,948 |
| 2005 | $1,025 +14.2% | $19,948 +14.8% |
| 2004 | $898 +0.4% | $17,376 |
| 2003 | $894 +4.5% | $17,376 +4% |
| 2002 | $856 +0.1% | $16,714 |
| 2001 | $855 +8% | $16,714 +6.9% |
| 2000 | $792 | $15,633 |
Find assessor info on the county website
Monthly payment
Est. payment
Payment breakdown
Explore the cost of this home by adjusting the details. Changes won't be saved.Climate risks
Neighborhood: 63084
Nearby schools
Schools provided by the listing agent
- Elementary: Clearview Elem.
- Middle: Washington Middle
- High: Washington High
Source: MARIS. This data may not be complete. We recommend contacting the local school district to confirm school assignments for this home.

Similar homes
- $344,0003 bd3 ba2.7k sqft7660 Highway 47, Union, MO 63084For Sale
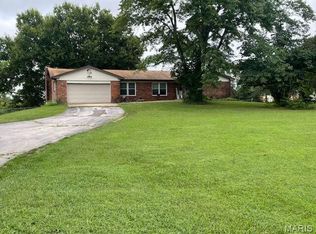
 MLS ID #26049300, Teri T Batts, Dolan, Realtors. MARIS
- $284,9003 bd2 ba1.7k sqft2 Maple At St, Union, MO 63084New Construction
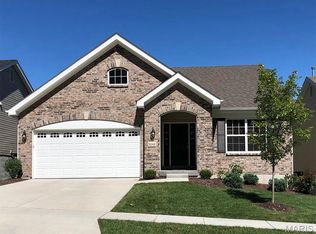 MLS ID #26063709, Pamela Chyba, ListWithFreedom.com Inc. MARIS
- $289,9003 bd3 ba2k sqft1206 Deer Run Dr, Washington, MO 63090For Sale
 MLS ID #26066641, Angie L Holmes, Holmes Property Management Group and Real Estate. MARIS
- $320,0003 bd2 ba1.4k sqft614 Windy Ridge Dr, Washington, MO 63090For Sale
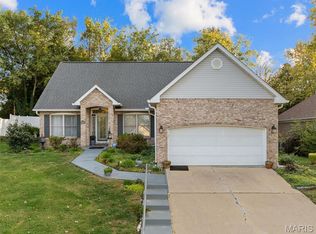 MLS ID #26065420, Lori T Strubberg, ELS Real Estate Group, LLC. MARIS
- $320,0005 bd2 ba2.2k sqft500 W End Ave, Union, MO 63084For SaleMLS ID #26036914, Janie Schriewer, RE/MAX Results. MARIS
- $305,0003 bd3 ba2.4k sqft1190 W 9th St, Washington, MO 63090For SaleMLS ID #26063791, Sherri L McNeely, Locals Realty, LLC. MARIS
- $298,9683 bd2 ba1.7k sqftBurlington, Union, MO 63084New ConstructionMARIS
- $289,9003 bd2 ba1.7k sqftBurlington, Union, MO 63084New ConstructionMARIS
- $284,9003 bd3 ba1.7k sqft2 Berwick At St. Andrews Manors, Union, MO 63084New ConstructionMLS ID #26063702, Pamela Chyba, ListWithFreedom.com Inc. MARIS
- $319,9003 bd2 ba1.5k sqft317 Century Farm Dr, Union, MO 63084New ConstructionMARIS
- $304,9004 bd3 ba1.8k sqft110 Ventnor Ave, Union, MO 63084New ConstructionMLS ID #26046788, Jacob J Stallmann, ELS Real Estate Group, LLC. MARIS
- $347,5005 bd3 ba2.4k sqft147 Vista Vallarta Dr, Union, MO 63084For SaleMLS ID #26063585, Hayden J Lock, HD Real Estate LLC. MARIS
- $287,9003 bd2 ba1.5k sqft2 Aspen Ii At St. Andrews Manors, Union, MO 63084New ConstructionMLS ID #26063582, Pamela Chyba, ListWithFreedom.com Inc. MARIS
- $334,5003 bd3 ba1.6k sqft2249 Holtgrewe Rd, Washington, MO 63090For SaleMLS ID #26058078, Cory R Davis, RE/MAX Platinum. MARIS
- $335,0003 bd2 ba2k sqft117 Monticello Dr, Washington, MO 63090For SaleMLS ID #26055581, Matthew E McClelland, RE/MAX Today. MARIS
- $324,8003 bd2 ba1.4k sqft109 Ventnor Ave, Union, MO 63084New ConstructionMLS ID #26041408, Jacob J Stallmann, ELS Real Estate Group, LLC. MARIS
- $430,0003 bd4 ba2.6k sqft1818 N Bend Rd, Union, MO 63084For SaleMLS ID #26055248, Matthew E McClelland, RE/MAX Today. MARIS
- $320,0003 bd2 ba1.8k sqft111 Holman St, Washington, MO 63090For SaleMLS ID #26062850, Kim J Obermark, ReeceNichols Real Estate. MARIS
- $282,1033 bd2 ba1.4k sqftArlington, Union, MO 63084New ConstructionMARIS
- $268,9003 bd3 ba1.9k sqft2 Fieldcrest At Meadows At Valley, Union, MO 63084New ConstructionMLS ID #26028421, Pamela Chyba, ListWithFreedom.com Inc. MARIS
