This well maintained full brick home sits 2.5 acres, plenty of outdoor space. The home features 1,935 square feet on the main floor, with 3 bedrooms and 2 bathrooms, and main floor laundry. The partially finished walkout basement has finished kitchen area, a cozy fireplace, and 3rd bathroom. Several finished areas that can be used as family room, home office, or hobby area. Additional unfinished space for storage or future expansion. Oversized 2car garage with windows completes this very appealing property.
Active
Listed by: Dolan, Realtors • Teri T Batts • 636-583-5900
Price cut: $5K (10/3)
$344,000
7660 Highway 47, Union, MO 63084
3beds
2,736sqft
Single Family Residence
Built in 1979
2.5 Acres Lot
$341,000 Zestimate®
$126/sqft
$-- HOA
What's special
Cozy fireplaceFull brick homePartially finished walkout basementMain floor laundry
- 60 days
- 1,059
- 64
Zillow last checked:
Listing updated:
Listed by:
Teri T Batts 636-583-5900,
Dolan, Realtors
Source: MARIS,MLS#: 26049300 Originating MLS: Franklin County Board of REALTORS
Originating MLS: Franklin County Board of REALTORSFacts & features
Interior
Bedrooms & bathrooms
- Bedrooms: 3
- Bathrooms: 3
- Full bathrooms: 3
- Main level bathrooms: 2
- Main level bedrooms: 3
Bedroom 2
- Features: Floor Covering: Carpeting
- Level: Main
- Area: 132
- Dimensions: 12x11
Bedroom 3
- Features: Floor Covering: Carpeting
- Level: Main
- Area: 143
- Dimensions: 13x11
Dining room
- Description: Formal Dining Room
- Features: Floor Covering: Laminate
- Level: Main
- Area: 144
- Dimensions: 12x12
Family room
- Description: Gas fireplace, with door to deck
- Features: Floor Covering: Laminate
- Level: Main
- Area: 299
- Dimensions: 23x13
Kitchen
- Description: Eat in country Kitchen
- Features: Floor Covering: Laminate
- Level: Main
- Area: 225
- Dimensions: 15x15
Living room
- Description: Formal living room with lots of natural light
- Features: Floor Covering: Laminate
- Level: Main
- Area: 300
- Dimensions: 25x12
Heating
- Electric, Forced Air
Cooling
- Central Air
Appliances
- Included: Cooktop, Dishwasher, Disposal, Exhaust Fan, Microwave, Built-In Electric Oven, Electric Oven, Range Hood, Refrigerator, Washer/Dryer, Water Heater
- Laundry: Main Level
Features
- Flooring: Laminate
- Doors: Atrium Door(s)
- Basement: Partially Finished,Full,Walk-Out Access
- Number of fireplaces: 2
- Fireplace features: Basement, Blower Fan, Family Room, Gas, Wood Burning
Interior area
- Total structure area: 2,736
- Total interior livable area: 2,736 sqft
- Finished area above ground: 1,936
- Finished area below ground: 1,500
Property
Parking
- Total spaces: 2
- Parking features: Additional Parking, Driveway
- Garage spaces: 2
- Has uncovered spaces: Yes
Features
- Levels: One
- Patio & porch: Deck, Front Porch, Patio
- Exterior features: Garden
- Fencing: Chain Link
- Frontage length: 173
Lot
- Size: 2.5 Acres
- Dimensions: 173 x 163 x 674 x 640
- Features: Gentle Sloping, Landscaped, Rectangular Lot, Some Trees
Details
- Parcel number: 2211200001045000
- Special conditions: Listing As Is
Construction
Type & style
- Home type: SingleFamily
- Architectural style: Ranch
- Property subtype: Single Family Residence
Materials
- Brick
- Roof: Architectural Shingle
Condition
- Updated/Remodeled
- New construction: No
- Year built: 1979
Utilities & green energy
- Electric: Single Phase
- Sewer: Septic Tank
- Water: Well
- Utilities for property: Cable Available, Propane Leased
Community & HOA
Community
- Security: Smoke Detector(s)
- Subdivision: Country Aire Acres
HOA
- Has HOA: No
Location
- Region: Union
Financial & listing details
- Price per square foot: $126/sqft
- Tax assessed value: $47,321
- Annual tax amount: $2,499
- Date on market: 8/12/2026
- Cumulative days on market: 64 days
- Listing terms: Cash,Conventional,FHA,USDA Loan,VA Loan
- Road surface type: Concrete
Estimated market value
$341,000
$324,000 - $358,000
$2,126/mo
Price history
| Date | Event | Price |
|---|---|---|
| 10/3/2026 | Price change | $344,000-1.4%$126/sqft |
Source:  MARIS #26049300 Report a problem MARIS #26049300 Report a problem | ||
| 8/25/2026 | Listed for sale | $349,000$128/sqft |
Source: MARIS #26049300 Report a problem | ||
| 8/19/2026 | Contingent | $349,000$128/sqft |
Source: MARIS #26049300 Report a problem | ||
| 8/12/2026 | Listed for sale | $349,000+94.1%$128/sqft |
Source: MARIS #26049300 Report a problem | ||
| 4/16/2015 | Sold | -- |
Source: MARIS #14061496 Report a problem | ||
| 11/16/2014 | Pending sale | $179,850$66/sqft |
Source: Hickinbotham Real Estate, Inc. #14061496 Report a problem | ||
| 11/5/2014 | Listed for sale | $179,850$66/sqft |
Source: Hickinbotham Real Estate, Inc. #14061496 Report a problem | ||
Public tax history
| Year | Property taxes | Tax assessment |
|---|---|---|
| 2025 | $2,499 +17.7% | $47,321 +19% |
| 2024 | $2,123 +0.2% | $39,782 |
| 2023 | $2,118 +1% | $39,782 +1.5% |
| 2022 | $2,097 -0.2% | $39,188 |
| 2021 | $2,100 +9% | $39,188 +10.6% |
| 2020 | $1,927 +10.6% | $35,443 |
| 2019 | $1,742 -0.4% | $35,443 +4.1% |
| 2017 | $1,749 +7.5% | $34,054 +8.4% |
| 2016 | $1,627 | $31,428 |
| 2015 | $1,627 | $31,428 -1% |
| 2014 | $1,627 | $31,759 |
| 2013 | -- | $31,759 -3.6% |
| 2012 | -- | $32,938 |
| 2011 | -- | $32,938 -1.8% |
| 2010 | -- | $33,546 |
| 2009 | -- | $33,546 +11.4% |
| 2006 | $1,473 -1.2% | $30,107 |
| 2005 | $1,490 +16.6% | $30,107 +17.2% |
| 2004 | $1,278 -0.7% | $25,686 |
| 2003 | $1,288 +8% | $25,686 +7.4% |
| 2002 | $1,193 +0.3% | $23,912 |
| 2001 | $1,189 +8.8% | $23,912 +7.7% |
| 2000 | $1,093 | $22,209 |
Find assessor info on the county website
Monthly payment
Est. payment
Payment breakdown
Explore the cost of this home by adjusting the details. Changes won't be saved.Climate risks
Neighborhood: 63084
Nearby schools
Schools provided by the listing agent
- Elementary: Prairie Dell Elem.
- Middle: Union Middle
- High: Union High
Source: MARIS. This data may not be complete. We recommend contacting the local school district to confirm school assignments for this home.

Similar homes
- $347,5005 bd3 ba2.4k sqft147 Vista Vallarta Dr, Union, MO 63084For Sale
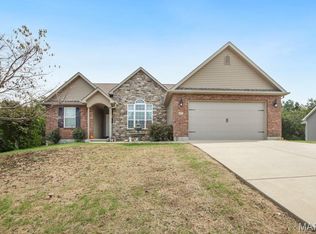
 MLS ID #26063585, Hayden J Lock, HD Real Estate LLC. MARIS
 - $430,0003 bd4 ba2.6k sqft1818 N Bend Rd, Union, MO 63084For Sale
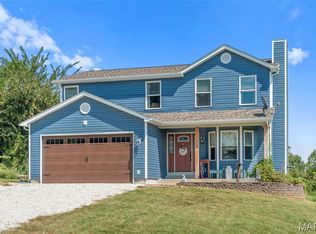 MLS ID #26055248, Matthew E McClelland, RE/MAX Today. MARIS
 - $323,9004 bd3 ba2.5k sqft2 Ashford At St. Andrews Manors, Union, MO 63084New Construction
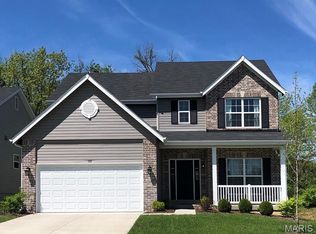 MLS ID #26063591, Pamela Chyba, ListWithFreedom.com Inc. MARIS
 - $339,9003 bd3 ba2.9k sqft2 Pin Oak At Estates At Valley, Union, MO 63084New Construction
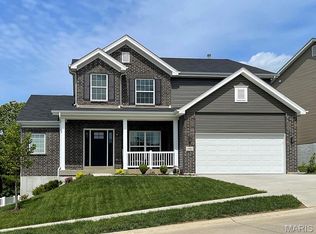 MLS ID #26028505, Pamela Chyba, ListWithFreedom.com Inc. MARIS
 - $255,0003 bd3 ba2.2k sqft7722 Lakefield Ct, Union, MO 63084For SaleMLS ID #26027168, Janie Schriewer, RE/MAX Results. MARIS
- $350,0004 bd3 ba2.5k sqft7 Bittersweet Dr, Saint Clair, MO 63077For SaleMLS ID #26047021, Samantha J Thompson, Realty Executives Premiere. MARIS
- $323,9004 bd3 ba2.9k sqft2 Nottingham At Estates At Valley, Union, MO 63084New ConstructionMLS ID #26028797, Pamela Chyba, ListWithFreedom.com Inc. MARIS
- $342,9003 bd3 ba1.7k sqft1005 Braid Trail Dr, Union, MO 63084New ConstructionMARIS
- $317,4004 bd3 ba1.7k sqft112 Ventnor Ave, Union, MO 63084New ConstructionMLS ID #26064532, Jacob J Stallmann, ELS Real Estate Group, LLC. MARIS
- $370,0003 bd3 ba1.5k sqft675 Rocky Top Rd, Pacific, MO 63069For SaleMLS ID #26064531, Tyler J Hopkins, Nettwork Global. MARIS
- $318,9004 bd3 ba1.8k sqft114 Ventnor Ave, Union, MO 63084New ConstructionMLS ID #26063261, Jacob J Stallmann, ELS Real Estate Group, LLC. MARIS
- $475,0003 bd3 ba3.5k sqft308 Bourbeuse Rd, Union, MO 63084For SaleMLS ID #26037863, Shayla S Kurzenberger, Dolan, Realtors. MARIS
- $307,9004 bd3 ba2.7k sqft2 Sequoia At Estates At Valley, Union, MO 63084New ConstructionMLS ID #26028790, Pamela Chyba, ListWithFreedom.com Inc. MARIS
- $360,0003 bd3 ba2.2k sqft8417 Saint Andrews Ln, House Springs, MO 63051For SaleMLS ID #26047273, Alicia Davis, Worth Clark Realty. MARIS
- $284,9003 bd3 ba1.7k sqft2 Berwick At St. Andrews Manors, Union, MO 63084New ConstructionMLS ID #26063702, Pamela Chyba, ListWithFreedom.com Inc. MARIS
- $320,0005 bd2 ba2.2k sqft500 W End Ave, Union, MO 63084For SaleMLS ID #26036914, Janie Schriewer, RE/MAX Results. MARIS
- $287,9003 bd2 ba1.5k sqft2 Aspen Ii At St. Andrews Manors, Union, MO 63084New ConstructionMLS ID #26063582, Pamela Chyba, ListWithFreedom.com Inc. MARIS
- $365,9004 bd3 ba2.4k sqft1013 Vardon Meadows Dr, Union, MO 63084For SaleMLS ID #26056728, Suann K Taylor, RE/MAX Today. MARIS
- $284,9003 bd2 ba1.7k sqft2 Maple At St, Union, MO 63084New ConstructionMLS ID #26063709, Pamela Chyba, ListWithFreedom.com Inc. MARIS
- $385,9223 bd2 ba1.9k sqft201 Century Farm Dr, Union, MO 63084New ConstructionMARIS
