COMING SOON! HOME IN PROGRESS! #UNIONMO. A VERY SPACIOUS MULTI-LEVEL HOME TO FALL IN LOVE WITH!! Under Construction NOW. A Quality New Construction home with so much to offer. This is the type of floor plan that provides a lot of bang for the buck. A very stylish multi-level design featuring great curb appeal with gray siding, pewter board & batten in the bump-out, black board & batten shutters, wide driveway, gorgeous front door, black rail system at the front entry, & more. Home comes equipped with a 2 car oversized garage, nice lawn, rear patio, front porch, 4 beds x 3 full baths, plenty of sqft, a large living room with 9' Ceilings, an elegant ceiling fan, LVP flooring, a spacious kitchen with plentiful gray stained cabinets & a sleek Quartz countertop design, built-in dishwasher & microwave, a single door with half glass with built in blinds to the rear patio, etc. The grand primary suite includes a walk-in closet, a large gray-stained double-bowl vanity, and a shower. A large Lower Level 4th bed with entry landing from garage, having a nice closet for coats & shoes, laundry/storage area & a third full bath. ELS HOMES - LOCAL BUILDER AT ITS FINEST - #ELSHOMES
Active
Listed by: ELS Real Estate Group, LLC • Jacob J Stallmann
$318,900
114 Ventnor Ave, Union, MO 63084
4beds
1,828sqft
:
Get pre-qualified$2,056/mo
Single Family Residence
Built in 2026
10,018 Square Feet Lot
$-- Zestimate®
$174/sqft
$6/mo HOA
What's special
Rear patioFront porchNice lawnPlenty of sqftGreat curb appealSleek quartz countertop designSpacious kitchen
- 27 days |
- 205 |
- 10 |
Likely to sell faster than
Zillow last checked:
Listing updated:
Listed by:
Jacob J Stallmann 636-234-5838,
ELS Real Estate Group, LLC
Source: MARIS,MLS#: 26013346 Originating MLS: Franklin County Board of REALTORS
Originating MLS: Franklin County Board of REALTORSFacts & features
Interior
Bedrooms & bathrooms
- Bedrooms: 4
- Bathrooms: 3
- Full bathrooms: 3
- Main level bathrooms: 2
- Main level bedrooms: 3
Primary bedroom
- Features: Floor Covering: Carpeting
- Level: Main
- Area: 192
- Dimensions: 16x12
Bedroom
- Features: Floor Covering: Carpeting
- Level: Main
- Area: 120
- Dimensions: 12x10
Bedroom
- Features: Floor Covering: Carpeting
- Level: Main
- Area: 120
- Dimensions: 12x10
Bedroom
- Features: Floor Covering: Carpeting
- Level: Lower
- Area: 192
- Dimensions: 16x12
Bathroom
- Features: Floor Covering: Luxury Vinyl Plank
- Level: Main
Bathroom
- Features: Floor Covering: Luxury Vinyl Plank
- Level: Main
Bathroom
- Features: Floor Covering: Luxury Vinyl Plank
- Level: Lower
Dining room
- Features: Floor Covering: Luxury Vinyl Plank
- Level: Main
- Area: 117
- Dimensions: 13x9
Kitchen
- Features: Floor Covering: Luxury Vinyl Plank
- Level: Main
- Area: 130
- Dimensions: 13x10
Living room
- Features: Floor Covering: Luxury Vinyl Plank
- Level: Main
- Area: 182
- Dimensions: 14x13
Heating
- Forced Air, Electric
Cooling
- Ceiling Fan(s), Central Air, Electric
Appliances
- Included: Dishwasher, Disposal, Microwave, Electric Water Heater
Features
- Kitchen/Dining Room Combo, Separate Dining, Open Floorplan, Pantry, High Speed Internet
- Flooring: Carpet
- Doors: Panel Door(s)
- Basement: Partially Finished,Sleeping Area,Walk-Out Access
- Has fireplace: No
- Fireplace features: None
Interior area
- Total structure area: 1,828
- Total interior livable area: 1,828 sqft
- Finished area above ground: 1,277
- Finished area below ground: 551
Property
Parking
- Total spaces: 2
- Parking features: Attached, Basement, Garage, Garage Door Opener, Off Street, Oversized
- Attached garage spaces: 2
Features
- Levels: Multi/Split
- Patio & porch: Patio
Lot
- Size: 10,018 Square Feet
- Features: Corner Lot
Details
- Parcel number: 1773600049044340
- Special conditions: Standard
Construction
Type & style
- Home type: SingleFamily
- Architectural style: Split Foyer,Traditional
- Property subtype: Single Family Residence
- Attached to another structure: Yes
Materials
- Board & Batten Siding, Vinyl Siding
- Roof: Architectural Shingle
Condition
- New construction: Yes
- Year built: 2026
Details
- Builder name: Els Homes, Llc
- Warranty included: Yes
Utilities & green energy
- Electric: Ameren
- Sewer: Public Sewer
- Water: Public
- Utilities for property: Underground Utilities
Community & HOA
Community
- Security: Smoke Detector(s)
- Subdivision: Park Place
HOA
- Has HOA: Yes
- Amenities included: Association Management
- Services included: Other
- HOA fee: $75 annually
- HOA name: Park Place Subdivision
Location
- Region: Union
Financial & listing details
- Price per square foot: $174/sqft
- Date on market: 6/26/2026
- Listing terms: Cash,Conventional,FHA,USDA Loan,VA Loan
- Road surface type: Concrete
Estimated market value
Not available
Estimated sales range
Not available
Not available
Price history
| Date | Event | Price |
|---|---|---|
| 6/26/2026 | Listed for sale | $318,900$174/sqft |
Source:  MARIS #26013346 Report a problem MARIS #26013346 Report a problem | ||
Public tax history
Tax history is unavailable.
Monthly payment
Est. payment
Payment breakdown
Explore the cost of this home by adjusting the details. Changes won't be saved.Climate risks
Neighborhood: 63084
Nearby schools
GreatSchools rating
- 8/10Central Elementary SchoolGrades: PK-5Distance: 1.5 mi
- 9/10Union Middle SchoolGrades: 6-8Distance: 1.9 mi
- 5/10Union High SchoolGrades: 9-12Distance: 2.6 mi
Schools provided by the listing agent
- Elementary: Prairie Dell Elem.
- Middle: Union Middle
- High: Union High
Source: MARIS. This data may not be complete. We recommend contacting the local school district to confirm school assignments for this home.
- $317,4004 bd3 ba1.7k sqft112 Ventnor Ave, Union, MO 63084New Construction

- $--3 bd3 ba1.6k sqft211 Pacific Ave, Union, MO 63084Sold

- $--3 bd2 ba1.6k sqft212 Pacific Ave, Union, MO 63084Sold

- $--3 bd2 ba1.5k sqft788 Atlantic Dr, Union, MO 63084Sold
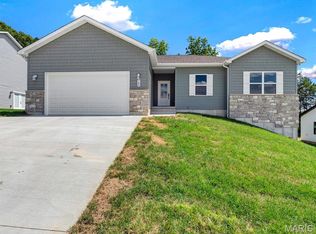
- $--3 bd2 ba1.4k sqft213 Pacific Ave, Union, MO 63084Sold
- $--3 bd2 ba1.4k sqft786 Atlantic Dr, Union, MO 63084Sold
- $325,0003 bd2 ba1.5k sqft111 Ventnor Dr, Union, MO 63084New Construction
- $320,0003 bd2 ba1.4k sqft113 Ventnor Ave, Union, MO 63084New Construction
A local agent can set up tours, give advice and negotiate with sellers.
A local lender can help you make sure your offer is ready when you are.
Similar homes
- $317,4004 bd3 ba1.7k sqft112 Ventnor Ave, Union, MO 63084New Construction
 MLS ID #26034868, Jacob J Stallmann, ELS Real Estate Group, LLC. MARIS
 - $320,0003 bd2 ba1.4k sqft113 Ventnor Ave, Union, MO 63084New Construction
 MLS ID #26012262, Jacob J Stallmann, ELS Real Estate Group, LLC. MARIS
 - $325,0003 bd2 ba1.5k sqft111 Ventnor Dr, Union, MO 63084New Construction
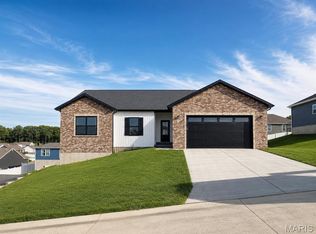 MLS ID #26018885, Jacob J Stallmann, ELS Real Estate Group, LLC. MARIS
 - $289,0004 bd2 ba1.5k sqft790 College Meadows Dr, Union, MO 63084For Sale
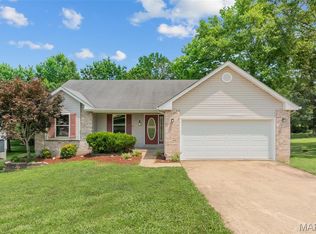 MLS ID #26043027, Matthew E McClelland, RE/MAX Today. MARIS
 - from $287,9004 bd3 ba1.9k sqftSterling Plan, Manors at St. Andrews, Union, MO 63084New ConstructionMcBride Homes
- $297,9004 bd3 ba2.5k sqftHermitage II, Union, MO 63084New ConstructionMLS ID #26028515, Pamela Chyba, ListWithFreedom.com Inc. MARIS
- $300,4853 bd2 ba1.7k sqftBurlington, Union, MO 63084New ConstructionMARIS
- $295,3563 bd2 ba1.7k sqftBurlington, Union, MO 63084New ConstructionMARIS
- $332,1093 bd2 ba1.5k sqft317 Century Farm Dr, Union, MO 63084New ConstructionMARIS
- $342,9003 bd3 ba1.7k sqft1005 Braid Trail Dr, Union, MO 63084New ConstructionMARIS
- $353,5873 bd2 ba1.5k sqftHickory, Union, MO 63084New ConstructionMARIS
- $287,9004 bd3 ba1.7k sqft3 Sterling At St, Union, MO 63084New ConstructionMLS ID #25080662, Pamela Chyba, ListWithFreedom.com Inc. MARIS
- from $304,9004 bd3 ba2k sqftRoyal II Plan, Manors at St. Andrews, Union, MO 63084New ConstructionMcBride Homes
- $380,1713 bd2 ba1.9k sqft201 Century Farm Dr, Union, MO 63084New ConstructionMARIS
- from $297,9004 bd3 ba2.5k sqftHermitage II Plan, Estates at Valley View Farms, Union, MO 63084New ConstructionMcBride Homes
- $330,9543 bd2 ba1.2k sqft1012 Taylor Green Dr, Union, MO 63084New ConstructionMARIS
- $284,9003 bd3 ba1.3k sqft1076 Vardon Meadows Dr, Union, MO 63084New ConstructionMARIS
- $265,9003 bd3 ba1.9k sqft2 Fieldcrest At Meadows At Valley, Union, MO 63084New ConstructionMLS ID #26028421, Pamela Chyba, ListWithFreedom.com Inc. MARIS
- $274,5653 bd2 ba1.4k sqftArlington, Union, MO 63084New ConstructionMARIS
- $278,7463 bd2 ba1.4k sqftArlington, Union, MO 63084New ConstructionMARIS
