Park Place proudly presents a quality-crafted new construction ranch home by ELS Homes, a trusted local builder. This thoughtfully designed 3 bedroom, 2 bathroom home (Ellington Plan) sits on a desirable lot and offers both style and functionality throughout.
The kitchen features white cabinetry with crown molding, granite countertops, and a center island with bar seating, all flowing seamlessly into the open concept dining and living areas. Nine foot ceilings enhance the spacious feel, while the laundry room is conveniently located at the garage entry.
Off the dining area, a single exterior door with full glass and integrated blinds leads to a 10x10 patio, perfect for outdoor enjoyment. The great room is highlighted by luxury vinyl plank flooring in gray tones, and an elegant stair rail system leading to the lower level.
The primary suite offers a comfortable retreat with a large walk in closet and a spacious bathroom featuring a white marble topped vanity and a private shower with glass door. The second and third bedrooms are nicely sized and located near the hall bathroom with a tub and shower combination.
The walk out basement includes nine foot ceilings, a bathroom rough in, side walk out, and excellent potential for future finishing.
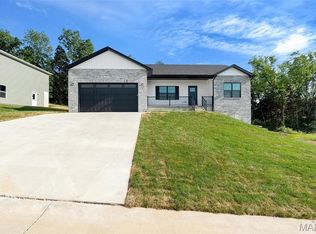
Notable upgrades include nine foot ceilings throughout, white windows, white gutters, soffit & fascia, an upgraded lighting package, trim package, black hardware and fixtures, a partial stone front exterior, a craftsman style front entry door, and an oversized two car garage that is insulated and drywalled.
Quality construction, thoughtful upgrades, and local craftsmanship come together beautifully in this Park Place home. DON’T MISS THIS ONE.
Closed
Listed by: ELS Real Estate Group, LLC • Jacob J Stallmann • 636-234-5838
Bought with: ELS Real Estate Group, LLC
Price Unknown
788 Atlantic Dr, Union, MO 63084
3beds
1,548sqft
Single Family Residence
Built in ----
10,018 Square Feet Lot
$328,100 Zestimate®
$--/sqft
$1,858 Estimated rent
Home value
$328,100
$249,000 - $433,000
$1,858/mo
Zestimate® history
Owner options
List your home for rent
$1,858/mo
Rent Zestimate®
Find your next renter with Zillow Rental Manager. Plus, with online applications, you can quickly screen prospective tenants – for free.
$1,858/mo
Rent Zestimate®
Refinance and save
$75/mo
Est. payment
Refinancing to a lower rate could help reduce your monthly payments and save thousands over the life of the loan.
$75/mo
Est. payment
Explore your selling options
Work with a Zillow partner agent
Leverage their expertise and Zillow's premium Showcase listings to get your home seen by more buyers.
Get startedList with your own agent
Get your home in front of millions of buyers by listing it on Zillow.
Learn how to do itSell it yourself
Take full control of how buyers see your home on Zillow by listing For Sale by Owner (FSBO).
List your homeWhat's special
Partial stone front exteriorGranite countertopsDesirable lotLarge walk in closetBlack hardware and fixturesNine foot ceilingsWhite windows
Zillow last checked:
Listing updated:
Listed by:
Jacob J Stallmann 636-234-5838,
ELS Real Estate Group, LLC
Bought with:
Jacob J Stallmann, 2007016834
ELS Real Estate Group, LLC
Source: MARIS,MLS#: 25081494 Originating MLS: Franklin County Board of REALTORS
Originating MLS: Franklin County Board of REALTORSFacts & features
Interior
Bedrooms & bathrooms
- Bedrooms: 3
- Bathrooms: 2
- Full bathrooms: 2
- Main level bathrooms: 2
- Main level bedrooms: 3
Primary bedroom
- Features: Floor Covering: Carpeting
- Level: Main
- Area: 208
- Dimensions: 16x13
Bedroom
- Features: Floor Covering: Carpeting
- Level: Main
- Area: 121
- Dimensions: 11x11
Bedroom
- Features: Floor Covering: Carpeting
- Level: Main
- Area: 121
- Dimensions: 11x11
Dining room
- Features: Floor Covering: Luxury Vinyl Plank
- Level: Main
- Area: 143
- Dimensions: 13x11
Great room
- Features: Floor Covering: Luxury Vinyl Plank
- Level: Main
- Area: 270
- Dimensions: 18x15
Kitchen
- Features: Floor Covering: Luxury Vinyl Plank
- Level: Main
- Area: 156
- Dimensions: 13x12
Laundry
- Features: Floor Covering: Luxury Vinyl Plank
- Level: Main
- Area: 55
- Dimensions: 11x5
Heating
- Forced Air, Electric
Cooling
- Central Air, Electric
Appliances
- Included: Dishwasher, Disposal, Microwave, Electric Water Heater
- Laundry: Main Level
Features
- Kitchen/Dining Room Combo, Separate Dining, High Ceilings, Open Floorplan, Walk-In Closet(s), Kitchen Island, Granite Counters, Pantry, High Speed Internet, Entrance Foyer
- Flooring: Carpet, Luxury Vinyl
- Doors: Panel Door(s)
- Basement: Full,Walk-Out Access
- Has fireplace: No
- Fireplace features: None
Interior area
- Total interior livable area: 1,548 sqft
- Finished area above ground: 1,548
Property
Parking
- Total spaces: 2
- Parking features: Attached, Garage, Garage Door Opener, Off Street, Oversized
- Attached garage spaces: 2
Features
- Levels: One
- Patio & porch: Covered, Patio, Porch
Lot
- Size: 10,018 Square Feet
- Dimensions: 117 x 85 x 117 x 85
- Features: Adjoins Wooded Area, City Lot
Details
- Special conditions: Standard
Construction
Type & style
- Home type: SingleFamily
- Architectural style: Traditional,Ranch
- Property subtype: Single Family Residence
- Attached to another structure: Yes
Materials
- Stone Veneer, Vinyl Siding
- Roof: Architectural Shingle
Condition
- New Construction
- New construction: Yes
Details
- Warranty included: Yes
Utilities & green energy
- Electric: Ameren
- Sewer: Public Sewer
- Water: Public
- Utilities for property: Electricity Connected
Community & HOA
Community
- Subdivision: Park Place
HOA
- Has HOA: Yes
- Amenities included: Association Management
- Services included: Other
- HOA fee: $75 annually
- HOA name: Park Place Subdivision LLC
Location
- Region: Union
Financial & listing details
- Date on market: 3/31/2026
- Cumulative days on market: 10 days
- Listing terms: Cash,Conventional,FHA,USDA Loan,VA Loan
- Ownership: Private
- Electric utility on property: Yes
- Road surface type: Concrete
Price history
| Date | Event | Price |
|---|---|---|
| 6/25/2026 | Sold | -- |
Source:  MARIS #25081494 Report a problem MARIS #25081494 Report a problem | ||
| 4/11/2026 | Pending sale | $325,000$210/sqft |
Source: MARIS #25081494 Report a problem | ||
| 3/31/2026 | Listed for sale | $325,000$210/sqft |
Source: MARIS #25081494 Report a problem | ||
Public tax history
Tax history is unavailable.
Neighborhood: 63084
Nearby homes
- $--3 bd2 ba1.4k sqft786 Atlantic Dr, Union, MO 63084Sold
- $51,249-- bd-- ba-- sqft790 Atlantic Dr, Union, MO 63084Off Market
- $--3 bd2 ba1.3k sqft792 Atlantic Dr, Union, MO 63084Sold

- $304,9004 bd3 ba1.8k sqft114 Ventnor Ave, Union, MO 63084New Construction

- $--3 bd3 ba1.6k sqft211 Pacific Ave, Union, MO 63084Sold
- $--3 bd2 ba1.6k sqft212 Pacific Ave, Union, MO 63084Sold
- $--3 bd2 ba1.4k sqft113 Ventnor Ave, Union, MO 63084Sold
- $299,9004 bd3 ba1.7k sqft112 Ventnor Ave, Union, MO 63084New Construction
Nearby schools
GreatSchools rating
- 8/10Central Elementary SchoolGrades: PK-5Distance: 1.5 mi
- 9/10Union Middle SchoolGrades: 6-8Distance: 2 mi
- 5/10Union High SchoolGrades: 9-12Distance: 2.6 mi
Schools provided by the listing agent
- Elementary: Prairie Dell Elem.
- Middle: Union Middle
- High: Union High
Source: MARIS. This data may not be complete. We recommend contacting the local school district to confirm school assignments for this home.
Get a cash offer in 3 minutes
Find out how much your home could sell for in as little as 3 minutes with a no-obligation cash offer.
Estimated market value
$328,100
Get a cash offer in 3 minutes
Find out how much your home could sell for in as little as 3 minutes with a no-obligation cash offer.
Estimated market value
$328,100
- Missouri
- Franklin County
- Union
- 63084
- 788 Atlantic Dr
