You can't beat the location on this one. Convenient to schools, restaurants, shops, doctor's offices, parks and more. This lovely ranch boasts 4 bedrooms, 2 full baths, with a walk-out in lower level. There's space for everyone. A beautiful backyard perfect for barbecues & relaxation. A welcoming foyer that leads into the living room/dining area. The kitchen is complete with a breakfast bar, stainless steel appliances with a dining area that flows to the composite deck where you can sit and enjoy the back yard. Also outback you will find a large patio area by the walk out, a wonderful space to entertain. The primary suite offers a full bathroom and a walk-in closet. The possibilities are endless in the Lower Level. Bring your imagination and tool box for the extra finishes. Plenty of Storage space in LL and in the garage. This home is move-in ready with some freshly painted walls and LVP floors throughout a large portion of the home. This home is ready to welcome you!
Active
Listed by: RE/MAX Today • Matthew E McClelland
Price cut: $6K (7/21)
$289,000
790 College Meadows Dr, Union, MO 63084
4beds
1,534sqft
:
Get pre-qualified$1,858/mo
Single Family Residence
Built in 1997
0.4 Acres Lot
$287,500 Zestimate®
$188/sqft
$-- HOA
What's special
Walk-out in lower levelStainless steel appliancesFreshly painted wallsWalk-in closetComposite deckWelcoming foyer
- 18 days |
- 1,664 |
- 113 |
Zillow last checked:
Listing updated:
Listed by:
Matthew E McClelland 314-922-7767,
RE/MAX Today,
Sarah D Sullentrup 636-390-8575,
RE/MAX Today
Source: MARIS,MLS#: 26043027 Originating MLS: Franklin County Board of REALTORS
Originating MLS: Franklin County Board of REALTORSFacts & features
Interior
Bedrooms & bathrooms
- Bedrooms: 4
- Bathrooms: 2
- Full bathrooms: 2
- Main level bathrooms: 2
- Main level bedrooms: 3
Primary bedroom
- Features: Floor Covering: Carpeting
- Level: Main
- Area: 180
- Dimensions: 15x12
Bedroom
- Features: Floor Covering: Carpeting
- Level: Main
- Area: 110
- Dimensions: 11x10
Bedroom 2
- Features: Floor Covering: Carpeting
- Level: Main
- Area: 100
- Dimensions: 10x10
Dining room
- Features: Floor Covering: Luxury Vinyl Plank
- Level: Main
- Area: 100
- Dimensions: 10x10
Kitchen
- Features: Floor Covering: Luxury Vinyl Plank
- Level: Main
- Area: 120
- Dimensions: 12x10
Living room
- Features: Floor Covering: Luxury Vinyl Plank
- Level: Main
- Area: 252
- Dimensions: 18x14
Other
- Features: Floor Covering: Luxury Vinyl Plank
- Level: Main
- Area: 65
- Dimensions: 13x5
Heating
- Electric
Cooling
- Ceiling Fan(s), Central Air
Appliances
- Included: Stainless Steel Appliance(s), Dishwasher, Microwave, Electric Range, Electric Water Heater
- Laundry: In Basement
Features
- Breakfast Bar, Ceiling Fan(s), Custom Cabinetry, Dining/Living Room Combo, Eat-in Kitchen, Entrance Foyer, High Speed Internet, Kitchen/Dining Room Combo, Pantry, Shower, Storage, Walk-In Closet(s)
- Flooring: Carpet, Luxury Vinyl
- Doors: Panel Door(s)
- Windows: Bay Window(s), Double Pane Windows
- Basement: Full,Storage Space,Walk-Out Access
- Has fireplace: No
Interior area
- Total structure area: 1,534
- Total interior livable area: 1,534 sqft
- Finished area above ground: 1,390
- Finished area below ground: 144
Property
Parking
- Total spaces: 2
- Parking features: Garage - Attached
- Attached garage spaces: 2
Features
- Levels: One
- Patio & porch: Composite, Patio, Porch
Lot
- Size: 0.4 Acres
- Dimensions: 182 x 93 x 192 x 93
- Features: Back Yard
Details
- Parcel number: 2210100026002107
- Special conditions: Standard
Construction
Type & style
- Home type: SingleFamily
- Architectural style: Patio,Ranch,Traditional
- Property subtype: Single Family Residence
- Attached to another structure: Yes
Materials
- Brick, Vinyl Siding
- Foundation: Concrete Perimeter
Condition
- Year built: 1997
Utilities & green energy
- Electric: 220 Volts
- Sewer: Public Sewer
- Water: Public
- Utilities for property: Underground Utilities
Community & HOA
Community
- Subdivision: College Hill Estates
HOA
- Has HOA: No
Location
- Region: Union
Financial & listing details
- Price per square foot: $188/sqft
- Tax assessed value: $165,260
- Annual tax amount: $2,147
- Date on market: 7/13/2026
- Cumulative days on market: 18 days
- Listing terms: Cash,Conventional
- Ownership: Private
Estimated market value
$287,500
$273,000 - $302,000
$1,925/mo
Price history
| Date | Event | Price |
|---|---|---|
| 7/21/2026 | Price change | $289,000-2%$188/sqft |
Source:  MARIS #26043027 Report a problem MARIS #26043027 Report a problem | ||
| 7/13/2026 | Listed for sale | $295,000+70.5%$192/sqft |
Source: MARIS #26043027 Report a problem | ||
| 10/3/2017 | Listing removed | $173,000$113/sqft |
Source: Keller Williams Realty West #17074913 Report a problem | ||
| 10/3/2017 | Pending sale | $173,000$113/sqft |
Source: Keller Williams Realty West #17074913 Report a problem | ||
| 10/3/2017 | Listed for sale | $173,000-1.1%$113/sqft |
Source: Keller Williams Realty West #17074913 Report a problem | ||
| 9/29/2017 | Sold | -- |
Source: MARIS #17074913 Report a problem | ||
| 8/19/2017 | Price change | $175,000-2%$114/sqft |
Source: Owner Report a problem | ||
| 8/17/2017 | Listed for sale | $178,500+17.8%$116/sqft |
Source: Owner Report a problem | ||
| 4/8/2011 | Listing removed | $151,500$99/sqft |
Source: Re/Max Central #10034561 Report a problem | ||
| 1/28/2011 | Price change | $151,500-1.9%$99/sqft |
Source: RE/MAX Central #10034561 Report a problem | ||
| 12/16/2010 | Price change | $154,500-0.9%$101/sqft |
Source: RE/MAX Central #10034561 Report a problem | ||
| 8/22/2010 | Price change | $155,900-1.9%$102/sqft |
Source: RE/MAX Central #10034561 Report a problem | ||
| 7/10/2010 | Price change | $158,900-1.9%$104/sqft |
Source: RE/MAX Central #10034561 Report a problem | ||
| 6/13/2010 | Listed for sale | $161,900$106/sqft |
Source: RE/MAX Central #10034561 Report a problem | ||
Public tax history
| Year | Property taxes | Tax assessment |
|---|---|---|
| 2024 | $1,892 +0.2% | $31,399 |
| 2023 | $1,888 -3.9% | $31,399 -3.5% |
| 2022 | $1,966 -0.2% | $32,549 |
| 2021 | $1,969 +8.5% | $32,549 +10.3% |
| 2020 | $1,814 +10.8% | $29,507 |
| 2019 | $1,638 -0.3% | $29,507 +5.3% |
| 2017 | $1,642 +7.6% | $28,021 +8.3% |
| 2016 | $1,527 | $25,882 |
| 2015 | $1,527 | $25,882 -0.9% |
| 2014 | $1,527 | $26,110 |
| 2013 | -- | $26,110 -7.1% |
| 2012 | -- | $28,099 |
| 2011 | -- | $28,099 -2.6% |
| 2010 | -- | $28,840 |
| 2009 | -- | $28,840 +20.2% |
| 2006 | $1,173 -1.2% | $23,986 |
| 2005 | $1,187 +13.5% | $23,986 +14.1% |
| 2004 | $1,046 -0.7% | $21,016 |
| 2003 | $1,054 -0.1% | $21,016 -0.6% |
| 2002 | $1,054 +0.3% | $21,143 |
| 2001 | $1,051 +5.7% | $21,143 +4.6% |
| 2000 | $994 | $20,212 |
Find assessor info on the county website
Monthly payment
Est. payment
Payment breakdown
Explore the cost of this home by adjusting the details. Changes won't be saved.Climate risks
Neighborhood: 63084
Nearby schools
GreatSchools rating
- 8/10Central Elementary SchoolGrades: PK-5Distance: 2.6 mi
- 9/10Union Middle SchoolGrades: 6-8Distance: 3.1 mi
- 5/10Union High SchoolGrades: 9-12Distance: 3.6 mi
Schools provided by the listing agent
- Elementary: Prairie Dell Elem.
- Middle: Union Middle
- High: Union High
Source: MARIS. This data may not be complete. We recommend contacting the local school district to confirm school assignments for this home.
- $259,7003 bd1 ba1.2k sqft788 College Meadows Dr, Union, MO 63084Off Market
- $270,8003 bd2 ba1.1k sqft792 College Meadows Dr, Union, MO 63084Off Market
- $290,9004 bd3 ba1.5k sqft7752 Meadow View Cir, Union, MO 63084Off Market
- $292,2003 bd2 ba1.4k sqft786 College Meadows Dr, Union, MO 63084Off Market
- $288,3003 bd2 ba1.4k sqft794 College Meadows Dr, Union, MO 63084Off Market
- $279,300-- bd2 ba1.3k sqft2 Katerina Ct, Union, MO 63084Off Market
- $234,0002 bd1 ba1k sqft7756 Meadow View Cir, Union, MO 63084Off Market
- $266,2003 bd2 ba1.1k sqft7748 Meadow View Cir, Union, MO 63084Off Market
A local agent can set up tours, give advice and negotiate with sellers.
A local lender can help you make sure your offer is ready when you are.
Similar homes
- $287,9004 bd3 ba1.7k sqft3 Sterling At St, Union, MO 63084New Construction
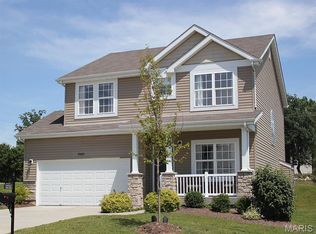
 MLS ID #25080662, Pamela Chyba, ListWithFreedom.com Inc. MARIS
 - $284,9003 bd3 ba1.3k sqft1076 Vardon Meadows Dr, Union, MO 63084New Construction
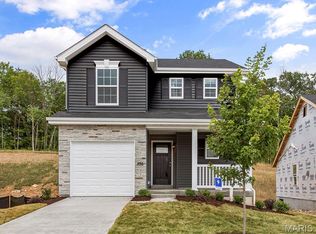 MARIS
MARIS - $295,3563 bd2 ba1.7k sqftBurlington, Union, MO 63084New Construction
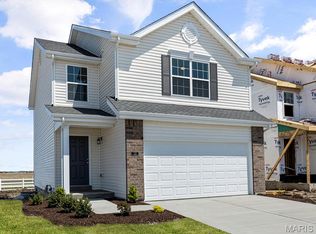 MARIS
MARIS - $278,7463 bd2 ba1.4k sqftArlington, Union, MO 63084New Construction
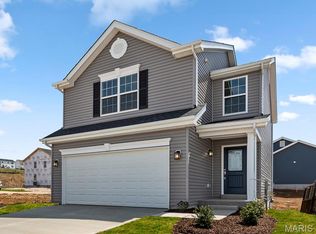 MARIS
MARIS - $300,4853 bd2 ba1.7k sqftBurlington, Union, MO 63084New ConstructionMARIS
- $264,9003 bd2 ba1.5k sqftHickory, Union, MO 63084New ConstructionMLS ID #26028488, Pamela Chyba, ListWithFreedom.com Inc. MARIS
- $274,5653 bd2 ba1.4k sqftArlington, Union, MO 63084New ConstructionMARIS
- $274,9003 bd3 ba1.3k sqft1041 Vardon Meadows Dr, Union, MO 63084New ConstructionMARIS
- from $287,9004 bd3 ba1.9k sqftSterling Plan, Manors at St. Andrews, Union, MO 63084New ConstructionMcBride Homes
- $265,9003 bd3 ba1.9k sqft2 Fieldcrest At Meadows At Valley, Union, MO 63084New ConstructionMLS ID #26028421, Pamela Chyba, ListWithFreedom.com Inc. MARIS
- $317,4004 bd3 ba1.7k sqft112 Ventnor Ave, Union, MO 63084New ConstructionMLS ID #26034868, Jacob J Stallmann, ELS Real Estate Group, LLC. MARIS
- $274,2902 bd2 ba1.2k sqft454 Klenke Valley Dr, Union, MO 63084New ConstructionMARIS
- $318,9004 bd3 ba1.8k sqft114 Ventnor Ave, Union, MO 63084New ConstructionMLS ID #26013346, Jacob J Stallmann, ELS Real Estate Group, LLC. MARIS
- $240,9003 bd2 ba1.4k sqft2 Belmont At Meadows At Valley, Union, MO 63084New ConstructionMLS ID #26028471, Pamela Chyba, ListWithFreedom.com Inc. MARIS
- $320,0003 bd2 ba1.4k sqft113 Ventnor Ave, Union, MO 63084New ConstructionMLS ID #26012262, Jacob J Stallmann, ELS Real Estate Group, LLC. MARIS
- $332,1093 bd2 ba1.5k sqft317 Century Farm Dr, Union, MO 63084New ConstructionMARIS
- $235,9003 bd2 ba1.7k sqftBurlington, Union, MO 63084New ConstructionMLS ID #26028703, Pamela Chyba, ListWithFreedom.com Inc. MARIS
- $312,5003 bd3 ba1.1k sqft687 Woodview Dr, Villa Ridge, MO 63089For SaleMLS ID #26040790, Alicia L Vazquez, RE/MAX Best Choice St. Louis. MARIS
- $330,9543 bd2 ba1.2k sqft1012 Taylor Green Dr, Union, MO 63084New ConstructionMARIS
- $353,5873 bd2 ba1.5k sqftHickory, Union, MO 63084New ConstructionMARIS
