Welcome home to this inviting 3-bedroom, 2-full-bath manufactured home nestled on a beautiful 2.5-acre property! With a concrete crawlspace foundation, a functional layout, and plenty of room to enjoy the outdoors, this property offers the space and flexibility you’ve been looking for. Step inside to a welcoming living room featuring a cozy wood-burning fireplace that flows seamlessly into the open dining area, creating a comfortable space for everyday living and entertaining. The kitchen offers a convenient breakfast bar, a separate breakfast room, and a walk-in pantry for added storage. And the bonus buyers will appreciate? Main-floor laundry! The thoughtfully designed split-bedroom floor plan provides added privacy, with the primary suite situated on one side of the home. The spacious primary bathroom features a relaxing garden tub, separate shower, and double-sink vanity. On the opposite side, you’ll find two nicely sized bedrooms and a second full bathroom. Outside, enjoy the possibilities that come with 2.5 beautiful acres! Whether you envision gardening, outdoor gatherings, or simply enjoying the extra space and peaceful surroundings, this property is full of potential. A carport and storage shed add even more convenience. If you’ve been searching for a home with room to spread out and acreage to make your own, this one is a must-see! Call today to schedule your private showing and explore all this property has to offer!
Pending
Listed by: Nettwork Global • Lisa F Dickerson • 314-766-5472
$175,000
7638 Highway 47, Union, MO 63084
3beds
1,620sqft
Manufactured Home, Single Family Residence
Built in 1998
2.57 Acres Lot
$-- Zestimate®
$108/sqft
$-- HOA
What's special
Cozy wood-burning fireplaceTwo nicely sized bedroomsStorage shedSpacious primary bathroomDouble-sink vanitySeparate showerSeparate breakfast room
- 19 days
- 887
- 62
Likely to sell faster than
Zillow last checked:
Listing updated:
Listed by:
Lisa F Dickerson 314-766-5472,
Nettwork Global
Source: MARIS,MLS#: 26060423 Originating MLS: St. Charles County Association of REALTORS
Facts & features
Interior
Bedrooms & bathrooms
- Bedrooms: 3
- Bathrooms: 2
- Full bathrooms: 2
- Main level bathrooms: 2
- Main level bedrooms: 3
Heating
- Forced Air
Cooling
- Ceiling Fan(s), Central Air
Appliances
- Included: Dishwasher, Disposal, Electric Range, Free-Standing Refrigerator
- Laundry: Main Level
Features
- Breakfast Bar, Breakfast Room, Ceiling Fan(s), Double Vanity, Eat-in Kitchen, Open Floorplan, Pantry, Separate Dining, Separate Shower, Shower, Soaking Tub, Tub, Vaulted Ceiling(s), Walk-In Closet(s), Walk-In Pantry
- Basement: Crawl Space
- Number of fireplaces: 1
- Fireplace features: Living Room
Interior area
- Total structure area: 1,620
- Total interior livable area: 1,620 sqft
- Finished area above ground: 1,620
Property
Parking
- Total spaces: 1
- Parking features: Attached Carport, Carport
- Carport spaces: 1
Features
- Levels: One
Lot
- Size: 2.57 Acres
- Features: Back Yard, Front Yard, Some Trees
Details
- Additional structures: Shed(s)
- Parcel number: 2211200001042000
- Special conditions: Standard
Construction
Type & style
- Home type: MobileManufactured
- Architectural style: Ranch
- Property subtype: Manufactured Home, Single Family Residence
Materials
- Vinyl Siding
Condition
- Year built: 1998
Utilities & green energy
- Electric: Other
- Sewer: Septic Tank
- Water: Well
- Utilities for property: Electricity Available
Community & HOA
Community
- Subdivision: Country Aire Acres
HOA
- Has HOA: No
Location
- Region: Union
Financial & listing details
- Price per square foot: $108/sqft
- Tax assessed value: $14,057
- Annual tax amount: $742
- Date on market: 10/15/2026
- Cumulative days on market: 19 days
- Listing terms: Cash,Conventional
- Electric utility on property: Yes
Estimated market value
Not available
Estimated sales range
Not available
Not available
Price history
| Date | Event | Price |
|---|---|---|
| 10/20/2026 | Pending sale | $175,000$108/sqft |
Source:  MARIS #26060423 Report a problem | ||
| 10/15/2026 | Listed for sale | $175,000$108/sqft |
Source: MARIS #26060423 Report a problem | ||
Public tax history
| Year | Property taxes | Tax assessment |
|---|---|---|
| 2025 | $742 +23.3% | $14,057 +24.6% |
| 2024 | $602 +0.2% | $11,282 |
| 2023 | $601 +13.5% | $11,282 +14.1% |
| 2022 | $529 -0.2% | $9,891 |
| 2021 | $530 -4.8% | $9,891 -3.4% |
| 2020 | $557 +12% | $10,241 |
| 2019 | $497 -0.4% | $10,241 +5.4% |
| 2017 | $499 -0.3% | $9,718 +0.5% |
| 2016 | $501 | $9,671 |
| 2015 | $501 | $9,671 -5.4% |
| 2014 | $501 | $10,222 |
| 2013 | -- | $10,222 -45.1% |
| 2012 | -- | $18,603 |
| 2011 | -- | $18,603 -1.3% |
| 2010 | -- | $18,840 |
| 2009 | -- | $18,840 +0.2% |
| 2006 | $920 -1.2% | $18,801 |
| 2005 | $930 +23.2% | $18,801 +23.9% |
| 2004 | $755 -0.7% | $15,175 |
| 2003 | $761 +2.2% | $15,175 +1.7% |
| 2002 | $744 +0.3% | $14,919 |
| 2001 | $742 +4.1% | $14,919 +3% |
| 2000 | $713 | $14,484 |
Find assessor info on the county website
Monthly payment
Climate risks
Neighborhood: 63084
Nearby schools
Schools provided by the listing agent
- Elementary: Prairie Dell Elem.
- Middle: Union Middle
- High: Union High
Source: MARIS. This data may not be complete. We recommend contacting the local school district to confirm school assignments for this home.


Similar homes
- $175,0003 bd2 ba988 sqft38 Circle Dr, Union, MO 63084For Sale
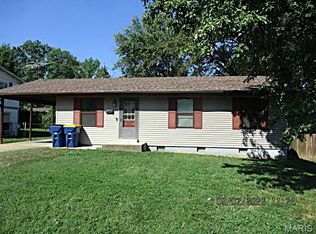
 MLS ID #26056361, Robert W Borgmann, Dolan, Realtors. MARIS
- $184,9003 bd1 ba1.1k sqft212 N Christina St, Union, MO 63084For Sale
 MLS ID #26057112, Matt W Borgmann, Dolan, Realtors. MARIS
- $175,0003 bd1 ba1.2k sqft115 N Christina St, Union, MO 63084For Sale
 MLS ID #26045243, Kevin W Riley, Elite Land & Auction Co, LLC. MARIS
- $189,9003 bd2 ba1.4k sqft1405 Missouri Ave, Saint Clair, MO 63077For Sale
 MLS ID #26064627, Tiffany N Thebeau, Dolan, Realtors. MARIS
- $179,9002 bd1 ba864 sqft9 Circle Dr, Union, MO 63084For SaleMLS ID #26057394, Elizabeth A Phillips, Bourbon Hometown Realty LLC. MARIS
- $225,0004 bd2 ba1.7k sqft8135 Valley Springs Dr, Dittmer, MO 63023For SaleMLS ID #26067663, Mark E Butler, Hybrid Real Estate. MARIS
- $135,0003 bd2 ba1.2k sqft412 W Springfield Ave, Union, MO 63084For SaleMLS ID #26057278, Penny L Rombach, Dolan, Realtors. MARIS
- $232,9003 bd3 ba1.3k sqft2 Saint James At St, Union, MO 63084New ConstructionMLS ID #26063562, Pamela Chyba, ListWithFreedom.com Inc. MARIS
- $175,0003 bd2 ba1.2k sqft1067 N Shore Dr, Catawissa, MO 63015For SaleMLS ID #26060848, Kathy Helbig, EXP Realty, LLC. MARIS
- $174,9003 bd1 ba1.6k sqft1618 Navajo Trl, Robertsville, MO 63072For SaleMLS ID #26061871, Michael A Zouglas, REO Xpress, LLC. MARIS
- $201,4003 bd2 ba1.2k sqft1250 Diane St, Saint Clair, MO 63077For SaleMLS ID #26053001, Tiffany N Thebeau, Dolan, Realtors. MARIS
- $238,9003 bd2 ba1.7k sqftBurlington, Union, MO 63084New ConstructionMLS ID #26028703, Pamela Chyba, ListWithFreedom.com Inc. MARIS
- $218,9002 bd2 ba1.2k sqftArlington, Union, MO 63084New ConstructionMLS ID #26028754, Pamela Chyba, ListWithFreedom.com Inc. MARIS
- $243,9003 bd2 ba1.4k sqft2 Belmont At Meadows At Valley, Union, MO 63084New ConstructionMLS ID #26028471, Pamela Chyba, ListWithFreedom.com Inc. MARIS
- $212,9002 bd1 ba1k sqftSummerfield, Union, MO 63084New ConstructionMLS ID #26063553, Pamela Chyba, ListWithFreedom.com Inc. MARIS
- $239,9002 bd2 ba1.1k sqft2 Aspen At St. Andrews Manors, Union, MO 63084New ConstructionMLS ID #26063568, Pamela Chyba, ListWithFreedom.com Inc. MARIS
- $225,0003 bd2 ba1.6k sqft10153 Highway 185, Sullivan, MO 63080For SaleMLS ID #26053383, Butch C Fehr, RE/MAX Best Choice St. Louis. MARIS
