Included: Dishwasher, Range hood, Electric range, Electric Oven, Refrigerator, Stainless steel appliances, Electric Water Heater.
Active
Listed by: Bourbon Hometown Realty LLC • Elizabeth A Phillips • 636-584-9000
$189,900
9 Circle Dr, Union, MO 63084
2beds
864sqft
Single Family Residence
Built in 1968
6,185 Square Feet Lot
$-- Zestimate®
$220/sqft
$-- HOA
What's special
Stainless steel appliancesElectric ovenElectric rangeRange hood
- 39 days
- 290
- 24
Likely to sell faster than
Zillow last checked:
Listing updated:
Listed by:
Elizabeth A Phillips 636-584-9000,
Bourbon Hometown Realty LLC
Source: MARIS,MLS#: 26057394 Originating MLS: St. Louis Association of REALTORS
Originating MLS: St. Louis Association of REALTORSFacts & features
Interior
Bedrooms & bathrooms
- Bedrooms: 2
- Bathrooms: 1
- Full bathrooms: 1
- Main level bathrooms: 1
- Main level bedrooms: 2
Heating
- Electric
Cooling
- Central Air
Appliances
- Laundry: Main Level
Features
- Basement: None
- Has fireplace: No
Interior area
- Total structure area: 864
- Total interior livable area: 864 sqft
- Finished area above ground: 864
Property
Parking
- Total spaces: 1
- Parking features: Carport
- Carport spaces: 1
Features
- Levels: One
Lot
- Size: 6,185 Square Feet
- Features: Back Yard, Front Yard, Level
Details
- Additional structures: Shed(s)
- Parcel number: 1772603007132000
- Special conditions: Standard
Construction
Type & style
- Home type: SingleFamily
- Architectural style: Other
- Property subtype: Single Family Residence
Materials
- Vinyl Siding
- Foundation: Slab
Condition
- Year built: 1968
Utilities & green energy
- Electric: Ameren
- Sewer: Public Sewer
- Water: Public
- Utilities for property: Cable Available
Community & HOA
Community
- Subdivision: Mary Meadows
HOA
- Has HOA: No
Location
- Region: Union
Financial & listing details
- Price per square foot: $220/sqft
- Tax assessed value: $18,571
- Annual tax amount: $1,107
- Date on market: 9/4/2026
- Listing terms: Cash,Conventional
Estimated market value
Not available
Estimated sales range
Not available
Not available
Price history
| Date | Event | Price |
|---|---|---|
| 9/4/2026 | Listed for sale | $189,900$220/sqft |
Source:  MARIS #26057394 Report a problem MARIS #26057394 Report a problem | ||
| 8/31/2026 | Listing removed | -- |
Source: Owner Report a problem | ||
| 8/24/2026 | Price change | $189,900-1.6%$220/sqft |
Source: Owner Report a problem | ||
| 8/16/2026 | Listed for sale | $192,900+2.1%$223/sqft |
Source: Owner Report a problem | ||
| 9/10/2024 | Sold | -- |
Source: MARIS #24043005 Report a problem | ||
| 9/10/2024 | Pending sale | $189,000$219/sqft |
Source: MARIS #24043005 Report a problem | ||
| 7/20/2024 | Contingent | $189,000$219/sqft |
Source: MARIS #24043005 Report a problem | ||
| 7/9/2024 | Price change | $189,000+5%$219/sqft |
Source: MARIS #24043005 Report a problem | ||
| 6/25/2024 | Listed for sale | $180,000+100.2%$208/sqft |
Source: Owner Report a problem | ||
| 2/16/2021 | Sold | -- |
Source: MARIS #21005030 Report a problem | ||
| 1/28/2021 | Pending sale | $89,900$104/sqft |
Source: MARIS #21005030 Report a problem | ||
| 1/27/2021 | Listed for sale | $89,900$104/sqft |
Source: MARIS #21005030 Report a problem | ||
Public tax history
| Year | Property taxes | Tax assessment |
|---|---|---|
| 2025 | $1,107 +31.8% | $18,571 +33.2% |
| 2024 | $840 +0.2% | $13,943 |
| 2023 | $838 +13.2% | $13,943 +13.7% |
| 2022 | $741 -0.2% | $12,265 |
| 2021 | $742 +7.9% | $12,265 +9.7% |
| 2020 | $688 +8.1% | $11,184 |
| 2019 | $636 -0.3% | $11,184 +2.7% |
| 2017 | $638 -1.7% | $10,889 -1% |
| 2016 | $649 | $11,000 |
| 2015 | $649 | $11,000 -1% |
| 2014 | $649 | $11,110 |
| 2013 | -- | $11,110 -0.4% |
| 2012 | -- | $11,159 |
| 2011 | -- | $11,159 -1.8% |
| 2010 | -- | $11,368 |
| 2009 | -- | $11,368 +29.9% |
| 2006 | $428 -1.2% | $8,750 |
| 2005 | $433 +12.3% | $8,750 +12.9% |
| 2004 | $386 -0.7% | $7,750 |
| 2003 | $389 +4.7% | $7,750 +4.2% |
| 2002 | $371 +0.3% | $7,439 |
| 2001 | $370 +23.3% | $7,439 +22% |
| 2000 | $300 | $6,097 |
Find assessor info on the county website
Monthly payment
Est. payment
Payment breakdown
Explore the cost of this home by adjusting the details. Changes won't be saved.Climate risks
Neighborhood: 63084
Nearby schools
Schools provided by the listing agent
- Elementary: Central Elem.
- Middle: Union Middle
- High: Union High
Source: MARIS. This data may not be complete. We recommend contacting the local school district to confirm school assignments for this home.

Similar homes
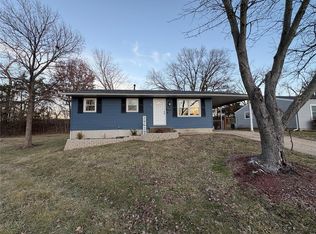
- $184,9003 bd1 ba1.1k sqft212 N Christina St, Union, MO 63084For Sale

 MLS ID #26057112, Matt W Borgmann, Dolan, Realtors. MARIS
 - $180,0003 bd2 ba988 sqft38 Circle Dr, Union, MO 63084For Sale
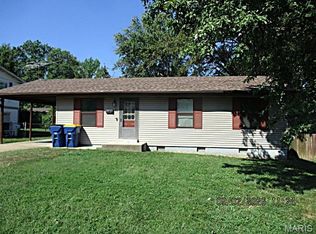 MLS ID #26056361, Robert W Borgmann, Dolan, Realtors. MARIS
 - $159,9003 bd2 ba1.2k sqft410 S Oak St, Union, MO 63084For Sale
 MLS ID #26057387, Chris L Dulworth, Coldwell Banker Premier Group. MARIS
 - $150,0003 bd2 ba1.2k sqft412 W Springfield Ave, Union, MO 63084For Sale
 MLS ID #26057278, Penny L Rombach, Dolan, Realtors. MARIS
 - $212,9002 bd1 ba1k sqftSummerfield, Union, MO 63084New ConstructionMLS ID #26063553, Pamela Chyba, ListWithFreedom.com Inc. MARIS
- $210,0003 bd2 ba1.2k sqft5108 Twelve Oaks Ave, Villa Ridge, MO 63089For SaleMLS ID #26054949, Tim Husereau, MORE, REALTORS. MARIS
- $201,4003 bd2 ba1.2k sqft1250 Diane St, Saint Clair, MO 63077For SaleMLS ID #26053001, Tiffany N Thebeau, Dolan, Realtors. MARIS
- $252,9002 bd2 ba1.1k sqft2 Aspen At St. Andrews Manors, Union, MO 63084New ConstructionMLS ID #26063568, Pamela Chyba, ListWithFreedom.com Inc. MARIS
- $228,9002 bd2 ba1.2k sqft2 Carolina At Meadows At Valley, Union, MO 63084New ConstructionMLS ID #26028439, Pamela Chyba, ListWithFreedom.com Inc. MARIS
- $180,0003 bd1 ba1k sqft205 Locust St, Washington, MO 63090For SaleMLS ID #26048277, Catherine A Pfeiffer, Vancil Brothers Realty. MARIS
- $239,9002 bd1 ba1k sqft1083 Vardon Meadows Dr, Union, MO 63084New ConstructionMARIS
- $264,1272 bd1 ba1k sqft1065 Vardon Meadows Dr, Union, MO 63084New ConstructionMARIS
- $278,1032 bd2 ba1.2k sqft454 Klenke Valley Dr, Union, MO 63084New ConstructionMARIS
- $202,9002 bd2 ba850 sqft320 Pine St, Sullivan, MO 63080For SaleMLS ID #26039061, Karen J Goddard, Full Spectrum Realty, LLC. MARIS
- $198,5002 bd2 ba985 sqft288 Carriage Ct, Washington, MO 63090For SaleMLS ID #26004962, Matthew E McClelland, RE/MAX Today. MARIS
- $257,9004 bd2 ba988 sqft6224 Yellow Brick Rd, Washington, MO 63090For SaleMLS ID #26048696, Cory R Davis, RE/MAX Platinum. MARIS
- $247,5002 bd1 ba1k sqft1061 Vardon Meadows Dr, Union, MO 63084For SaleMLS ID #26052045, Matthew E McClelland, RE/MAX Today. MARIS
- $249,9002 bd1 ba1.2k sqft10206 Slice Rd, Sullivan, MO 63080For SaleMLS ID #26064340, Johnathon L Echele, Living The Dream Inc.. MARIS
