New McBride Homes Summerfield ranch-style 2BR, 1BA will be ready this summer! This cozy cottage is perfect for entertaining! Enjoy vaulted ceilings, 6ft windows & beautiful wood laminate flooring in main areas. The kitchen features level 4 Brellin White 42” tall cabinets, large peninsula w/breakfast bar, & stainless steel GE appliances. The oversized living room includes a ceiling fan & sliding glass door to backyard. The primary suite features a large window, dual closets & a ceiling fan. The shared hall bath has a double sink vanity & 5’ walk in shower. Extra include white two panel interior doors, a ceiling fan prewire in the additional bedroom, main floor laundry, & a one car garage. The lower level includes a ¾ bath rough-in for future finish. St Andrews Meadows offers dog park & walking trails, plus backs to Veterans Memorial Park. Enjoy peace of mind with McBride Homes' 10 year builders warranty and incredible customer service! Similar photos shown.
Pending
Listed by: ListWithFreedom.com Inc • Pamela Chyba • 855-456-4945
Price cut: $19.8K (9/22)
$239,900
1083 Vardon Meadows Dr, Union, MO 63084
2beds
1,020sqft
Single Family Residence
Built in ----
-- sqft lot
$191,500 Zestimate®
$235/sqft
$-- HOA
What's special
One car garageStainless steel ge appliancesMain floor laundryVaulted ceilingsCeiling fan
- 235 days
- 19
- 0
Zillow last checked:
Listing updated:
Listed by:
Pamela Chyba 855-456-4945,
ListWithFreedom.com Inc
Source: MARIS,MLS#: 26016507 Originating MLS: Regional MLS
Facts & features
Interior
Bedrooms & bathrooms
- Bedrooms: 2
- Bathrooms: 1
- Full bathrooms: 1
- Main level bathrooms: 1
- Main level bedrooms: 2
Primary bedroom
- Level: Main
- Area: 168
- Dimensions: 14x12
Bedroom
- Level: Main
- Area: 100
- Dimensions: 10x10
Kitchen
- Level: Main
- Area: 100
- Dimensions: 10x10
Living room
- Level: Main
- Area: 252
- Dimensions: 12x21
Heating
- Natural Gas, Forced Air
Cooling
- Central Air
Appliances
- Included: Gas Water Heater, Dishwasher, Disposal, Microwave, Electric Range, Electric Oven, Stainless Steel Appliance(s)
- Laundry: Main Level
Features
- Ceiling Fan(s), Kitchen/Dining Room Combo, Open Floorplan, Vaulted Ceiling(s), Breakfast Bar, Eat-in Kitchen, Walk-In Closet(s), Entrance Foyer
- Flooring: Carpet
- Doors: Panel Door(s), Sliding Doors
- Windows: Low Emissivity Windows, Tilt-In Windows
- Basement: Full,Concrete
- Has fireplace: No
Interior area
- Total structure area: 1,020
- Total interior livable area: 1,020 sqft
- Finished area above ground: 1,020
Property
Parking
- Total spaces: 1
- Parking features: Attached, Garage
- Attached garage spaces: 1
Features
- Levels: One
Lot
- Features: Level
Details
- Parcel number: N/A
- Special conditions: Standard
Construction
Type & style
- Home type: SingleFamily
- Architectural style: Ranch,Traditional
- Property subtype: Single Family Residence
Materials
- Frame, Vinyl Siding
- Roof: Composition
Condition
- To Be Built,New Construction
- New construction: Yes
Details
- Builder name: Mcbride Homes
- Warranty included: Yes
Utilities & green energy
- Electric: Other
- Sewer: Public Sewer
- Water: Public
- Utilities for property: Underground Utilities
Community & HOA
Community
- Security: Smoke Detector(s)
- Subdivision: Commons At St. Andrews Meadows 18
HOA
- Has HOA: No
Location
- Region: Union
Financial & listing details
- Price per square foot: $235/sqft
- Tax assessed value: $30,000
- Annual tax amount: $340
- Date on market: 3/21/2026
- Cumulative days on market: 375 days
- Listing terms: Cash,Conventional,FHA,VA Loan
- Road surface type: Concrete
Estimated market value
$191,500
$170,000 - $213,000
$1,061/mo
Price history
| Date | Event | Price |
|---|---|---|
| 10/20/2026 | Pending sale | $239,900$235/sqft |
Source:  MARIS #26016507 Report a problem | ||
| 9/22/2026 | Price change | $239,900-7.6%$235/sqft |
Source: MARIS #26016507 Report a problem | ||
| 7/9/2026 | Price change | $259,7330%$255/sqft |
Source: MARIS #26016507 Report a problem | ||
| 7/2/2026 | Price change | $259,773+0%$255/sqft |
Source: MARIS #26016507 Report a problem | ||
| 7/2/2026 | Price change | $259,733-3.7%$255/sqft |
Source: McBride Homes Report a problem | ||
| 6/7/2026 | Price change | $269,733+0.3%$264/sqft |
Source: McBride Homes Report a problem | ||
| 3/12/2026 | Listed for sale | $268,883$264/sqft |
Source: McBride Homes Report a problem | ||
Public tax history
| Year | Property taxes | Tax assessment |
|---|---|---|
| 2025 | $340 -1.1% | $5,700 |
| 2024 | $344 | $5,700 |
Find assessor info on the county website
Monthly payment
Est. payment
Payment breakdown
Explore the cost of this home by adjusting the details. Changes won't be saved.Climate risks
Neighborhood: 63084
Nearby schools
Schools provided by the listing agent
- Elementary: Prairie Dell Elem.
- Middle: Union Middle
- High: Union High
Source: MARIS. This data may not be complete. We recommend contacting the local school district to confirm school assignments for this home.
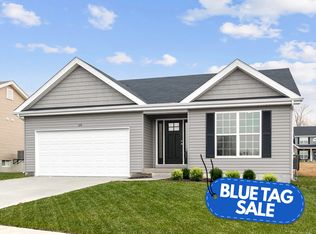
Similar homes
- from $239,9002 bd2 ba1.1k sqftAspen Plan, Manors at St. Andrews, Union, MO 63084New Construction
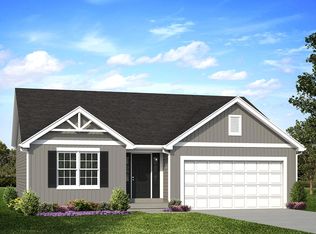 McBride Homes
- $228,9002 bd2 ba1.2k sqft2 Carolina At Meadows At Valley, Union, MO 63084New Construction
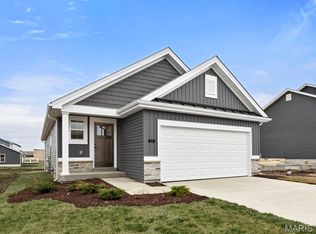
 MLS ID #26028439, Pamela Chyba, ListWithFreedom.com Inc. MARIS
- from $232,9003 bd3 ba1.3k sqftSt James Plan, Commons at St. Andrews, Union, MO 63084New Construction
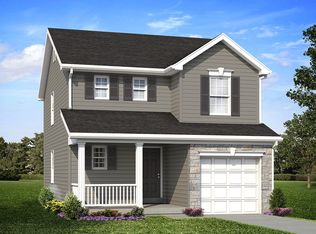 McBride Homes
- $264,9003 bd3 ba1.3k sqft1041 Vardon Meadows Dr, Union, MO 63084New Construction
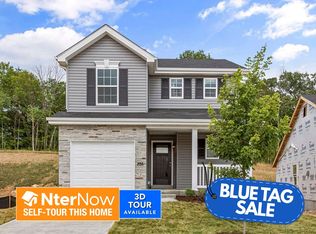 McBride Homes
- $247,5002 bd1 ba1k sqft1061 Vardon Meadows Dr, Union, MO 63084For SaleMLS ID #26052045, Matthew E McClelland, RE/MAX Today. MARIS
- $275,0003 bd2 ba1.2k sqft3920 Tara Pl, Villa Ridge, MO 63089For SaleMLS ID #26068540, Derek P Eisenberg, Continental Real Estate Group, Inc. MARIS
- $184,9003 bd1 ba1.1k sqft212 N Christina St, Union, MO 63084For SaleMLS ID #26057112, Matt W Borgmann, Dolan, Realtors. MARIS
- $179,9002 bd1 ba864 sqft9 Circle Dr, Union, MO 63084For SaleMLS ID #26057394, Elizabeth A Phillips, Bourbon Hometown Realty LLC. MARIS
- $245,0003 bd2 ba1.3k sqft2346 State Road F, Pacific, MO 63069For SaleMLS ID #26063900, Madison E Kohler, Epique Realty. MARIS
- $265,0003 bd2 ba1k sqft42 Anderson Ln, Sullivan, MO 63080For SaleMLS ID #26070593, Ashley N Bruns, HD Real Estate LLC. MARIS
- $324,8003 bd2 ba1.4k sqft109 Ventnor Ave, Union, MO 63084New ConstructionMLS ID #26041408, Jacob J Stallmann, ELS Real Estate Group, LLC. MARIS
