Welcome home to St. Andrews Meadows, where comfort, convenience, and easy living come together in this charming 2024-built cottage. Perfectly positioned directly across from Veterans Memorial Park and just minutes from local shopping and East Central College, this home offers an ideal setting for buyers looking for a move-in ready home in a peaceful, accessible location. Inside, you’ll find 2 bedrooms and 1 bathroom with a smart, inviting layout designed for everyday comfort. The living room, dining area, and kitchen flow together beautifully, creating an open and welcoming space that is perfect for relaxing, hosting, or simply enjoying life at home. The primary bedroom features a walkthrough double closet with convenient access to the bathroom. Main-floor laundry, laminate flooring, vaulted ceilings, the kitchen cabinet package, Silestone counter tops & exterior stone accents are just some of the upgrades. Washer, dryer, stove, dishwasher & microwave are all included. The unfinished basement offers exciting potential for future living space, already equipped with a roughed-in bathroom, egress window, and sump pump—giving you the opportunity to expand when the time is right. Outside, enjoy afternoons in the backyard or take an evening stroll across the street to Veterans Memorial Park. Whether you’re buying your first home, downsizing, or looking for low-maintenance living in a great location, this inviting home is ready to welcome you. Schedule your private showing today and see why this could be the perfect place to call home. Showings begin 8/23/26.
Active
Listed by: RE/MAX Today • Matthew E McClelland • 314-922-7767
$250,000
1061 Vardon Meadows Dr, Union, MO 63084
2beds
1,026sqft
Single Family Residence
Built in 2024
4,356 Square Feet Lot
$-- Zestimate®
$244/sqft
$42/mo HOA
What's special
Exterior stone accentsOpen and welcoming spaceSilestone countertopsMain-floor laundryVaulted ceilingsLaminate flooringKitchen cabinet package
- 20 hours |
- 53 |
- 0 |
Zillow last checked:
Listing updated:
Listed by:
Matthew E McClelland 314-922-7767,
RE/MAX Today,
Ginger G Groff-Brinker 314-307-4589,
RE/MAX Today
Source: MARIS,MLS#: 26052045 Originating MLS: Franklin County Board of REALTORS
Originating MLS: Franklin County Board of REALTORSFacts & features
Interior
Bedrooms & bathrooms
- Bedrooms: 2
- Bathrooms: 1
- Full bathrooms: 1
- Main level bathrooms: 1
- Main level bedrooms: 2
Primary bedroom
- Description: Jack/Jill Bath with Main Hallway
- Level: Main
- Area: 156
- Dimensions: 13x12
Bedroom 2
- Level: Main
- Area: 100
- Dimensions: 10x10
Dining room
- Description: Open to Kitchen and Living Room
- Level: Main
- Area: 90
- Dimensions: 10x9
Kitchen
- Description: Quartz Tops, Upgrade Cabinets
- Level: Main
- Area: 110
- Dimensions: 11x10
Laundry
- Level: Main
Living room
- Level: Main
- Area: 130
- Dimensions: 13x10
Heating
- Electric, Forced Air
Cooling
- Ceiling Fan(s), Central Air
Features
- Basement: Bath/Stubbed,Concrete,Full,Unfinished
- Has fireplace: No
Interior area
- Total structure area: 1,026
- Total interior livable area: 1,026 sqft
- Finished area above ground: 1,020
Property
Parking
- Total spaces: 1
- Parking features: Garage
- Garage spaces: 1
Features
- Levels: One
Lot
- Size: 4,356 Square Feet
- Features: Back Yard, Front Yard
Details
- Parcel number: 1893120019152000
- Special conditions: Standard
Construction
Type & style
- Home type: SingleFamily
- Architectural style: Ranch
- Property subtype: Single Family Residence
Materials
- Stone Veneer, Vinyl Siding
- Roof: Architectural Shingle
Condition
- Year built: 2024
Details
- Builder name: Mcbride
Utilities & green energy
- Electric: Ameren
- Sewer: Public Sewer
- Water: Public
- Utilities for property: Electricity Connected, Sewer Connected, Underground Utilities, Water Connected
Community & HOA
Community
- Subdivision: St Andrews Meadows
HOA
- Has HOA: Yes
- Amenities included: None
- Services included: Common Area Maintenance
- HOA fee: $500 annually
- HOA name: St. Andrews Meadow
Location
- Region: Union
Financial & listing details
- Price per square foot: $244/sqft
- Tax assessed value: $203,300
- Annual tax amount: $2,603
- Date on market: 8/21/2026
- Listing terms: Cash,Conventional,FHA,USDA Loan,VA Loan
- Electric utility on property: Yes
Estimated market value
Not available
Estimated sales range
Not available
Not available
Price history
| Date | Event | Price |
|---|---|---|
| 8/21/2026 | Listed for sale | $250,000$244/sqft |
Source:  MARIS #26052045 Report a problem MARIS #26052045 Report a problem | ||
Public tax history
| Year | Property taxes | Tax assessment |
|---|---|---|
| 2025 | $2,603 +657.8% | $38,627 +577.7% |
| 2024 | $344 | $5,700 |
Find assessor info on the county website
Monthly payment
Est. payment
Payment breakdown
Explore the cost of this home by adjusting the details. Changes won't be saved.Climate risks
Neighborhood: 63084
Nearby schools
GreatSchools rating
- 8/10Central Elementary SchoolGrades: PK-5Distance: 3.1 mi
- 9/10Union Middle SchoolGrades: 6-8Distance: 3.5 mi
- 5/10Union High SchoolGrades: 9-12Distance: 4.2 mi
Schools provided by the listing agent
- Elementary: Prairie Dell Elem.
- Middle: Union Middle
- High: Union High
Source: MARIS. This data may not be complete. We recommend contacting the local school district to confirm school assignments for this home.
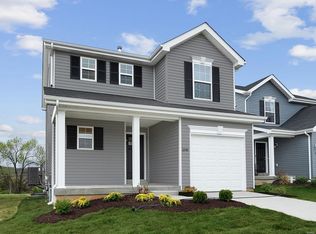
- $--3 bd3 ba1.3k sqft1063 Vardon Meadows Dr, Union, MO 63084Sold

- $--2 bd1 ba1k sqft1059 Vardon Meadows Dr, Union, MO 63084Sold
- $270,4402 bd1 ba1k sqft1065 Vardon Meadows Dr, Union, MO 63084New Construction

- $275,0003 bd3 ba1.3k sqft1057 Vardon Meadows Dr, Union, MO 63084For Sale

- $209,9002 bd1 ba1k sqft2 Summerfield At St. Andrews, Union, MO 63084New Construction
- $30,000-- bd-- ba-- sqft1067 Vardon Meadows Dr, Union, MO 63084Off Market
- $202,0302 bd1 ba1k sqft1055 Vardon Meadows Dr, Union, MO 63084Off Market
- $30,000-- bd-- ba-- sqft1013 Watson Ridge Dr, Union, MO 63084Off Market
A local agent can set up tours, give advice and negotiate with sellers.
A local lender can help you make sure your offer is ready when you are.
Similar homes

- $259,7332 bd1 ba1k sqft1083 Vardon Meadows Dr, Union, MO 63084New Construction
 MARIS
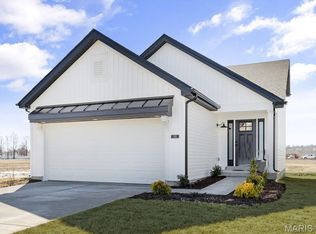
MARIS - $240,9003 bd2 ba1.4k sqft2 Belmont At Meadows At Valley, Union, MO 63084New Construction
 MLS ID #26028471, Pamela Chyba, ListWithFreedom.com Inc. MARIS
 - from $249,9002 bd2 ba1.1k sqftAspen Plan, Manors at St. Andrews, Union, MO 63084New Construction
 McBride Homes
 - $225,9002 bd2 ba1.2k sqft2 Carolina At Meadows At Valley, Union, MO 63084New Construction
 MLS ID #26028439, Pamela Chyba, ListWithFreedom.com Inc. MARIS
 - $274,9003 bd3 ba1.3k sqft1041 Vardon Meadows Dr, Union, MO 63084New ConstructionMARIS
- $274,2902 bd2 ba1.2k sqft454 Klenke Valley Dr, Union, MO 63084New ConstructionMARIS
- $284,9003 bd3 ba1.3k sqft1076 Vardon Meadows Dr, Union, MO 63084New ConstructionMARIS
- $274,5653 bd2 ba1.4k sqftArlington, Union, MO 63084New ConstructionMARIS
- $209,9002 bd1 ba1k sqftSummerfield, Union, MO 63084New ConstructionMLS ID #25059804, Pamela Chyba, ListWithFreedom.com Inc. MARIS
- from $229,9003 bd3 ba1.3k sqftSt James Plan, Commons at St. Andrews, Union, MO 63084New ConstructionMcBride Homes
- from $225,9002 bd2 ba1.2k sqftCarolina Plan, Meadows at Valley View Farms, Union, MO 63084New ConstructionMcBride Homes
- $278,7463 bd2 ba1.4k sqftArlington, Union, MO 63084New ConstructionMARIS
- from $284,9003 bd2 ba1.5k sqftAspen II Plan, Manors at St. Andrews, Union, MO 63084New ConstructionMcBride Homes
- from $209,9002 bd1 ba1k sqftSummerfield Plan, Commons at St. Andrews, Union, MO 63084New ConstructionMcBride Homes
- $209,9003 bd1 ba1.2k sqft406 W Springfield Ave, Union, MO 63084For SaleMLS ID #26052082, Diane Riley, Wolfe Realty. MARIS
- $339,9002 bd2 ba1.1k sqftAspen, Union, MO 63084New ConstructionMARIS
- $228,0003 bd1 ba1.4k sqft611 W Roosevelt Ave, Union, MO 63084For SaleMLS ID #26047906, Danyee D Mundwiller, Coldwell Banker Premier Group. MARIS
- $330,9543 bd2 ba1.2k sqft1012 Taylor Green Dr, Union, MO 63084New ConstructionMARIS
- $360,3273 bd2 ba1.5k sqft1025 Watson Ridge Dr, Union, MO 63084New ConstructionMARIS
- $175,0003 bd2 ba1k sqft301 Water Tower Dr, Union, MO 63084For SaleMLS ID #26049005, Donna L Venti, Coldwell Banker Premier Group. MARIS
