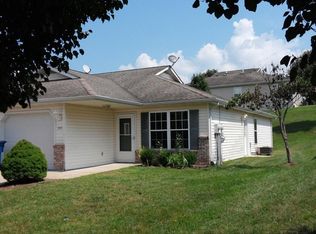
For those who desire the freedom from lawn maintenance and driveway clearing and are craving a home that is less complicated and easy living, this beautifully updated 1/2 Duplex is now available. The home is situated in a great location near grocery and drug stores, shopping and restaurants. It has been beautifully remodeled with ceramic tile floors throughout the main living areas, a darker carpeting in the bedrooms and Dove Gray walls for a chic and on-trend vibe. The kitchen features black stainless appliances, gorgeous granite counter tops, beautiful contemporary lighting and a large amount of cabinet space. There is a half bath and laundry area located in the hallway to the garage and the garage door has a newer opener. All appliances will be conveyed with the property. HVAC and water heater less than 6 years old. The HOA in this development strives to keep it's fees one of the lowest in the area and they offer exterior insurance for an additional fee. This home has had a "Zero Lot Line" Survey and does own the ground underneath. This lovely attached home has so much to offer for convenient living, with everything on one level and no-step entry, don't wait to make your appointment today. This property would also make a great add to your investment portfolio!
Pending
Listed by: Coldwell Banker Premier Group • Donna L Venti • 636-239-0667
$175,000
301 Water Tower Dr, Union, MO 63084
3beds
1,064sqft
Single Family Residence
Built in 1999
4,944 Square Feet Lot
$-- Zestimate®
$164/sqft
$66/mo HOA
What's special
- 29 days
- 1,130
- 68
Likely to sell faster than
Zillow last checked:
Listing updated:
Listed by:
Donna L Venti 636-239-0667,
Coldwell Banker Premier Group
Source: MARIS,MLS#: 26049005 Originating MLS: Franklin County Board of REALTORS
Originating MLS: Franklin County Board of REALTORSFacts & features
Interior
Bedrooms & bathrooms
- Bedrooms: 3
- Bathrooms: 2
- Full bathrooms: 1
- 1/2 bathrooms: 1
- Main level bathrooms: 2
- Main level bedrooms: 3
Bedroom
- Features: Floor Covering: Carpeting
- Level: Main
Bedroom 2
- Features: Floor Covering: Carpeting
- Level: Main
Bedroom 3
- Features: Floor Covering: Carpeting
- Level: Main
Bathroom
- Features: Floor Covering: Ceramic Tile
- Level: Main
Bathroom 2
- Features: Floor Covering: Ceramic Tile
- Level: Main
Kitchen
- Features: Floor Covering: Ceramic Tile
- Level: Main
Laundry
- Features: Floor Covering: Ceramic Tile
- Level: Main
Living room
- Features: Floor Covering: Ceramic Tile
- Level: Main
Heating
- Electric, Forced Air
Cooling
- Ceiling Fan(s), Central Air, Electric
Appliances
- Included: Stainless Steel Appliance(s), ENERGY STAR Qualified Dishwasher, Dryer, Microwave, Built-In Electric Range, ENERGY STAR Qualified Refrigerator, Washer, Electric Water Heater
- Laundry: Main Level
Features
- Ceiling Fan(s), Center Hall Floorplan, Granite Counters, Open Floorplan
- Flooring: Carpet, Ceramic Tile
- Doors: Panel Door(s)
- Windows: Double Pane Windows, Window Coverings
- Has basement: No
- Has fireplace: No
Interior area
- Total structure area: 1,064
- Total interior livable area: 1,064 sqft
- Finished area above ground: 1,064
- Finished area below ground: 0
Property
Parking
- Total spaces: 1
- Parking features: Garage - Attached
- Attached garage spaces: 1
Accessibility
- Accessibility features: Accessible Doors, Accessible Entrance, Accessible Kitchen, Customized Wheelchair Accessible
Features
- Levels: One
- Patio & porch: Front Porch, Patio
- Exterior features: No Step Entry
Lot
- Size: 4,944 Square Feet
- Dimensions: 35 x 109 x 46 x 89 x 21
- Features: City Lot, Cleared, Front Yard, Gentle Sloping
Details
- Parcel number: 1752204023046180
- Special conditions: Listing As Is
Construction
Type & style
- Home type: SingleFamily
- Architectural style: Traditional
- Property subtype: Single Family Residence
- Attached to another structure: Yes
Materials
- Vinyl Siding
- Foundation: Slab
- Roof: Architectural Shingle
Condition
- Updated/Remodeled
- New construction: No
- Year built: 1999
Utilities & green energy
- Electric: 220 Volts
- Sewer: Public Sewer
- Water: Public
- Utilities for property: Electricity Connected, Sewer Connected, Water Connected
Community & HOA
Community
- Security: Security System Owned
- Subdivision: Water Tower
HOA
- Has HOA: Yes
- Amenities included: None
- Services included: Maintenance Grounds, Snow Removal
- HOA fee: $66 monthly
- HOA name: Water Tower Village Owners Inc.
Location
- Region: Union
Financial & listing details
- Price per square foot: $164/sqft
- Tax assessed value: $19,477
- Annual tax amount: $1,161
- Date on market: 7/30/2026
- Cumulative days on market: 29 days
- Listing terms: Cash,Conventional,FHA
- Inclusions: Land
- Ownership: Private
- Electric utility on property: Yes
- Road surface type: Chip And Seal
Estimated market value
Not available
Estimated sales range
Not available
Not available
Price history
| Date | Event | Price |
|---|---|---|
| 9/4/2026 | Pending sale | $175,000$164/sqft |
Source:  MARIS #26049005 Report a problem MARIS #26049005 Report a problem | ||
| 8/27/2026 | Contingent | $175,000$164/sqft |
Source: MARIS #26049005 Report a problem | ||
| 7/30/2026 | Listed for sale | $175,000+3.6%$164/sqft |
Source: MARIS #26049005 Report a problem | ||
| 5/30/2025 | Sold | -- |
Source: MARIS #25021669 Report a problem | ||
| 4/14/2025 | Pending sale | $168,900$159/sqft |
Source: MARIS #25021669 Report a problem | ||
| 4/9/2025 | Listed for sale | $168,900-0.6%$159/sqft |
Source: MARIS #25021669 Report a problem | ||
| 8/4/2023 | Sold | -- |
Source: MARIS #23035146 Report a problem | ||
| 7/22/2023 | Pending sale | $169,900$160/sqft |
Source: MARIS #23035146 Report a problem | ||
| 7/20/2023 | Listed for sale | $169,900$160/sqft |
Source: MARIS #23035146 Report a problem | ||
| 6/28/2023 | Pending sale | $169,900$160/sqft |
Source: MARIS #23035146 Report a problem | ||
| 6/24/2023 | Price change | $169,900+70.1%$160/sqft |
Source: MARIS #23035146 Report a problem | ||
| 8/28/2017 | Pending sale | $99,900$94/sqft |
Source: RE/MAX Central #17061028 Report a problem | ||
| 7/31/2017 | Listed for sale | $99,900+17.9%$94/sqft |
Source: RE/MAX Central #17061028 Report a problem | ||
| 4/3/2015 | Listing removed | $850$1/sqft |
Source: Wideman Real Estate and Management Report a problem | ||
| 11/12/2014 | Listed for rent | $850$1/sqft |
Source: Wideman Real Estate and Management Report a problem | ||
| 10/16/2014 | Listing removed | $84,700$80/sqft |
Source: Coldwell Banker Premier Group #14039804 Report a problem | ||
| 9/27/2014 | Price change | $84,700-1.2%$80/sqft |
Source: Coldwell Banker Premier Group #14039804 Report a problem | ||
| 7/24/2014 | Listed for sale | $85,700$81/sqft |
Source: Coldwell Banker Premier Group #14039804 Report a problem | ||
Public tax history
| Year | Property taxes | Tax assessment |
|---|---|---|
| 2025 | $1,161 +13.4% | $19,477 +14.6% |
| 2024 | $1,024 +0.2% | $16,992 |
| 2023 | $1,022 +3.9% | $16,992 +4.4% |
| 2022 | $983 -0.2% | $16,281 |
| 2021 | $985 +8.5% | $16,281 +10.2% |
| 2020 | $908 +20.1% | $14,769 |
| 2019 | $756 -0.3% | $14,769 +14.2% |
| 2017 | $758 +3.2% | $12,935 +3.9% |
| 2016 | $734 | $12,449 |
| 2015 | $734 | $12,449 -0.9% |
| 2014 | $734 | $12,563 -23.2% |
| 2013 | -- | $16,363 -7.7% |
| 2012 | -- | $17,721 |
| 2011 | -- | $17,721 -2.4% |
| 2010 | -- | $18,164 |
| 2009 | -- | $18,164 +41% |
| 2006 | $630 -1.2% | $12,882 |
| 2005 | $638 +15.2% | $12,882 +15.8% |
| 2004 | $554 -0.7% | $11,125 |
| 2003 | $558 | $11,125 |
Find assessor info on the county website
Monthly payment
Est. payment
Payment breakdown
Explore the cost of this home by adjusting the details. Changes won't be saved.Climate risks
Neighborhood: 63084
Nearby schools
Schools provided by the listing agent
- Elementary: Central Elem.
- Middle: Union Middle
- High: Union High
Source: MARIS. This data may not be complete. We recommend contacting the local school district to confirm school assignments for this home.
Similar homes
- $--3 bd3 ba1.3k sqft413 Water Tower Dr, Union, MO 63084Auction
 Auction.com 2
 - $195,0003 bd1 ba1.2k sqft406 W Springfield Ave, Union, MO 63084For Sale

 MLS ID #26052082, Diane Riley, Wolfe Realty. MARIS
 - $180,0003 bd1 ba1k sqft205 Locust St, Washington, MO 63090For Sale
 MLS ID #26048277, Catherine A Pfeiffer, Vancil Brothers Realty. MARIS
 - $169,0003 bd2 ba1k sqft920 Maupin St, Saint Clair, MO 63077For Sale
 MLS ID #26052267, Ben Lytle, Opendoor Brokerage LLC. MARIS
 - $225,9002 bd2 ba1.2k sqft2 Carolina At Meadows At Valley, Union, MO 63084New ConstructionMLS ID #26028439, Pamela Chyba, ListWithFreedom.com Inc. MARIS
- $138,0002 bd2 ba1k sqft3491 Massey Ford Rd, Union, MO 63084For SaleMLS ID #26052331, Shayla S Kurzenberger, Dolan, Realtors. MARIS
- $205,0003 bd2 ba1.4k sqft1165 Moselle Rd, Saint Clair, MO 63077For SaleMLS ID #26050573, Donna L Venti, Coldwell Banker Premier Group. MARIS
- $240,9003 bd2 ba1.4k sqft2 Belmont At Meadows At Valley, Union, MO 63084New ConstructionMLS ID #26028471, Pamela Chyba, ListWithFreedom.com Inc. MARIS
- $150,0002 bd2 ba1.4k sqft7002 Highway Yy, Washington, MO 63090For SaleMLS ID #26047219, LeAnne A O'Toole, Dolan, Realtors. MARIS
- $169,9003 bd2 ba1.1k sqft234 Carriage Ct, Washington, MO 63090For SaleMLS ID #26041966, Aaron L Swann, RE/MAX Today. MARIS
- $240,0003 bd2 ba1.2k sqft5108 Twelve Oaks Ave, Villa Ridge, MO 63089For SaleMLS ID #26054949, Tim Husereau, MORE, REALTORS. MARIS
- $149,9003 bd1 ba1.2k sqft1511 Jims Ln, Saint Clair, MO 63077For SaleMLS ID #26049585, Shayla S Kurzenberger, Dolan, Realtors. MARIS
- $158,0003 bd1 ba1.1k sqft256 Carriage Ct, Washington, MO 63090For SaleMLS ID #26048647, Danyee D Mundwiller, Coldwell Banker Premier Group. MARIS
- $159,9001 bd1 ba1.2k sqft19846 Saint Moritz, Marthasville, MO 63357For SaleMLS ID #26053255, Amanda Brandt, EXP Realty, LLC. MARIS
- $259,7332 bd1 ba1k sqft1083 Vardon Meadows Dr, Union, MO 63084New ConstructionMARIS
- $208,0002 bd2 ba985 sqft288 Carriage Ct, Washington, MO 63090For SaleMLS ID #26004962, Matthew E McClelland, RE/MAX Today. MARIS
- $219,0002 bd2 ba1.1k sqft6 Rabbit Trail Dr, Washington, MO 63090For SaleMLS ID #26043574, Robert W Borgmann, Dolan, Realtors. MARIS
- $139,9003 bd1 ba1k sqft3466 Old Highway 50, Gerald, MO 63037For SaleMLS ID #26048808, Adam Hoff, Homebound Realty LLC. MARIS
- $168,0003 bd2 ba1.4k sqft508 Pacific Estates Dr, Pacific, MO 63069For SaleMLS ID #26044450, Olivia L Unnerstall, Robeck Realty West. MARIS
