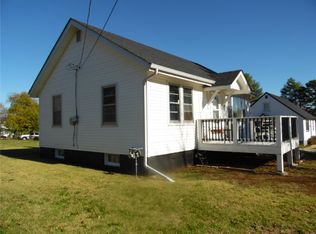
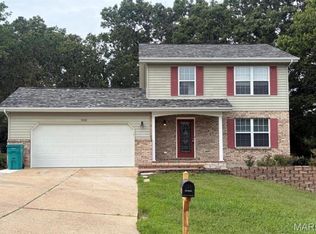
This recently remodeled charmer is in the perfect location for great access to the highway, shopping and local restaurants. The home offers warm wood accents throughout, with several splashes of color, a cool white kitchen and a calming farmhouse feel. There is a plentitude of storage options throughout the house including generous cabinets and pantry in the kitchen, closets in almost every room including the huge walk-in closet upstairs and storage galore in the basement. The kitchen has a fun "pass-thru" window and bar into the dining room, that makes serving meals a breeze. The upstairs can be your own sanctuary with a small reading nook, full bath and large walk-in closet. Recent additions include the stunning black metal roof that will last 40 or more years, a newer water heater, replacement of the large front window in the living room and some fresh new flooring upstairs and down. The home has great flow, tons of light and sits on two large lots totaling over an acre. Picture nights under the stars with friends and family in this expansive backyard. BBQ's and memories are just a bonus. There's a playset and trampoline for the younger crew, a firepit and raised garden beds or take advantage of the window boxes to showcase your green thumb. This home has so much to offer almost anyone. Please don't hesitate to make your appointment soon. There is a small leak in the basement that goes straight to the sump pit.
Active under contract
Listed by: Coldwell Banker Premier Group • Donna L Venti • 636-239-0667
Price cut: $10K (8/28)
$205,000
1165 Moselle Rd, Saint Clair, MO 63077
3beds
1,492sqft
Single Family Residence
Built in 1950
1.06 Acres Lot
$-- Zestimate®
$137/sqft
$-- HOA
What's special
Great flowExpansive backyardCalming farmhouse feelPlayset and trampolineHuge walk-in closet upstairsRaised garden bedsTons of light
- 61 days
- 231
- 26
Zillow last checked:
Listing updated:
Listed by:
Donna L Venti 636-239-0667,
Coldwell Banker Premier Group
Source: MARIS,MLS#: 26050573 Originating MLS: Franklin County Board of REALTORS
Originating MLS: Franklin County Board of REALTORSFacts & features
Interior
Bedrooms & bathrooms
- Bedrooms: 3
- Bathrooms: 2
- Full bathrooms: 2
- Main level bathrooms: 1
- Main level bedrooms: 2
Primary bedroom
- Features: Floor Covering: Carpeting
- Level: Second
Bedroom 2
- Features: Floor Covering: Wood
- Level: Main
Primary bathroom
- Features: Floor Covering: Vinyl
- Level: Second
Bathroom
- Features: Floor Covering: Vinyl
- Level: Main
Bathroom 3
- Features: Floor Covering: Wood
- Level: Main
Dining room
- Features: Floor Covering: Luxury Vinyl Plank
- Level: Main
Kitchen
- Features: Floor Covering: Luxury Vinyl Plank
- Level: Main
Living room
- Features: Floor Covering: Wood
- Level: Main
Heating
- Electric
Cooling
- Ceiling Fan(s), Central Air, Electric
Appliances
- Included: Electric Cooktop, Dishwasher, Built-In Electric Range, Refrigerator
- Laundry: In Basement
Features
- Flooring: Hardwood, Vinyl
- Windows: Double Pane Windows
- Basement: Concrete,Full,Sump Pump,Unfinished,Walk-Up Access
- Has fireplace: No
Interior area
- Total structure area: 1,492
- Total interior livable area: 1,492 sqft
- Finished area above ground: 1,492
- Finished area below ground: 0
Video & virtual tour
Property
Parking
- Total spaces: 1
- Parking features: Additional Parking
- Garage spaces: 1
Features
- Levels: Two
- Patio & porch: Covered, Porch
- Has view: Yes
- View description: Trees/Woods
Lot
- Size: 1.06 Acres
- Dimensions: 120 x 143 x 120 x 141
- Features: Back Yard, Cleared, Open Lot
Details
- Parcel number: 2272504001015000
- Special conditions: Standard
Construction
Type & style
- Home type: SingleFamily
- Architectural style: Traditional
- Property subtype: Single Family Residence
Materials
- Aluminum Siding
- Foundation: Concrete Perimeter
- Roof: Metal
Condition
- Year built: 1950
Utilities & green energy
- Electric: Ameren
- Sewer: Public Sewer
- Water: Public
- Utilities for property: Electricity Connected, Sewer Connected, Water Connected
Community & HOA
Community
- Subdivision: Mitchell Addn
HOA
- Has HOA: No
Location
- Region: Saint Clair
Financial & listing details
- Price per square foot: $137/sqft
- Tax assessed value: $119,770
- Annual tax amount: $1,533
- Date on market: 8/6/2026
- Cumulative days on market: 61 days
- Listing terms: Cash,Conventional,FHA,VA Loan
- Electric utility on property: Yes
Estimated market value
Not available
Estimated sales range
Not available
Not available
Price history
| Date | Event | Price |
|---|---|---|
| 9/11/2026 | Contingent | $205,000$137/sqft |
Source:  MARIS #26050573 Report a problem MARIS #26050573 Report a problem | ||
| 8/28/2026 | Price change | $205,000-4.7%$137/sqft |
Source: MARIS #26050573 Report a problem | ||
| 8/19/2026 | Listed for sale | $215,000$144/sqft |
Source: MARIS #26050573 Report a problem | ||
| 8/12/2026 | Contingent | $215,000$144/sqft |
Source: MARIS #26050573 Report a problem | ||
| 8/6/2026 | Listed for sale | $215,000+115.2%$144/sqft |
Source: MARIS #26050573 Report a problem | ||
| 10/26/2016 | Sold | -- |
Source: MARIS #16062809 Report a problem | ||
| 9/12/2016 | Pending sale | $99,900$67/sqft |
Source: Ray Bartle Realty & Investment #16062809 Report a problem | ||
| 9/4/2016 | Listed for sale | $99,900$67/sqft |
Source: Ray Bartle Realty & Investment #16062809 Report a problem | ||
Public tax history
| Year | Property taxes | Tax assessment |
|---|---|---|
| 2025 | $1,533 +15.7% | $22,756 +5.4% |
| 2024 | $1,325 -1.5% | $21,595 |
| 2023 | $1,345 +14.1% | $21,595 +12.9% |
| 2022 | $1,179 +0.2% | $19,131 |
| 2021 | $1,178 +4.8% | $19,131 +9.3% |
| 2020 | $1,123 +1.4% | $17,503 |
| 2019 | $1,108 +0.2% | $17,503 +1.8% |
| 2017 | $1,105 +1.7% | $17,191 -5.6% |
| 2016 | $1,087 | $18,208 |
| 2015 | $1,087 | $18,208 -1% |
| 2014 | $1,087 | $18,390 |
| 2013 | -- | $18,390 -5.8% |
| 2012 | -- | $19,532 |
| 2011 | -- | $19,532 -3% |
| 2010 | -- | $20,127 |
| 2009 | -- | $20,127 +24.6% |
| 2006 | $850 -1.1% | $16,154 |
| 2005 | $859 +18.5% | $16,154 +19.5% |
| 2004 | $725 +2.2% | $13,517 |
| 2003 | $710 -3.4% | $13,517 -3.9% |
| 2002 | $735 +0.4% | $14,064 |
| 2001 | $732 +30.1% | $14,064 +17.2% |
| 2000 | $563 | $12,000 |
Find assessor info on the county website
Monthly payment
Est. payment
Payment breakdown
Explore the cost of this home by adjusting the details. Changes won't be saved.Climate risks
Neighborhood: 63077
Nearby schools
Schools provided by the listing agent
- Elementary: St. Clair Elem.
- Middle: St. Clair Jr. High
- High: St. Clair High
Source: MARIS. This data may not be complete. We recommend contacting the local school district to confirm school assignments for this home.
Similar homes
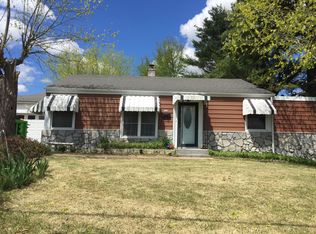
- $250,0003 bd2 ba1.2k sqft165 T Box Dr, Saint Clair, MO 63077For Sale
 MLS ID #26048007, Jessica R Heberer, The Hermann London Group LLC. MARIS
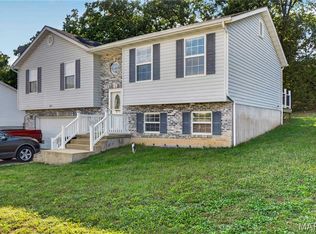
 - $201,4003 bd2 ba1.2k sqft1250 Diane St, Saint Clair, MO 63077For Sale
 MLS ID #26053001, Tiffany N Thebeau, Dolan, Realtors. MARIS
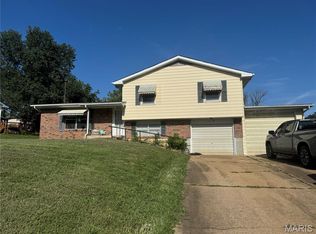
 - $279,0003 bd3 ba1.5k sqft1002 Sara Jane Ln, Saint Clair, MO 63077For Sale
 MLS ID #26051647, Shayla S Kurzenberger, Dolan, Realtors. MARIS
 - $295,0003 bd2 ba1.4k sqft415 Lilac Ln, Saint Clair, MO 63077For Sale
 MLS ID #26054102, Kevin L Barnett, Redfin Corporation. MARIS
 - $225,0003 bd2 ba1.8k sqft206 Valley Dr, Washington, MO 63090For SaleMLS ID #26060363, Robert W Borgmann, Dolan, Realtors. MARIS
- $232,9003 bd3 ba1.3k sqft2 Saint James At St, Union, MO 63084New ConstructionMLS ID #26063562, Pamela Chyba, ListWithFreedom.com Inc. MARIS
- $239,9003 bd2 ba1.1k sqft4 Hibbard St, Saint Clair, MO 63077New ConstructionMLS ID #26058111, Nick Weber, Keller Williams Realty St. Louis. MARIS
- $212,9002 bd1 ba1k sqftSummerfield, Union, MO 63084New ConstructionMLS ID #26063553, Pamela Chyba, ListWithFreedom.com Inc. MARIS
- $249,9002 bd2 ba1.2k sqft129 Stone Ledge Dr, Saint Clair, MO 63077New ConstructionMLS ID #26048682, Jacob J Stallmann, ELS Real Estate Group, LLC. MARIS
- $195,5003 bd2 ba1.3k sqft129 E Pacific St, Pacific, MO 63069For SaleMLS ID #26056147, Nick J Vogt, Nettwork Global. MARIS
- $249,9002 bd2 ba1.2k sqft133 Stone Ledge Dr, Saint Clair, MO 63077New ConstructionMLS ID #26048688, Jacob J Stallmann, ELS Real Estate Group, LLC. MARIS
- $249,9002 bd2 ba1.2k sqft131 Stone Ledge Dr, Saint Clair, MO 63077New ConstructionMLS ID #26051918, Jacob J Stallmann, ELS Real Estate Group, LLC. MARIS
- $220,0003 bd2 ba1.2k sqft5108 Twelve Oaks Ave, Villa Ridge, MO 63089For SaleMLS ID #26054949, Tim Husereau, MORE, REALTORS. MARIS
- $225,0002 bd2 ba1.1k sqft208 Hill Dr, Gray Summit, MO 63039For SaleMLS ID #26059470, Paige Hellmann, Keller Williams Chesterfield. MARIS
- $234,5003 bd2 ba1.3k sqft524 E 7th St, Washington, MO 63090For SaleMLS ID #26047500, Liz E Stemmley, RE/MAX Today. MARIS
- $252,9002 bd2 ba1.1k sqft2 Aspen At St. Andrews Manors, Union, MO 63084New ConstructionMLS ID #26063568, Pamela Chyba, ListWithFreedom.com Inc. MARIS
- $284,9003 bd3 ba1.7k sqft2 Berwick At St. Andrews Manors, Union, MO 63084New ConstructionMLS ID #26063702, Pamela Chyba, ListWithFreedom.com Inc. MARIS
- $180,0003 bd1 ba1k sqft205 Locust St, Washington, MO 63090For SaleMLS ID #26048277, Catherine A Pfeiffer, Vancil Brothers Realty. MARIS
- $238,9003 bd2 ba1.7k sqftBurlington, Union, MO 63084New ConstructionMLS ID #26028703, Pamela Chyba, ListWithFreedom.com Inc. MARIS
- $287,9003 bd2 ba1.5k sqft2 Aspen Ii At St. Andrews Manors, Union, MO 63084New ConstructionMLS ID #26063582, Pamela Chyba, ListWithFreedom.com Inc. MARIS
