Pre-Construction. To Be Built Home ready to personalize into your dream home! LIST PRICE and PHOTOS are for 2BR, 2.5BA + loft St. James two story. Pricing will vary depending on various interior/exterior selections. This home features an open floorplan with a spacious family room w/ lots of natural light that opens to the dining room & kitchen. Kitchen includes plenty of cabinetry, plus optional breakfast bar for additional seating. Upstairs features master bedroom w/ walk in closet and private bath, plus additional 1 or 2 bedrooms (or loft), full bath, and laundry area. One car garage, main floor powder room, soffits & fascia, and much more! Additional choices include bay windows in family room or dining room, fireplace, & luxury master bath. Enjoy peace of mind with McBride Homes’ 10 year builders warranty and incredible customer service! St. Andrews Meadows offers 152 homesites with community dog park and 2 walking trails with convenient access to Veterans Memorial Park.
Active
Listed by: ListWithFreedom.com Inc • Pamela Chyba • 855-456-4945
$232,900
2 Saint James At St, Union, MO 63084
3beds
1,378sqft
Single Family Residence
Built in ----
-- sqft lot
$-- Zestimate®
$169/sqft
$-- HOA
What's special
One car garageSoffits and fasciaDining room and kitchenMain floor powder room
- 2 days
- 59
- 4
Zillow last checked:
Listing updated:
Listed by:
Pamela Chyba 855-456-4945,
ListWithFreedom.com Inc
Source: MARIS,MLS#: 26063562 Originating MLS: Regional MLS
Originating MLS: Regional MLSFacts & features
Interior
Bedrooms & bathrooms
- Bedrooms: 3
- Bathrooms: 3
- Full bathrooms: 2
- 1/2 bathrooms: 1
- Main level bathrooms: 1
Primary bedroom
- Level: Upper
- Area: 182
- Dimensions: 14x13
Bedroom
- Level: Upper
- Area: 130
- Dimensions: 10x13
Dining room
- Level: Main
- Area: 80
- Dimensions: 10x8
Family room
- Level: Main
- Area: 221
- Dimensions: 13x17
Kitchen
- Level: Main
- Area: 81
- Dimensions: 9x9
Loft
- Level: Upper
- Area: 132
- Dimensions: 12x11
Heating
- Natural Gas, Forced Air
Cooling
- Central Air
Appliances
- Included: Dishwasher, Disposal, Microwave, Electric Range, Electric Oven, Gas Water Heater
Features
- Kitchen/Dining Room Combo, Open Floorplan, Pantry, Walk-In Closet(s), Entrance Foyer
- Flooring: Carpet
- Doors: Panel Door(s), Sliding Doors
- Windows: Low Emissivity Windows, Tilt-In Windows
- Basement: Full,Concrete
- Has fireplace: No
Interior area
- Total structure area: 1,378
- Total interior livable area: 1,378 sqft
- Finished area above ground: 1,378
Property
Parking
- Total spaces: 1
- Parking features: Attached, Garage
- Attached garage spaces: 1
Features
- Levels: Two
Lot
- Features: Other
Details
- Special conditions: Standard
Construction
Type & style
- Home type: SingleFamily
- Architectural style: Traditional,Other
- Property subtype: Single Family Residence
Materials
- Frame, Vinyl Siding
- Roof: Composition
Condition
- To Be Built,New Construction
- New construction: Yes
Details
- Builder name: Mcbride Homes
- Warranty included: Yes
Utilities & green energy
- Electric: Other
- Sewer: Public Sewer
- Water: Public
- Utilities for property: None
Community & HOA
Community
- Security: Smoke Detector(s)
- Subdivision: St. Andrews
HOA
- Has HOA: No
Location
- Region: Union
Financial & listing details
- Price per square foot: $169/sqft
- Date on market: 10/2/2026
- Listing terms: Cash,Conventional,FHA,USDA Loan,VA Loan
- Road surface type: Concrete
Estimated market value
Not available
Estimated sales range
Not available
Not available
Price history
| Date | Event | Price |
|---|---|---|
| 10/2/2026 | Listed for sale | $232,900-2.9%$169/sqft |
Source:  MARIS #26063562 Report a problem MARIS #26063562 Report a problem | ||
| 6/4/2026 | Listing removed | $239,900$174/sqft |
Source: MARIS #25038570 Report a problem | ||
| 12/2/2025 | Price change | $239,900+3%$174/sqft |
Source: MARIS #25038570 Report a problem | ||
| 8/29/2025 | Price change | $232,900+1.3%$169/sqft |
Source: MARIS #25038570 Report a problem | ||
| 6/3/2025 | Listed for sale | $229,900$167/sqft |
Source: MARIS #25038570 Report a problem | ||
Public tax history
Tax history is unavailable.
Monthly payment
Est. payment
Payment breakdown
Explore the cost of this home by adjusting the details. Changes won't be saved.Climate risks
Neighborhood: 63084
Nearby schools
Schools provided by the listing agent
- Elementary: Prairie Dell Elem.
- Middle: Union Middle
- High: Union High
Source: MARIS. This data may not be complete. We recommend contacting the local school district to confirm school assignments for this home.
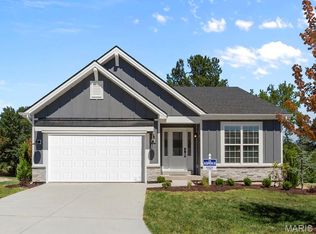
- $287,9003 bd2 ba1.5k sqft2 Aspen Ii At St. Andrews Manors, Union, MO 63084New Construction
- $252,9002 bd2 ba1.1k sqft2 Aspen At St. Andrews Manors, Union, MO 63084New Construction

- $--4 bd3 ba2k sqft1014 Braid Trail Dr, Union, MO 63084Sold

- $355,4003 bd2 ba2k sqft2 St. James At St. Andrews, Union, MO 63084Off Market
Similar homes
- $252,9002 bd2 ba1.1k sqft2 Aspen At St. Andrews Manors, Union, MO 63084New Construction
 MLS ID #26063568, Pamela Chyba, ListWithFreedom.com Inc. MARIS
 - $287,9003 bd2 ba1.5k sqft2 Aspen Ii At St. Andrews Manors, Union, MO 63084New ConstructionMLS ID #26063582, Pamela Chyba, ListWithFreedom.com Inc. MARIS
- $212,9002 bd1 ba1k sqftSummerfield, Union, MO 63084New Construction
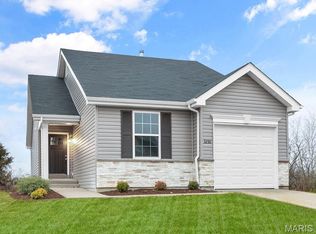 MLS ID #26063553, Pamela Chyba, ListWithFreedom.com Inc. MARIS
 - $284,9003 bd3 ba1.7k sqft2 Berwick At St. Andrews Manors, Union, MO 63084New Construction
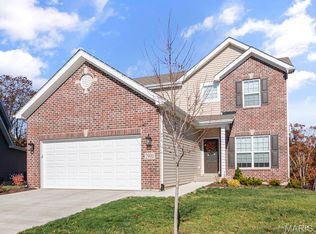 MLS ID #26063702, Pamela Chyba, ListWithFreedom.com Inc. MARIS
 - $243,9003 bd2 ba1.4k sqft2 Belmont At Meadows At Valley, Union, MO 63084New ConstructionMLS ID #26028471, Pamela Chyba, ListWithFreedom.com Inc. MARIS
- $284,9003 bd2 ba1.7k sqft2 Maple At St, Union, MO 63084New ConstructionMLS ID #26063709, Pamela Chyba, ListWithFreedom.com Inc. MARIS
- $238,9003 bd2 ba1.7k sqftBurlington, Union, MO 63084New ConstructionMLS ID #26028703, Pamela Chyba, ListWithFreedom.com Inc. MARIS
- $239,9002 bd1 ba1k sqft1083 Vardon Meadows Dr, Union, MO 63084New ConstructionMARIS
- $228,9002 bd2 ba1.2k sqft2 Carolina At Meadows At Valley, Union, MO 63084New ConstructionMLS ID #26028439, Pamela Chyba, ListWithFreedom.com Inc. MARIS
- $274,9003 bd3 ba1.3k sqft1041 Vardon Meadows Dr, Union, MO 63084New ConstructionMARIS
- $279,9003 bd3 ba1.3k sqft1076 Vardon Meadows Dr, Union, MO 63084New ConstructionMARIS
- $264,1272 bd1 ba1k sqft1065 Vardon Meadows Dr, Union, MO 63084New ConstructionMARIS
- $269,9003 bd2 ba1.5k sqftHickory, Union, MO 63084New ConstructionMLS ID #26028488, Pamela Chyba, ListWithFreedom.com Inc. MARIS
- $268,9003 bd3 ba1.9k sqft2 Fieldcrest At Meadows At Valley, Union, MO 63084New ConstructionMLS ID #26028421, Pamela Chyba, ListWithFreedom.com Inc. MARIS
- $299,9003 bd2 ba1.2k sqft1012 Taylor Green Dr, Union, MO 63084New ConstructionMARIS
- $307,9004 bd3 ba2k sqft2 Royal Ii At St. Andrews Manors, Union, MO 63084New ConstructionMLS ID #26063712, Pamela Chyba, ListWithFreedom.com Inc. MARIS
- $282,1033 bd2 ba1.4k sqftArlington, Union, MO 63084New ConstructionMARIS
