Step into a refined lifestyle at 5108 Twelve Oaks AVE, VLLRDG MO 63089, a distinguished single-family residence built in 1991. This property offers a unique opportunity to create your ideal living environment within a well-established setting. Discover the potential this property holds to shape your future. We invite you to explore this exceptional offering and envision your life here.
Active
Listed by: MORE, REALTORS • Tim Husereau • 314-809-3027
Price cut: $10K (10/12)
$210,000
5108 Twelve Oaks Ave, Villa Ridge, MO 63089
3beds
1,210sqft
Single Family Residence
Built in 1991
0.75 Acres Lot
$208,200 Zestimate®
$174/sqft
$39/mo HOA
What's special
- 50 days
- 1,526
- 120
Likely to sell faster than
Zillow last checked:
Listing updated:
Listed by:
Tim Husereau 314-809-3027,
MORE, REALTORS
Source: MARIS,MLS#: 26054949 Originating MLS: St. Louis Association of REALTORS
Originating MLS: St. Louis Association of REALTORSFacts & features
Interior
Bedrooms & bathrooms
- Bedrooms: 3
- Bathrooms: 2
- Full bathrooms: 2
- Main level bathrooms: 2
- Main level bedrooms: 3
Heating
- Electric
Cooling
- Central Air
Features
- Basement: Walk-Out Access
- Has fireplace: No
Interior area
- Total structure area: 1,210
- Total interior livable area: 1,210 sqft
- Finished area above ground: 1,210
Property
Parking
- Parking features: Garage - Attached
- Has attached garage: Yes
Features
- Levels: One
Lot
- Size: 0.75 Acres
- Features: Back Yard
Details
- Parcel number: 1821000007008600
- Special conditions: Listing As Is
Construction
Type & style
- Home type: SingleFamily
- Architectural style: Modern
- Property subtype: Single Family Residence
Materials
- Brick
Condition
- Year built: 1991
Utilities & green energy
- Electric: Ameren
- Sewer: Public Sewer
- Water: Public
- Utilities for property: Cable Connected, Electricity Connected, Sewer Connected
Community & HOA
Community
- Subdivision: Tara Place
HOA
- Has HOA: Yes
- Amenities included: None
- Services included: Maintenance Parking/Roads, Sewer, Trash
- HOA fee: $235 semi-annually
- HOA name: Tara Subdivision
Location
- Region: Villa Ridge
Financial & listing details
- Price per square foot: $174/sqft
- Tax assessed value: $167,330
- Annual tax amount: $2,451
- Date on market: 8/27/2026
- Cumulative days on market: 50 days
- Listing terms: Cash,Conventional,FHA,USDA Loan
- Electric utility on property: Yes
Estimated market value
$208,200
$198,000 - $219,000
$1,660/mo
Price history
| Date | Event | Price |
|---|---|---|
| 10/12/2026 | Price change | $210,000-4.5%$174/sqft |
Source:  MARIS #26054949 Report a problem MARIS #26054949 Report a problem | ||
| 9/28/2026 | Price change | $220,000-4.3%$182/sqft |
Source: MARIS #26054949 Report a problem | ||
| 9/21/2026 | Price change | $230,000-2.1%$190/sqft |
Source: MARIS #26054949 Report a problem | ||
| 9/11/2026 | Price change | $235,000-2.1%$194/sqft |
Source: MARIS #26054949 Report a problem | ||
| 8/27/2026 | Listed for sale | $240,000+23.1%$198/sqft |
Source: MARIS #26054949 Report a problem | ||
| 1/23/2023 | Pending sale | $194,900$161/sqft |
Source: MARIS #22070548 Report a problem | ||
| 1/18/2023 | Sold | -- |
Source: MARIS #22070548 Report a problem | ||
| 12/19/2022 | Contingent | $194,900$161/sqft |
Source: MARIS #22070548 Report a problem | ||
| 12/4/2022 | Price change | $194,900-2.5%$161/sqft |
Source: MARIS #22070548 Report a problem | ||
| 11/19/2022 | Price change | $200,000-2.4%$165/sqft |
Source: MARIS #22070548 Report a problem | ||
| 11/7/2022 | Listed for sale | $205,000+32.3%$169/sqft |
Source: MARIS #22070548 Report a problem | ||
| 1/27/2009 | Sold | -- |
Source: Agent Provided Report a problem | ||
| 5/16/2008 | Listing removed | $155,000$128/sqft |
Source: Visual Tour #80023593 Report a problem | ||
| 5/5/2008 | Listed for sale | $155,000$128/sqft |
Source: Visual Tour #80023593 Report a problem | ||
| 6/27/2000 | Sold | -- |
Source: Agent Provided Report a problem | ||
Public tax history
| Year | Property taxes | Tax assessment |
|---|---|---|
| 2025 | $2,451 +29.9% | $31,793 +25.3% |
| 2024 | $1,886 +4.7% | $25,375 |
| 2023 | $1,801 +5.1% | $25,375 -4.2% |
| 2022 | $1,714 -0.8% | $26,496 |
| 2021 | $1,727 +5.3% | $26,496 +10.2% |
| 2020 | $1,640 +2.4% | $24,035 |
| 2019 | $1,601 +0.3% | $24,035 +3.9% |
| 2017 | $1,597 +22.1% | $23,134 +13.3% |
| 2016 | $1,308 | $20,427 |
| 2015 | $1,308 | $20,427 -0.9% |
| 2014 | $1,308 | $20,617 |
| 2013 | -- | $20,617 -11.2% |
| 2012 | -- | $23,207 |
| 2011 | -- | $23,207 -3.6% |
| 2010 | -- | $24,077 |
| 2009 | -- | $24,077 +9% |
| 2006 | $1,345 +2.7% | $22,082 |
| 2005 | $1,309 +20.7% | $22,082 +20.6% |
| 2004 | $1,085 +5.4% | $18,316 |
| 2003 | $1,029 +15.5% | $18,316 +2.4% |
| 2002 | $892 -0.9% | $17,881 |
| 2001 | $899 +3.3% | $17,881 +2.3% |
| 2000 | $870 | $17,476 |
Find assessor info on the county website
Monthly payment
Est. payment
Payment breakdown
Explore the cost of this home by adjusting the details. Changes won't be saved.Climate risks
Neighborhood: 63089
Nearby schools
Schools provided by the listing agent
- Elementary: Coleman Elem.
- Middle: Meramec Valley Middle
- High: Pacific High
Source: MARIS. This data may not be complete. We recommend contacting the local school district to confirm school assignments for this home.
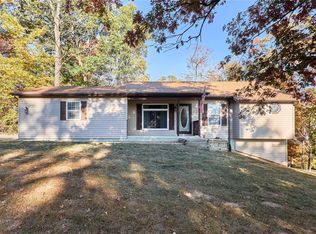
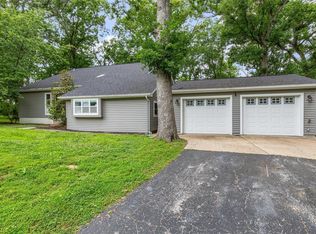
Similar homes
- $264,9002 bd2 ba1.6k sqft5006 Ashley Wilkes Way, Villa Ridge, MO 63089For Sale

 MLS ID #26062537, Carrie S Thomas, EXP Realty, LLC. MARIS
 - $248,0003 bd2 ba1.2k sqft926 Osage Villa Ct, Villa Ridge, MO 63089For Sale
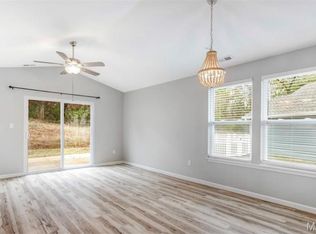 MLS ID #26065427, Marcus L Black, Realty Executives Premiere. MARIS
 - $209,9003 bd2 ba1.4k sqft401 Birchwood Ct, Washington, MO 63090For Sale
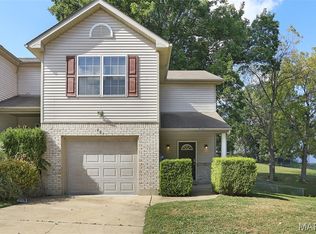 MLS ID #26065292, Ryan Jones, RE/MAX Today. MARIS
 - $205,0003 bd2 ba1.2k sqft1067 N Shore Dr, Catawissa, MO 63015For Sale
 MLS ID #26060848, Kathy Helbig, EXP Realty, LLC. MARIS
 - $195,5003 bd2 ba1.3k sqft129 E Pacific St, Pacific, MO 63069For SaleMLS ID #26056147, Nick J Vogt, Nettwork Global. MARIS
- $201,4003 bd2 ba1.2k sqft1250 Diane St, Saint Clair, MO 63077For SaleMLS ID #26053001, Tiffany N Thebeau, Dolan, Realtors. MARIS
- $219,9003 bd2 ba1k sqft513 S 1st St, Pacific, MO 63069For SaleMLS ID #26064577, Jay Sweeney, Platinum Realty of St. Louis. MARIS
- $245,0003 bd2 ba1.3k sqft2346 State Road F, Pacific, MO 63069For SaleMLS ID #26063900, Madison E Kohler, Epique Realty. MARIS
- $184,9003 bd1 ba1.1k sqft212 N Christina St, Union, MO 63084For SaleMLS ID #26057112, Matt W Borgmann, Dolan, Realtors. MARIS
- $257,9004 bd2 ba988 sqft6224 Yellow Brick Rd, Washington, MO 63090For SaleMLS ID #26048696, Cory R Davis, RE/MAX Platinum. MARIS
- $212,9002 bd1 ba1k sqftSummerfield, Union, MO 63084New ConstructionMLS ID #26063553, Pamela Chyba, ListWithFreedom.com Inc. MARIS
- $189,9002 bd1 ba864 sqft9 Circle Dr, Union, MO 63084For SaleMLS ID #26057394, Elizabeth A Phillips, Bourbon Hometown Realty LLC. MARIS
- $232,9003 bd3 ba1.3k sqft2 Saint James At St, Union, MO 63084New ConstructionMLS ID #26063562, Pamela Chyba, ListWithFreedom.com Inc. MARIS
- $221,0004 bd1 ba1.2k sqft6436 Kathy Dr, High Ridge, MO 63049For SaleMLS ID #26059896, Ben Lytle, Opendoor Brokerage LLC. MARIS
- $189,0003 bd1 ba960 sqft7931 White Oak Dr, Dittmer, MO 63023For SaleMLS ID #26064313, Amelia S Fell, Select Properties. MARIS
- $234,5003 bd2 ba1.3k sqft524 E 7th St, Washington, MO 63090For SaleMLS ID #26047500, Liz E Stemmley, RE/MAX Today. MARIS
- $245,0003 bd2 ba1.2k sqft165 T Box Dr, Saint Clair, MO 63077For SaleMLS ID #26048007, Jessica R Heberer, The Hermann London Group LLC. MARIS
- $229,9002 bd1 ba1k sqft2 Summerfield At Parkview Common Gray Smt, Pacific, MO 63069New ConstructionMLS ID #26042366, Pamela Chyba, ListWithFreedom.com Inc. MARIS
- $159,9003 bd2 ba1.2k sqft410 S Oak St, Union, MO 63084For SaleMLS ID #26057387, Chris L Dulworth, Coldwell Banker Premier Group. MARIS
