Skip main navigation
Closed
  • Listing Provided by: Coldwell Banker Realty - Gundaker West Regional
    Bought with: MORE, REALTORS
    Price Unknown

    926 Osage Villa Ct, Villa Ridge, MO 63089

    3beds
    1,239sqft
    Single Family Residence
    Built in 2023
    7,840.8 Square Feet Lot
    $247,100 Zestimate®
    $--/sqft
    $1,826 Estimated rent

    Home value

    $247,100

    Estimated sales range

    Not available

    $1,826/mo

    Zestimate® history
    Loading
    Loading...

    Owner options

    List your home for rent

    $1,826/mo

    Rent Zestimate®

    Find your next renter with Zillow Rental Manager. Plus, with online applications, you can quickly screen prospective tenants – for free.

    Learn more

    $1,826/mo

    Rent Zestimate®

    Refinance and save

    $300/mo

    Est. payment

    Refinancing to a lower rate could help reduce your monthly payments and save thousands over the life of the loan.

    See today's rates

    $300/mo

    Est. payment

    Explore your selling options

    Work with a Zillow partner agent

    Leverage their expertise and Zillow's premium Showcase listings to get your home seen by more buyers.

    Get started

    List with your own agent

    Get your home in front of millions of buyers by listing it on Zillow.

    Learn how to do it

    Sell it yourself

    Take full control of how buyers see your home on Zillow by listing For Sale by Owner (FSBO).

    List your home

    What's special

    Granite countersFresh paintLuxury plank flooringZero-step entryStainless appliances
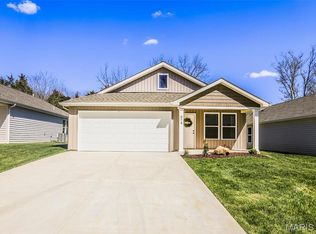

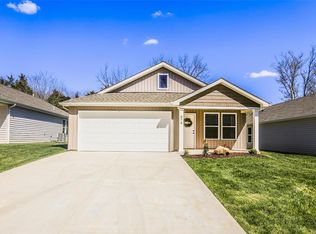
    Where Easy Living Meets Everyday Luxury! Imagine beginning your day with coffee on your patio, watching the trees sway just beyond your yard. Inside, the luxury plank flooring leads you from one beautifully open space to the next—no carpet to fuss with, no steps to climb, just a home that works with you, not against you. Built only two years ago, this 3-bedroom, 2-bath haven was designed for the way people actually live. The zero-step entry makes coming and going a breeze, and the oversized 2-car garage means your car, bikes, or weekend toys all have a place to call home too. The layout flows effortlessly—open enough for gatherings, yet thoughtful enough for privacy. The Kitchen is open to the Great Room area which includes a cathedral celing, Dining Area and a beautiful view through the patio slider to the backyard and the treed view. Need space for all of your food prep and serving? This Kitchen has it with some stainless appliances, fashionable white shaker style cabinetry topped with beautiful granite counters --more than enough storage space for all of your pots, pans and small kitchen appliances + there's a pantry! Each bedroom feels like its own retreat, with two featuring walk-in closets big enough to keep life organized and clutter at bay. When it’s time to unwind, your primary suite welcomes you with a spa-inspired ensuite, complete with an oversized vanity topped with granite and modern finishes that feel anything but ordinary. Out back, a private patio overlooks a peaceful stand of trees—the kind of quiet that makes you take a deep breath and stay a little longer. Perfectly positioned for easy access to Highway 44 and the highly regarded Pacific schools, this home is more than move-in ready—it’s life ready. If you’ve been waiting for a place where simplicity meets sophistication, where every detail makes sense, is truly move in ready with fresh paint and where “home” just feels right—you’ll want to see this one in person.

    Zillow last checked:

    Listing updated:

    Listing Provided by:

    Kate P Thompson 314-210-2698,

    Coldwell Banker Realty - Gundaker West Regional

    Bought with:

    Tim Husereau, 2014013237

    MORE, REALTORS

    Source: MARIS,MLS#: 25073506MLS LogoOriginating MLS: St. Louis Association of REALTORS

    Facts & features

    Interior

    Bedrooms & bathrooms
    • Bedrooms: 3
    • Bathrooms: 2
    • Full bathrooms: 2
    • Main level bathrooms: 2
    • Main level bedrooms: 3
    Primary bedroom
    • Features: Floor Covering: Luxury Vinyl Plank
    • Level: Main
    • Area: 132
    • Dimensions: 12x11
    Bedroom 2
    • Features: Floor Covering: Luxury Vinyl Plank
    • Level: Main
    • Area: 108
    • Dimensions: 12x9
    Bedroom 3
    • Features: Floor Covering: Luxury Vinyl Plank
    • Level: Main
    • Area: 88
    • Dimensions: 11x8
    Great room
    • Features: Floor Covering: Luxury Vinyl Plank
    • Level: Main
    • Area: 260
    • Dimensions: 20x13
    Kitchen
    • Features: Floor Covering: Luxury Vinyl Plank
    • Level: Main
    • Area: 117
    • Dimensions: 13x9
    Heating
    • Forced Air
    Cooling
    • Ceiling Fan(s), Central Air
    Appliances
    • Included: Dishwasher, Microwave, Free-Standing Electric Oven, Range, Water Heater
    • Laundry: Main Level
    Features
    • Breakfast Bar, Cathedral Ceiling(s), Ceiling Fan(s), Chandelier, Dining/Living Room Combo, Granite Counters, Open Floorplan, Pantry, Shower, Solid Surface Countertop(s), Tub, Walk-In Closet(s)
    • Flooring: Luxury Vinyl
    • Doors: Sliding Doors
    • Basement: None
    • Has fireplace: No
    Interior area
    • Total structure area: 1,239
    • Total interior livable area: 1,239 sqft
    • Finished area above ground: 1,229

    Property

    Parking
    • Total spaces: 2
    • Parking features: Additional Parking, Attached, Driveway, Garage, Garage Door Opener, Garage Faces Front
    • Attached garage spaces: 2
    • Has uncovered spaces: Yes
    Accessibility
    • Accessibility features: Accessible Doors, Accessible Entrance
    Features
    • Levels: One
    • Patio & porch: Front Porch, Patio, Porch
    • Exterior features: No Step Entry
    • Has view: Yes
    • View description: Trees/Woods
    Lot
    • Size: 7,840 sqft
    • Features: Back Yard, Front Yard
    Details
    • Parcel number: 1861400029064260
    • Special conditions: Standard

    Construction

    Type & style
    • Home type: SingleFamily
    • Architectural style: Ranch,Traditional
    • Property subtype: Single Family Residence
    Materials
    • Vinyl Siding
    • Foundation: Slab
    • Roof: Architectural Shingle
    Condition
    • Year built: 2023

    Utilities & green energy

    • Electric: Other
    • Sewer: Public Sewer
    • Water: Public
    • Utilities for property: Electricity Available, Electricity Connected

    Community & neighborhood

    Location
    • Region: Villa Ridge
    • Subdivision: Manors At Villa Trails

    HOA & financial

    HOA
    • Has HOA: Yes
    • HOA fee: $300 annually
    • Amenities included: None
    • Services included: Other
    • Association name: The Manors at Osage Villa

    Other

    Other facts
    • Listing terms: Cash,Conventional
    • Ownership: Private

    Price history

    DateEventPrice
    4/1/2026Sold--
    Source: MARIS #25073506 Report a problem
    2/16/2026Contingent$244,000$197/sqft
    Source: MARIS #25073506 Report a problem
    2/11/2026Price change$244,000-2%$197/sqft
    Source: MARIS #25073506 Report a problem
    11/1/2025Listed for sale$249,000+2.5%$201/sqft
    Source: MARIS #25073506 Report a problem
    12/8/2023Sold--
    Source: MARIS #23032619 Report a problem
    10/20/2023Pending sale$242,900$196/sqft
    Source: MARIS #23032619 Report a problem
    10/1/2023Price change$242,900+1.3%$196/sqft
    Source: MARIS #23032619 Report a problem
    6/8/2023Listed for sale$239,900$194/sqft
    Source: MARIS #23032619 Report a problem

    Public tax history

    Tax history is unavailable.

    Neighborhood: 63089

    Nearby schools

    GreatSchools rating
    Schools provided by the listing agent
    • Elementary: Coleman Elem.
    • Middle: Meramec Valley Middle
    • High: Pacific High

    Source: MARIS. This data may not be complete. We recommend contacting the local school district to confirm school assignments for this home.