Skip main navigation
Closed
  • Listing Provided by: Coldwell Banker Premier Group
    Bought with: Real Broker LLC
    Price Unknown

    912 Osage Villa Ct, Villa Ridge, MO 63089

    3beds
    1,239sqft
    Single Family Residence
    Built in 2023
    4,791.6 Square Feet Lot
    $251,100 Zestimate®
    $--/sqft
    $1,819 Estimated rent

    Home value

    $251,100

    Estimated sales range

    Not available

    $1,819/mo

    Zestimate® history
    Loading
    Loading...

    Owner options

    List your home for rent

    $1,819/mo

    Rent Zestimate®

    Find your next renter with Zillow Rental Manager. Plus, with online applications, you can quickly screen prospective tenants – for free.

    Learn more

    $1,819/mo

    Rent Zestimate®

    Refinance and save

    $30/mo

    Est. payment

    Refinancing to a lower rate could help reduce your monthly payments and save thousands over the life of the loan.

    See today's rates

    $30/mo

    Est. payment

    Explore your selling options

    Work with a Zillow partner agent

    Leverage their expertise and Zillow's premium Showcase listings to get your home seen by more buyers.

    Get started

    List with your own agent

    Get your home in front of millions of buyers by listing it on Zillow.

    Learn how to do it

    Sell it yourself

    Take full control of how buyers see your home on Zillow by listing For Sale by Owner (FSBO).

    List your home

    What's special

    Low maintenance lotCovered front porchGranite countersOpen floor planSpacious closetsKitchen pantryStainless appliances
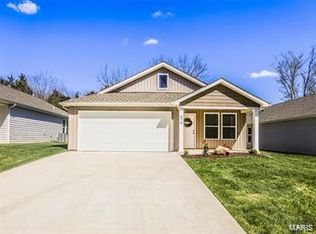
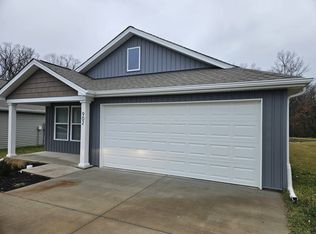
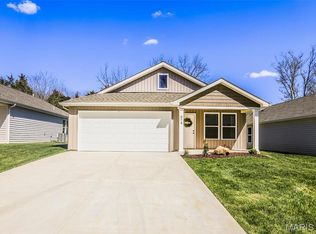
    Welcome to your dream home! This stunning, nearly new residence offers the perfect blend of modern elegance and serene living. With 3 spacious bedrooms and 2 full baths, this home is designed to meet all your needs. The open floor plan is ideal for entertaining and everyday living, offering seamless flow from room to room. Vaulted ceilings create an airy and spacious ambiance. The kitchen has a bright, white aesthetic which is fresh & clean, with granite counters and stainless appliances. The home has the open floor plan everyone wants. Beautiful, durable and easy to maintain luxury vinyl plank flooring extends throughout the entire home. You will appreciate the numerous, spacious closets, kitchen pantry and oversized 2 car garage for your storage needs. Spend less time on yard work & more time enjoying life with a low maintenance lot. Vinyl siding & enclosed soffits ensures longevity and minimal upkeep. Covered front porch is a charming spot to relax. Back patio overlooks serene woods. Property is all electric and USDA financing available. The seller is offering refrigerator, washer, dryer and any other personal property left in the home.

    Zillow last checked:

    Listing updated:

    Listing Provided by:

    Katie Maginn 314-368-3166,

    Coldwell Banker Premier Group

    Bought with:

    Kevin R Duy, 2021040103

    Real Broker LLC

    Source: MARIS,MLS#: 25059301MLS LogoOriginating MLS: St. Louis Association of REALTORS

    Facts & features

    Interior

    Bedrooms & bathrooms
    • Bedrooms: 3
    • Bathrooms: 2
    • Full bathrooms: 2
    • Main level bathrooms: 2
    • Main level bedrooms: 3
    Bedroom
    • Features: Floor Covering: Luxury Vinyl Plank
    • Level: Main
    Bedroom 2
    • Features: Floor Covering: Luxury Vinyl Plank
    • Level: Main
    Bedroom 3
    • Features: Floor Covering: Luxury Vinyl Plank
    • Level: Main
    Bathroom
    • Level: Main
    Bathroom 2
    • Features: Floor Covering: Luxury Vinyl Plank
    • Level: Main
    Dining room
    • Features: Floor Covering: Luxury Vinyl Plank
    • Level: Main
    Kitchen
    • Features: Floor Covering: Luxury Vinyl Plank
    • Level: Main
    Laundry
    • Features: Floor Covering: Luxury Vinyl Plank
    • Level: Main
    Living room
    • Features: Floor Covering: Luxury Vinyl Plank
    • Level: Main
    Heating
    • Electric
    Cooling
    • Central Air, Electric
    Appliances
    • Included: Stainless Steel Appliance(s), Electric Cooktop, Dishwasher, ENERGY STAR Qualified Dishwasher, Disposal, Dryer, Microwave, Electric Oven, Electric Range, Refrigerator, Washer, Washer/Dryer, Water Heater
    • Laundry: Laundry Closet, Main Level
    Features
    • Flooring: Luxury Vinyl
    • Doors: Panel Door(s), Sliding Doors
    • Windows: Aluminum Frames, ENERGY STAR Qualified Windows, Screens, Window Treatments
    • Basement: None
    • Has fireplace: No
    Interior area
    • Total structure area: 1,239
    • Total interior livable area: 1,239 sqft
    • Finished area above ground: 1,229

    Property

    Parking
    • Total spaces: 2
    • Parking features: Additional Parking, Attached, Concrete, Garage, Garage Faces Front
    • Attached garage spaces: 2
    Accessibility
    • Accessibility features: Accessible Bedroom, Accessible Central Living Area, Accessible Closets, Accessible Doors, Accessible Hallway(s)
    Features
    • Levels: One
    • Patio & porch: Front Porch, Patio, Rear Porch
    • Exterior features: No Step Entry
    Lot
    • Size: 4,791 sqft
    • Dimensions: 50 x 79
    • Features: Adjoins Wooded Area
    Details
    • Parcel number: 1861400029064340
    • Special conditions: Standard

    Construction

    Type & style
    • Home type: SingleFamily
    • Architectural style: Ranch
    • Property subtype: Single Family Residence
    Materials
    • Vinyl Siding
    • Foundation: Slab
    • Roof: Architectural Shingle
    Condition
    • Year built: 2023

    Utilities & green energy

    • Electric: Ameren
    • Sewer: Public Sewer
    • Water: Public
    • Utilities for property: Cable Available, Electricity Connected, Phone Available, Sewer Connected, Water Connected

    Community & neighborhood

    Security
    • Security features: Carbon Monoxide Detector(s), Fire Alarm, Firewall(s), Prewired
    Location
    • Region: Villa Ridge
    • Subdivision: Manors At Villa Trails

    HOA & financial

    HOA
    • Has HOA: Yes
    • HOA fee: $30 monthly
    • Amenities included: Common Ground
    • Services included: Common Area Maintenance
    • Association name: Manors at Villa Trail

    Other

    Other facts
    • Listing terms: Cash,Conventional,FHA,USDA Loan
    • Ownership: Private
    • Road surface type: Concrete

    Price history

    DateEventPrice
    11/21/2025Sold--
    Source: MARIS #25059301 Report a problem
    10/24/2025Pending sale$249,000$201/sqft
    Source: MARIS #25059301 Report a problem
    10/5/2025Contingent$249,000$201/sqft
    Source: MARIS #25059301 Report a problem
    8/29/2025Listed for sale$249,000$201/sqft
    Source: MARIS #25059301 Report a problem
    8/29/2025Listing removed$249,000$201/sqft
    Source: MARIS #25035424 Report a problem
    5/28/2025Listed for sale$249,000+2.5%$201/sqft
    Source: MARIS #25035424 Report a problem
    4/9/2024Sold--
    Source: MARIS #23032632 Report a problem
    2/19/2024Pending sale$242,900$196/sqft
    Source: MARIS #23032632 Report a problem
    10/1/2023Price change$242,900+5.7%$196/sqft
    Source: MARIS #23032632 Report a problem
    6/8/2023Listed for sale$229,900$186/sqft
    Source: MARIS #23032632 Report a problem

    Public tax history

    Tax history is unavailable.

    Neighborhood: 63089

    Nearby schools

    GreatSchools rating
    Schools provided by the listing agent
    • Elementary: Coleman Elem.
    • Middle: Meramec Valley Middle
    • High: Pacific High

    Source: MARIS. This data may not be complete. We recommend contacting the local school district to confirm school assignments for this home.