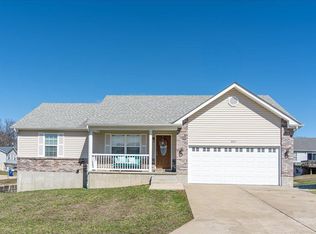
Welcome home! This amazing 3-bedroom, 2-full-bath home offers comfortable living spaces, thoughtful updates, and plenty of room to grow. Step inside to find fresh paint throughout and some updated flooring, creating a bright and welcoming feel. The home features three bedrooms and two full bathrooms, while the sliding glass doors provide easy access to the backyard—perfect for relaxing, entertaining, or enjoying the outdoors. The finished lower level adds even more versatility with a spacious flex room and half bath. Use this bonus space as a fourth bedroom, family room, home office, recreation area, or whatever best fits your needs. A two-car garage provides convenient parking and additional storage. With its flexible finished lower level, fresh updates, and great indoor-outdoor flow, this home offers the space and versatility you've been looking for!
Pending
Listed by: The Hermann London Group LLC • Jessica R Heberer • 636-667-6488
Price cut: $5K (10/28)
$240,000
165 T Box Dr, Saint Clair, MO 63077
3beds
1,248sqft
Single Family Residence
Built in 2005
10,084 Square Feet Lot
$-- Zestimate®
$192/sqft
$-- HOA
What's special
Fresh paint throughoutUpdated flooring
- 37 days
- 378
- 36
Likely to sell faster than
Zillow last checked:
Listing updated:
Listed by:
Jessica R Heberer 636-667-6488,
The Hermann London Group LLC
Source: MARIS,MLS#: 26048007 Originating MLS: St. Louis Association of REALTORS
Facts & features
Interior
Bedrooms & bathrooms
- Bedrooms: 3
- Bathrooms: 2
- Full bathrooms: 2
- Main level bathrooms: 2
- Main level bedrooms: 3
Heating
- Forced Air
Cooling
- Central Air
Features
- Basement: Partially Finished
- Has fireplace: No
Interior area
- Total structure area: 1,248
- Total interior livable area: 1,248 sqft
- Finished area above ground: 1,248
Property
Parking
- Total spaces: 2
- Parking features: Garage
- Garage spaces: 2
Features
- Levels: Multi/Split
Lot
- Size: 10,084 Square Feet
- Features: Adjoins Wooded Area
Details
- Parcel number: 2273604019083130
- Special conditions: Standard
Construction
Type & style
- Home type: SingleFamily
- Architectural style: Split Level
- Property subtype: Single Family Residence
Materials
- Vinyl Siding
Condition
- Year built: 2005
Utilities & green energy
- Electric: Ameren
- Sewer: Public Sewer
- Water: Public
- Utilities for property: Electricity Connected
Community & HOA
Community
- Subdivision: Village Greens
HOA
- Has HOA: No
Location
- Region: Saint Clair
Financial & listing details
- Price per square foot: $192/sqft
- Tax assessed value: $179,240
- Annual tax amount: $2,143
- Date on market: 10/3/2026
- Cumulative days on market: 37 days
- Listing terms: Cash,Conventional,FHA,USDA Loan,VA Loan
- Electric utility on property: Yes
Estimated market value
Not available
Estimated sales range
Not available
Not available
Price history
| Date | Event | Price |
|---|---|---|
| 11/7/2026 | Pending sale | $240,000$192/sqft |
Source:  MARIS #26048007 Report a problem | ||
| 10/28/2026 | Price change | $240,000-2%$192/sqft |
Source: MARIS #26048007 Report a problem | ||
| 10/14/2026 | Price change | $245,000-2%$196/sqft |
Source: MARIS #26048007 Report a problem | ||
| 10/3/2026 | Listed for sale | $250,000$200/sqft |
Source: MARIS #26048007 Report a problem | ||
| 9/20/2005 | Sold | -- |
Source: Public Record Report a problem | ||
Public tax history
| Year | Property taxes | Tax assessment |
|---|---|---|
| 2025 | $2,143 +64.2% | $34,056 +48.8% |
| 2024 | $1,305 -1.5% | $22,893 |
| 2023 | $1,324 -17.2% | $22,893 -18.3% |
| 2022 | $1,599 +0.2% | $28,017 |
| 2021 | $1,596 +6.5% | $28,017 +11.2% |
| 2020 | $1,499 +4.7% | $25,190 |
| 2019 | $1,432 +0.1% | $25,190 +5.1% |
| 2017 | $1,431 +16.3% | $23,972 +7.5% |
| 2016 | $1,230 | $22,297 |
| 2015 | $1,230 | $22,297 -0.8% |
| 2014 | $1,230 | $22,487 |
| 2013 | -- | $22,487 -4.9% |
| 2012 | -- | $23,647 |
| 2011 | -- | $23,647 -1.3% |
| 2010 | -- | $23,948 |
| 2009 | -- | $23,948 +19.6% |
| 2006 | $1,140 +2439% | $20,020 +2473.3% |
| 2005 | $45 | $778 |
Find assessor info on the county website
Monthly payment
Est. payment
Payment breakdown
Explore the cost of this home by adjusting the details. Changes won't be saved.Climate risks
Neighborhood: Parkway
Nearby schools
Schools provided by the listing agent
- Elementary: St. Clair Elem.
- Middle: St. Clair Jr. High
- High: St. Clair High
Source: MARIS. This data may not be complete. We recommend contacting the local school district to confirm school assignments for this home.
Similar homes
- $259,0003 bd3 ba1.5k sqft1002 Sara Jane Ln, Saint Clair, MO 63077For Sale
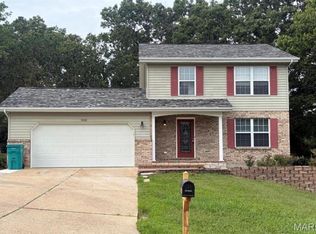
 MLS ID #26051647, Shayla S Kurzenberger, Dolan, Realtors. MARIS
- $189,9003 bd2 ba1.4k sqft1405 Missouri Ave, Saint Clair, MO 63077For Sale
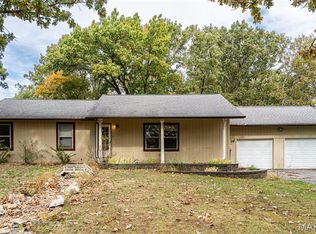 MLS ID #26064627, Tiffany N Thebeau, Dolan, Realtors. MARIS
- $295,0003 bd2 ba1.4k sqft415 Lilac Ln, Saint Clair, MO 63077For Sale
 MLS ID #26054102, Kevin L Barnett, Redfin Corporation. MARIS
- $310,0003 bd2 ba1.3k sqft528 Bluebird Ln, Saint Clair, MO 63077For Sale
 MLS ID #26063004, Sadie K Click, HD Real Estate, LLC. MARIS
- $239,9003 bd2 ba1.1k sqft4 Hibbard St, Saint Clair, MO 63077New ConstructionMLS ID #26058111, Nick Weber, Keller Williams Realty St. Louis. MARIS
- $265,0003 bd2 ba1k sqft42 Anderson Ln, Sullivan, MO 63080For SaleMLS ID #26070593, Ashley N Bruns, HD Real Estate LLC. MARIS
- $249,9002 bd2 ba1.2k sqft129 Stone Ledge Dr, Saint Clair, MO 63077New ConstructionMLS ID #26048682, Jacob J Stallmann, ELS Real Estate Group, LLC. MARIS
- $249,9002 bd2 ba1.2k sqft133 Stone Ledge Dr, Saint Clair, MO 63077New ConstructionMLS ID #26048688, Jacob J Stallmann, ELS Real Estate Group, LLC. MARIS
- $249,9002 bd2 ba1.2k sqft131 Stone Ledge Dr, Saint Clair, MO 63077New ConstructionMLS ID #26051918, Jacob J Stallmann, ELS Real Estate Group, LLC. MARIS
- $275,0003 bd2 ba1.2k sqft3920 Tara Pl, Villa Ridge, MO 63089For SaleMLS ID #26068540, Derek P Eisenberg, Continental Real Estate Group, Inc. MARIS
- $245,0003 bd2 ba1.3k sqft2346 State Road F, Pacific, MO 63069For SaleMLS ID #26063900, Madison E Kohler, Epique Realty. MARIS
- $232,9003 bd3 ba1.3k sqft2 Saint James At St, Union, MO 63084New ConstructionMLS ID #26063562, Pamela Chyba, ListWithFreedom.com Inc. MARIS
- $239,9002 bd2 ba1.1k sqft2 Aspen At St. Andrews Manors, Union, MO 63084New ConstructionMLS ID #26063568, Pamela Chyba, ListWithFreedom.com Inc. MARIS
- $260,0003 bd2 ba1.2k sqft6578 Highway 185, Beaufort, MO 63013For SaleMLS ID #26067988, Matthew E McClelland, RE/MAX Today. MARIS
- $243,9003 bd2 ba1.4k sqft2 Belmont At Meadows At Valley, Union, MO 63084New ConstructionMLS ID #26028471, Pamela Chyba, ListWithFreedom.com Inc. MARIS
- $238,9003 bd2 ba1.7k sqftBurlington, Union, MO 63084New ConstructionMLS ID #26028703, Pamela Chyba, ListWithFreedom.com Inc. MARIS
- $215,0003 bd2 ba1.1k sqft610 Falcon Dr, Sullivan, MO 63080For SaleMLS ID #26055065, Michelle M Yoest, ReeceNichols Real Estate. MARIS
- $228,9002 bd2 ba1.2k sqft2 Carolina At Meadows At Valley, Union, MO 63084New ConstructionMLS ID #26028439, Pamela Chyba, ListWithFreedom.com Inc. MARIS
- $255,9004 bd2 ba988 sqft6224 Yellow Brick Rd, Washington, MO 63090For SaleMLS ID #26048696, Cory R Davis, RE/MAX Platinum. MARIS
- $271,9003 bd3 ba1.7k sqft2 Berwick At St. Andrews Manors, Union, MO 63084New ConstructionMLS ID #26063702, Pamela Chyba, ListWithFreedom.com Inc. MARIS
