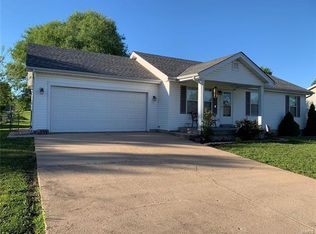
Welcome to 610 Falcon St, a beautifully maintained 3-bedroom, 2-bath home nestled in a desirable, family-friendly neighborhood in the heart of Sullivan. Situated on a generous corner lot, this move-in-ready home offers a wonderful combination of space, comfort, and convenience. The inviting open-concept living room and kitchen create a warm and welcoming gathering space, featuring fresh paint, updated appliances, cabinetry, countertops, and durable laminate flooring throughout the main living areas. The partially finished lower level provides even more room to spread out with a versatile bonus room, full bathroom with a large walk-in shower, spacious laundry room, and abundant storage. Outside, the large corner lot offers plenty of room for outdoor activities, entertaining, gardening, or simply enjoying your own space. Conveniently located just minutes from I-44, shopping, schools, parks, and everyday amenities, this home is an excellent choice for families looking for a move-in-ready home with room to grow. Come see all that 610 Falcon St has to offer!
Active
Listed by: ReeceNichols Real Estate • Michelle M Yoest • 314-435-0509
Price cut: $5K (10/2)
$220,000
610 Falcon Dr, Sullivan, MO 63080
3beds
1,152sqft
Single Family Residence
Built in 1996
10,367 Square Feet Lot
$-- Zestimate®
$191/sqft
$-- HOA
What's special
- 48 days
- 453
- 37
Zillow last checked:
Listing updated:
Listed by:
Michelle M Yoest 314-435-0509,
ReeceNichols Real Estate
Source: MARIS,MLS#: 26055065 Originating MLS: Franklin County Board of REALTORS
Originating MLS: Franklin County Board of REALTORSFacts & features
Interior
Bedrooms & bathrooms
- Bedrooms: 3
- Bathrooms: 2
- Full bathrooms: 2
- Main level bathrooms: 1
- Main level bedrooms: 3
Heating
- Electric, Forced Air
Cooling
- Electric
Features
- Flooring: Laminate, Tile
- Has basement: Yes
- Has fireplace: No
Interior area
- Total structure area: 1,152
- Total interior livable area: 1,152 sqft
- Finished area above ground: 960
Property
Parking
- Total spaces: 2
- Parking features: Garage
- Garage spaces: 2
Features
- Levels: One
- Fencing: Back Yard,Chain Link
Lot
- Size: 10,367 Square Feet
- Features: Corner Lot
Details
- Parcel number: 3530704015088350
- Special conditions: Standard
Construction
Type & style
- Home type: SingleFamily
- Architectural style: Ranch
- Property subtype: Single Family Residence
Materials
- Vinyl Siding
Condition
- Year built: 1996
Details
- Warranty included: Yes
Utilities & green energy
- Electric: 220 Volts
- Sewer: Public Sewer
- Water: Public
- Utilities for property: Cable Available, Electricity Connected, Phone Available, Sewer Connected, Water Connected
Community & HOA
Community
- Subdivision: Wild Hawk
HOA
- Has HOA: No
Location
- Region: Sullivan
Financial & listing details
- Price per square foot: $191/sqft
- Tax assessed value: $123,180
- Annual tax amount: $1,449
- Date on market: 8/26/2026
- Cumulative days on market: 49 days
- Listing terms: Cash,Conventional,FHA,USDA Loan,VA Loan
- Electric utility on property: Yes
Estimated market value
Not available
Estimated sales range
Not available
Not available
Price history
| Date | Event | Price |
|---|---|---|
| 10/2/2026 | Price change | $220,000-2.2%$191/sqft |
Source:  MARIS #26055065 Report a problem MARIS #26055065 Report a problem | ||
| 8/26/2026 | Listed for sale | $225,000+24.3%$195/sqft |
Source: MARIS #26055065 Report a problem | ||
| 9/17/2024 | Sold | -- |
Source: MARIS #24048332 Report a problem | ||
| 6/29/2023 | Sold | -- |
Source: MARIS #23031900 Report a problem | ||
| 6/8/2023 | Pending sale | $181,000$157/sqft |
Source: MARIS #23031900 Report a problem | ||
| 6/6/2023 | Listed for sale | $181,000+58.1%$157/sqft |
Source: MARIS #23031900 Report a problem | ||
| 3/24/2021 | Listing removed | -- |
Source: Owner Report a problem | ||
| 3/25/2016 | Listing removed | $114,500$99/sqft |
Source: Owner Report a problem | ||
| 12/27/2015 | Listed for sale | $114,500-3.8%$99/sqft |
Source: Owner Report a problem | ||
| 7/7/2015 | Listing removed | $119,000$103/sqft |
Source: Century 21 American Realty #15019182 Report a problem | ||
| 5/16/2015 | Price change | $119,000-3.2%$103/sqft |
Source: CENTURY 21 American Realty #15019182 Report a problem | ||
| 5/6/2015 | Price change | $122,900-1.6%$107/sqft |
Source: CENTURY 21 American Realty #15019182 Report a problem | ||
| 4/8/2015 | Listed for sale | $124,900$108/sqft |
Source: CENTURY 21 American Realty #15019182 Report a problem | ||
Public tax history
| Year | Property taxes | Tax assessment |
|---|---|---|
| 2025 | $1,449 +20.8% | $23,404 +13.4% |
| 2024 | $1,199 +0.5% | $20,642 |
| 2023 | $1,193 -0.9% | $20,642 -0.6% |
| 2022 | $1,204 -0.6% | $20,771 |
| 2021 | $1,211 +8.7% | $20,771 +10.8% |
| 2020 | $1,114 +6.3% | $18,745 |
| 2019 | $1,049 -0.9% | $18,745 +7.7% |
| 2017 | $1,058 +1.1% | $17,402 +0.2% |
| 2016 | $1,047 | $17,372 |
| 2015 | $1,047 | $17,372 -1.7% |
| 2014 | $1,047 | $17,678 |
| 2013 | -- | $17,678 -10% |
| 2012 | -- | $19,636 |
| 2011 | -- | $19,636 -1.7% |
| 2010 | -- | $19,982 |
| 2009 | -- | $19,982 +17.7% |
| 2006 | $979 -1% | $16,982 |
| 2005 | $989 +12.4% | $16,982 +16.1% |
| 2004 | $880 -0.6% | $14,630 |
| 2003 | $885 +13.1% | $14,630 +1.2% |
| 2002 | $783 +0.6% | $14,451 |
| 2001 | $778 +19.4% | $14,451 +5.4% |
| 2000 | $652 | $13,705 |
Find assessor info on the county website
Monthly payment
Est. payment
Payment breakdown
Explore the cost of this home by adjusting the details. Changes won't be saved.Climate risks
Neighborhood: 63080
Nearby schools
Schools provided by the listing agent
- Elementary: Sullivan Elem.
- Middle: Sullivan Middle
- High: Sullivan Sr. High
Source: MARIS. This data may not be complete. We recommend contacting the local school district to confirm school assignments for this home.
Similar homes
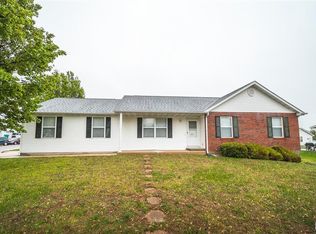
- $245,0003 bd3 ba1.6k sqft383 Vernon St, Sullivan, MO 63080For Sale
 MLS ID #26049077, Hayden J Lock, HD Real Estate LLC. MARIS
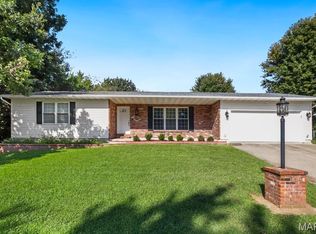
 - $219,9002 bd1 ba1k sqft2 Summerfield At Winsel Park, Sullivan, MO 63080New Construction
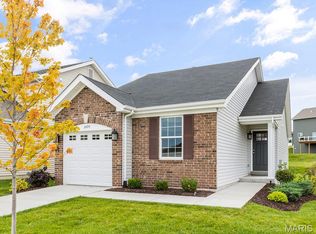 MLS ID #26056783, Pamela Chyba, ListWithFreedom.com Inc. MARIS
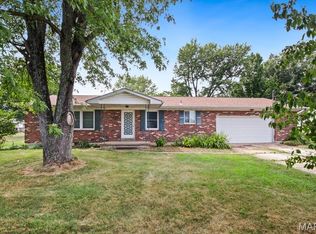
 - $240,0003 bd2 ba1.5k sqft2181 Spring Bluff Rd, Sullivan, MO 63080For Sale
 MLS ID #26049318, Apprill Turlington, White Oaks Realty, LLC. MARIS
 - $202,9002 bd2 ba850 sqft320 Pine St, Sullivan, MO 63080For Sale
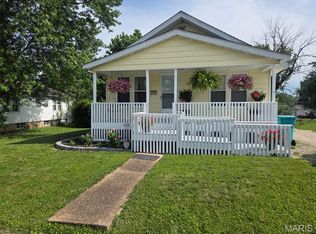 MLS ID #26039061, Karen J Goddard, Full Spectrum Realty, LLC. MARIS
 - $242,7003 bd2 ba1.3k sqftLOT Thirty Mesa Dr, Sullivan, MO 63080New ConstructionMLS ID #25015275, Hayden J Lock, HD Real Estate LLC. MARIS
- $239,9002 bd3 ba1.3k sqft2 Saint James At Winsel Park, Sullivan, MO 63080New ConstructionMLS ID #26056790, Pamela Chyba, ListWithFreedom.com Inc. MARIS
- $227,5004 bd2 ba1.3k sqft445 Manion St, Sullivan, MO 63080For SaleMLS ID #26049839, Richard J Davis, Alliance Midwest Realty. MARIS
- $229,9003 bd2 ba1.2k sqft2 Aspen At Deer Mdws, Union, MO 63084New ConstructionMLS ID #25081558, Pamela Chyba, ListWithFreedom.com Inc. MARIS
- $249,9002 bd2 ba1.1k sqftAspen, Sullivan, MO 63080New ConstructionMLS ID #26056745, Pamela Chyba, ListWithFreedom.com Inc. MARIS
- $262,7504 bd2 ba1.3k sqftLOT 28 Mesa Dr, Sullivan, MO 63080New ConstructionMLS ID #25015273, Hayden J Lock, HD Real Estate LLC. MARIS
- $281,9003 bd3 ba1.7k sqftBerwick, Sullivan, MO 63080New ConstructionMLS ID #26056801, Pamela Chyba, ListWithFreedom.com Inc. MARIS
- $284,9003 bd2 ba1.5k sqftAspen II, Sullivan, MO 63080New ConstructionMLS ID #26056787, Pamela Chyba, ListWithFreedom.com Inc. MARIS
- $124,0003 bd1 ba1.1k sqft71 Hannah St, Sullivan, MO 63080For SaleMLS ID #26047597, Jeffrey Lock, HD Real Estate LLC. MARIS
- $295,9373 bd2 ba1.2k sqftAspen, Sullivan, MO 63080New ConstructionMARIS
- $286,4753 bd2 ba1.5k sqftLOT 27 Mesa Dr, Sullivan, MO 63080New ConstructionMLS ID #25015272, Hayden J Lock, HD Real Estate LLC. MARIS
- $169,7002 bd1 ba1.2k sqft608 Madison St, Sullivan, MO 63080For SaleMLS ID #26056881, Robert W Borgmann, Dolan, Realtors. MARIS
