Welcome home to 445 Manion St, a beautifully renovated 4-bedroom, 2-bathroom ranch in the heart of Sullivan!
Boasting 1,310 square feet this home has been newly updated to offer a fresh and modern feel. Step inside to discover a bright, inviting layout complete with charming details like space-saving pocket doors and crisp, contemporary finishes throughout. With all four bedrooms and two full bathrooms conveniently located on the main level, this floor plan is thoughtfully designed for effortless daily living.
The home is well-equipped with modern comforts, including central air and electric forced-air heating, to keep you comfortable year-round. Situated on a fantastic level lot, the property offers a low-maintenance exterior with a great yard for outdoor enjoyment. You'll also love the convenient location, situated within the Sullivan School District and just a short distance from local town amenities.
With its brand-new look and true move-in-ready appeal, this home won't last long. Schedule your showing today and make this completely revitalized house your new home! Home is Agent Owned!
Active
Listed by: Alliance Midwest Realty • Richard J Davis • 573-259-9790
Price cut: $12K (8/25)
$227,500
445 Manion St, Sullivan, MO 63080
4beds
1,310sqft
Single Family Residence
Built in 1962
-- sqft lot
$225,400 Zestimate®
$174/sqft
$-- HOA
What's special
Electric forced-air heatingCrisp contemporary finishes throughoutSpace-saving pocket doorsCentral airFantastic level lotLow-maintenance exteriorBright inviting layout
- 48 days
- 210
- 22
Zillow last checked:
Listing updated:
Listed by:
Richard J Davis 573-259-9790,
Alliance Midwest Realty
Source: MARIS,MLS#: 26049839 Originating MLS: Franklin County Board of REALTORS
Originating MLS: Franklin County Board of REALTORSFacts & features
Interior
Bedrooms & bathrooms
- Bedrooms: 4
- Bathrooms: 2
- Full bathrooms: 2
- Main level bathrooms: 2
- Main level bedrooms: 4
Other
- Features: Floor Covering: Wood
Heating
- Electric, Forced Air
Cooling
- Ceiling Fan(s), Central Air
Features
- Doors: Pocket Door(s)
- Has basement: No
- Has fireplace: No
- Fireplace features: None
Interior area
- Total structure area: 1,310
- Total interior livable area: 1,310 sqft
- Finished area above ground: 1,310
Property
Features
- Levels: One
- Exterior features: None
Lot
- Features: Level
Details
- Parcel number: 3520902003064000
- Special conditions: Standard
Construction
Type & style
- Home type: SingleFamily
- Architectural style: Ranch
- Property subtype: Single Family Residence
Materials
- See Remarks
Condition
- Year built: 1962
Utilities & green energy
- Electric: 220 Volts
- Sewer: Public Sewer
- Water: Public
- Utilities for property: Cable Available
Community & HOA
Community
- Subdivision: Branson
HOA
- Has HOA: No
Location
- Region: Sullivan
Financial & listing details
- Price per square foot: $174/sqft
- Annual tax amount: $830
- Date on market: 8/3/2026
- Cumulative days on market: 48 days
- Listing terms: Cash,Conventional,FHA,USDA Loan,VA Loan
Estimated market value
$225,400
$214,000 - $237,000
$1,639/mo
Price history
| Date | Event | Price |
|---|---|---|
| 8/25/2026 | Price change | $227,500-5%$174/sqft |
Source:  MARIS #26049839 Report a problem MARIS #26049839 Report a problem | ||
| 8/17/2026 | Price change | $239,500-4.2%$183/sqft |
Source: MARIS #26049839 Report a problem | ||
| 8/4/2026 | Listed for sale | $250,000+78.6%$191/sqft |
Source: MARIS #26049839 Report a problem | ||
| 7/2/2025 | Listing removed | $140,000$107/sqft |
Source: MARIS #25017501 Report a problem | ||
| 3/30/2025 | Price change | $140,000-3.4%$107/sqft |
Source: MARIS #25017501 Report a problem | ||
| 3/23/2025 | Listed for sale | $145,000$111/sqft |
Source: MARIS #25017501 Report a problem | ||
Public tax history
Tax history is unavailable.
Monthly payment
Est. payment
Payment breakdown
Explore the cost of this home by adjusting the details. Changes won't be saved.Climate risks
Neighborhood: 63080
Nearby schools
Schools provided by the listing agent
- Elementary: Sullivan Elem.
- Middle: Sullivan Middle
- High: Sullivan Sr. High
Source: MARIS. This data may not be complete. We recommend contacting the local school district to confirm school assignments for this home.
Similar homes
- $195,0003 bd2 ba1.2k sqft432 East St, Sullivan, MO 63080For Sale
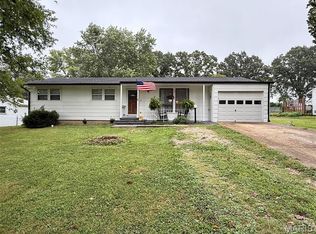
 MLS ID #26049492, Chase A Zancauske, Cathlee's Real Estate. MARIS
 - $225,0003 bd2 ba1.1k sqft610 Falcon Dr, Sullivan, MO 63080For Sale
 MLS ID #26055065, Michelle M Yoest, ReeceNichols Real Estate. MARIS
 - $210,0003 bd1 ba1.2k sqft206 N Church St, Sullivan, MO 63080For Sale
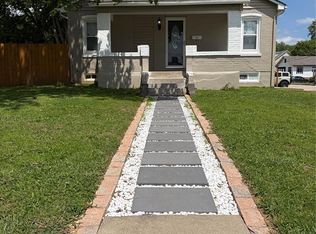 MLS ID #26030998, Lori L Alyea, Johanning Real Estate LLC. MARIS
 - $245,0003 bd3 ba1.6k sqft383 Vernon St, Sullivan, MO 63080For Sale
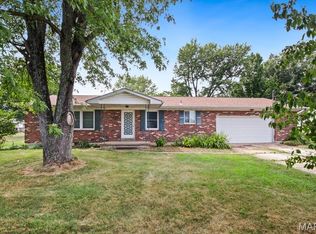 MLS ID #26049077, Hayden J Lock, HD Real Estate LLC. MARIS
 - $247,5004 bd3 ba1.8k sqft1153 Pat St, Sullivan, MO 63080For SaleMLS ID #26058022, Chris L Dulworth, Coldwell Banker Premier Group. MARIS
- $260,0003 bd2 ba1.5k sqft2181 Spring Bluff Rd, Sullivan, MO 63080For SaleMLS ID #26049318, Apprill Turlington, White Oaks Realty, LLC. MARIS
- $242,7003 bd2 ba1.3k sqftLOT Thirty Mesa Dr, Sullivan, MO 63080New ConstructionMLS ID #25015275, Hayden J Lock, HD Real Estate LLC. MARIS
- $199,0003 bd2 ba1.6k sqft621 S Mansion St, Sullivan, MO 63080For SaleMLS ID #26000043, Karen J Goddard, Full Spectrum Realty, LLC. MARIS
- $202,9002 bd2 ba850 sqft320 Pine St, Sullivan, MO 63080For SaleMLS ID #26039061, Karen J Goddard, Full Spectrum Realty, LLC. MARIS
- $219,9002 bd1 ba1k sqft2 Summerfield At Winsel Park, Sullivan, MO 63080New ConstructionMLS ID #26056783, Pamela Chyba, ListWithFreedom.com Inc. MARIS
- $182,5003 bd2 ba1.2k sqft104 Oak St, Sullivan, MO 63080For SaleMLS ID #26049168, Alicia J Sterling, Epique Realty. MARIS
- $286,4753 bd2 ba1.5k sqftLOT 27 Mesa Dr, Sullivan, MO 63080New ConstructionMLS ID #25015272, Hayden J Lock, HD Real Estate LLC. MARIS
- $124,0003 bd1 ba1.1k sqft71 Hannah St, Sullivan, MO 63080For SaleMLS ID #26047597, Jeffrey Lock, HD Real Estate LLC. MARIS
- $145,5002 bd1 ba1.1k sqft21 Williams Dr, Sullivan, MO 63080For SaleMLS ID #26057724, Kevin Miller, HD Real Estate LLC. MARIS
- $297,2003 bd2 ba1.6k sqftLOT 26 Mesa Dr, Sullivan, MO 63080New ConstructionMLS ID #25015271, Hayden J Lock, HD Real Estate LLC. MARIS
- $297,2003 bd2 ba1.6k sqftLOT 32 Mesa Dr, Sullivan, MO 63080New ConstructionMLS ID #25015278, Hayden J Lock, HD Real Estate LLC. MARIS
- $229,9003 bd2 ba1.2k sqft2 Aspen At Deer Mdws, Union, MO 63084New ConstructionMLS ID #25081558, Pamela Chyba, ListWithFreedom.com Inc. MARIS
- $287,9004 bd3 ba1.9k sqft2 Sterling At Winsel Park, Sullivan, MO 63080New ConstructionMLS ID #26056769, Pamela Chyba, ListWithFreedom.com Inc. MARIS
- $257,9004 bd3 ba1.9k sqft2 Sterling At Deer Mdws, Union, MO 63084New ConstructionMLS ID #25081584, Pamela Chyba, ListWithFreedom.com Inc. MARIS
- $284,9003 bd2 ba1.5k sqftAspen II, Sullivan, MO 63080New ConstructionMLS ID #26056787, Pamela Chyba, ListWithFreedom.com Inc. MARIS
