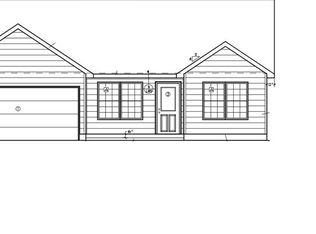
To-be-built new construction in the desirable Mesa Place development! Buyers can choose from multiple thoughtfully designed floor plans offering 3 or 4 bedrooms and 2 or 3 car garage options. Each home includes quality finishes such as luxury vinyl plank flooring, granite countertops, stainless steel appliances, covered back patios, and a spacious primary suite featuring a walk-in tiled shower. Contract early and personalize your home with your choice of roof color, siding, interior paint, and granite selections. Additional upgrade options are available, including Versetta stone accents, kitchen backsplash, and a screened-in back patio. Located in a well-established and highly sought-after area, Mesa Place offers the perfect blend of comfort, style, and convenience. Schedule your new construction consultation today to explore floor plans, upgrades, and customization options! ***This current advertising is for the 1374 plan offering 3 bedrooms, 2 bathrooms, and 2 car garage.***
Active
Listed by: HD Real Estate LLC • Hayden J Lock
Price increase: $3K (7/21)
$242,700
LOT Thirty Mesa Dr, Sullivan, MO 63080
3beds
1,374sqft
:
Get pre-qualified$1,534/mo
Single Family Residence
Built in ----
-- sqft lot
$-- Zestimate®
$177/sqft
$-- HOA
What's special
Granite countertopsSpacious primary suiteStainless steel appliancesWalk-in tiled showerLuxury vinyl plank flooringCovered back patios
- 107 days |
- 36 |
- 3 |
Zillow last checked:
Listing updated:
Listed by:
Hayden J Lock 573-205-1994,
HD Real Estate LLC
Source: MARIS,MLS#: 25015275 Originating MLS: Franklin County Board of REALTORS
Originating MLS: Franklin County Board of REALTORSFacts & features
Interior
Bedrooms & bathrooms
- Bedrooms: 3
- Bathrooms: 2
- Full bathrooms: 2
- Main level bathrooms: 2
- Main level bedrooms: 3
Heating
- Forced Air
Cooling
- Central Air, Electric
Appliances
- Included: Stainless Steel Appliance(s), Dishwasher, Microwave, Range, Refrigerator, Electric Water Heater
Features
- Has basement: No
- Has fireplace: No
Interior area
- Total structure area: 1,374
- Total interior livable area: 1,374 sqft
- Finished area above ground: 1,374
Property
Parking
- Total spaces: 2
- Parking features: Attached, Garage
- Attached garage spaces: 2
Features
- Levels: One
Lot
- Features: Other
Details
- Special conditions: Standard
Construction
Type & style
- Home type: SingleFamily
- Architectural style: Ranch,Traditional
- Property subtype: Single Family Residence
Materials
- Brick Veneer, Other, Vinyl Siding
Condition
- To Be Built,New Construction
- New construction: Yes
Details
- Builder name: Montee Construction
Utilities & green energy
- Sewer: Public Sewer
- Water: Public
- Utilities for property: Electricity Connected, Sewer Connected, Water Connected
Community & HOA
HOA
- Has HOA: No
Location
- Region: Sullivan
Financial & listing details
- Price per square foot: $177/sqft
- Date on market: 4/8/2026
- Cumulative days on market: 108 days
- Listing terms: Cash,Conventional,FHA,USDA Loan,VA Loan
- Electric utility on property: Yes
- Road surface type: Concrete
Estimated market value
Not available
Estimated sales range
Not available
Not available
Price history
| Date | Event | Price |
|---|---|---|
| 7/21/2026 | Price change | $242,700+1.3%$177/sqft |
Source:  MARIS #25015275 Report a problem MARIS #25015275 Report a problem | ||
| 4/8/2026 | Listed for sale | $239,700$174/sqft |
Source: MARIS #25015275 Report a problem | ||
Public tax history
Tax history is unavailable.
Monthly payment
Est. payment
Payment breakdown
Explore the cost of this home by adjusting the details. Changes won't be saved.Climate risks
Neighborhood: 63080
Nearby schools
GreatSchools rating
- NASullivan Primary SchoolGrades: PK-2Distance: 0.7 mi
- 7/10Sullivan Middle SchoolGrades: 6-8Distance: 0.8 mi
- 6/10Sullivan Sr. High SchoolGrades: 9-12Distance: 2.4 mi
Schools provided by the listing agent
- Elementary: Sullivan Elem.
- Middle: Sullivan Middle
- High: Sullivan Sr. High
Source: MARIS. This data may not be complete. We recommend contacting the local school district to confirm school assignments for this home.
- $--3 bd2 ba1.3k sqftLOT 34 Mesa Dr, Sullivan, MO 63080Sold

- $297,2003 bd2 ba1.6k sqftLOT 26 Mesa Dr, Sullivan, MO 63080New Construction
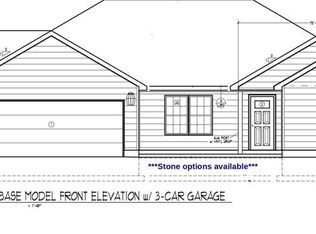
- $248,3504 bd2 ba1.3k sqftLOT 28 Mesa Dr, Sullivan, MO 63080New Construction
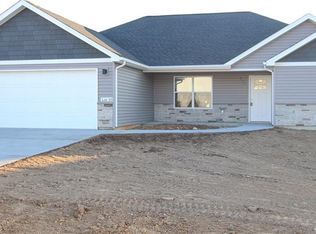
- $--3 bd2 ba1.6k sqftLOT 35 Mesa Dr, Sullivan, MO 63080Sold
- $278,2504 bd2 ba1.4k sqftLOT 33 Mesa Dr, Sullivan, MO 63080New Construction
- $--3 bd2 ba1.6k sqftLOT 37 Mesa Dr, Sullivan, MO 63080Sold
- $297,2003 bd2 ba1.6k sqftLOT 32 Mesa Dr, Sullivan, MO 63080New Construction
- $286,4753 bd2 ba1.5k sqftLOT 31 Mesa Dr, Sullivan, MO 63080New Construction
A local agent can set up tours, give advice and negotiate with sellers.
A local lender can help you make sure your offer is ready when you are.
Similar homes
- $248,3504 bd2 ba1.3k sqftLOT 28 Mesa Dr, Sullivan, MO 63080New Construction
 MLS ID #25015273, Hayden J Lock, HD Real Estate LLC. MARIS
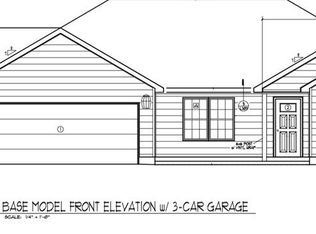
 - $286,4753 bd2 ba1.5k sqftLOT 27 Mesa Dr, Sullivan, MO 63080New Construction
 MLS ID #25015272, Hayden J Lock, HD Real Estate LLC. MARIS
 - $297,2003 bd2 ba1.6k sqftLOT 26 Mesa Dr, Sullivan, MO 63080New ConstructionMLS ID #25015271, Hayden J Lock, HD Real Estate LLC. MARIS
- $297,2003 bd2 ba1.6k sqftLOT 32 Mesa Dr, Sullivan, MO 63080New ConstructionMLS ID #25015278, Hayden J Lock, HD Real Estate LLC. MARIS
- $239,9003 bd2 ba1.6k sqft2640 Highway H, Sullivan, MO 63080For SaleMLS ID #26021410, Rachel C Schmidt, Coldwell Banker Premier Group. MARIS
- $297,2003 bd2 ba1.6k sqftLOT 29 Mesa Dr, Sullivan, MO 63080New ConstructionMLS ID #25015274, Hayden J Lock, HD Real Estate LLC. MARIS
- $205,9003 bd2 ba1.4k sqft471 Watson Rd, Sullivan, MO 63080For SaleMLS ID #26037127, Kathy Helbig, EXP Realty, LLC. MARIS
- $224,9004 bd2 ba1.5k sqft77 Hannah St, Sullivan, MO 63080For SaleMLS ID #26039472, Adam J Marquart, HD Real Estate, LLC. MARIS
- $278,2504 bd2 ba1.4k sqftLOT 33 Mesa Dr, Sullivan, MO 63080New ConstructionMLS ID #25015279, Hayden J Lock, HD Real Estate LLC. MARIS
- $219,0003 bd2 ba1.6k sqft621 S Mansion St, Sullivan, MO 63080For SaleMLS ID #26000043, Karen J Goddard, Full Spectrum Realty, LLC. MARIS
- $210,0003 bd1 ba1.2k sqft206 N Church St, Sullivan, MO 63080For SaleMLS ID #26030998, Lori L Alyea, Johanning Real Estate LLC. MARIS
- $202,9002 bd2 ba850 sqft320 Pine St, Sullivan, MO 63080For SaleMLS ID #26039061, Karen J Goddard, Full Spectrum Realty, LLC. MARIS
- $229,9003 bd2 ba1.2k sqft2 Aspen At Deer Mdws, Union, MO 63084New ConstructionMLS ID #25081558, Pamela Chyba, ListWithFreedom.com Inc. MARIS
- $279,9003 bd3 ba1.7k sqft1049 Deerfield Dr, Sullivan, MO 63080For Sale By Owner
- from $264,9003 bd2 ba1.5k sqftAspen II Plan, Deer Meadows, Sullivan, MO 63080New ConstructionMcBride Homes
- $261,9003 bd2 ba1.7k sqft2 Maple At Deer Mdws, Union, MO 63084New ConstructionMLS ID #25081571, Pamela Chyba, ListWithFreedom.com Inc. MARIS
- $264,9003 bd2 ba1.5k sqft2 Aspen Ii At Deer Mdws, Union, MO 63084New ConstructionMLS ID #25081562, Pamela Chyba, ListWithFreedom.com Inc. MARIS
- from $261,9003 bd3 ba1.7k sqftBerwick Plan, Deer Meadows, Sullivan, MO 63080New ConstructionMcBride Homes
- $261,9003 bd3 ba1.7k sqft2 Berwick At Deer Mdws, Union, MO 63084New ConstructionMLS ID #25081578, Pamela Chyba, ListWithFreedom.com Inc. MARIS
- from $229,9002 bd2 ba1.1k sqftAspen Plan, Deer Meadows, Sullivan, MO 63080New ConstructionMcBride Homes
