Centrally located with a wonderfully sized private yard! An all-brick 1940s home that has been fully rehabbed but still retaining its historic character is a highly sought-after blend of vintage charm and modern convenience. This era of homebuilding is known for its durability and practical layouts. Arched entryways, wood floors, new cabinetry, granite countertops, and modern tile work blended seamlessly with the vintage architectural style. Old homes have the best stories ... make this one yours!
Pending
Listed by: Johanning Real Estate LLC • Lori L Alyea • 314-378-1872
Price cut: $15K (9/22)
$195,000
206 N Church St, Sullivan, MO 63080
3beds
1,288sqft
Single Family Residence
Built in 1940
0.26 Acres Lot
$-- Zestimate®
$151/sqft
$-- HOA
What's special
- 145 days
- 319
- 27
Zillow last checked:
Listing updated:
Listed by:
Lori L Alyea 314-378-1872,
Johanning Real Estate LLC
Source: MARIS,MLS#: 26030998 Originating MLS: Franklin County Board of REALTORS
Originating MLS: Franklin County Board of REALTORSFacts & features
Interior
Bedrooms & bathrooms
- Bedrooms: 3
- Bathrooms: 1
- Full bathrooms: 1
- Main level bathrooms: 1
- Main level bedrooms: 3
Bedroom
- Features: Floor Covering: Carpeting
- Level: Main
- Area: 121
- Dimensions: 11x11
Bathroom
- Features: Floor Covering: Ceramic Tile
- Level: Main
- Area: 60
- Dimensions: 12x5
Bathroom 2
- Features: Floor Covering: Carpeting
- Level: Main
- Area: 110
- Dimensions: 11x10
Bathroom 3
- Features: Floor Covering: Carpeting
- Level: Main
- Area: 99
- Dimensions: 11x9
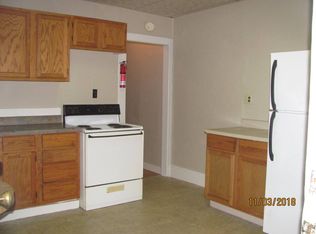
Kitchen
- Description: all redone with granite counters
- Features: Floor Covering: Wood
- Level: Main
- Area: 336
- Dimensions: 24x14
Living room
- Description: arched doorway and window leading to kitchen
- Features: Floor Covering: Carpeting
- Level: Main
- Area: 266
- Dimensions: 19x14
Heating
- Forced Air, Natural Gas
Cooling
- Central Air
Appliances
- Included: Electric Cooktop, Dishwasher, Built-In Electric Oven
Features
- Ceiling Fan(s), Granite Counters, Kitchen/Dining Room Combo
- Has basement: Yes
- Has fireplace: No
Interior area
- Total structure area: 1,288
- Total interior livable area: 1,288 sqft
- Finished area above ground: 1,288
Property
Features
- Levels: One
- Patio & porch: Covered, Deck, Front Porch, Side Porch
- Exterior features: Private Yard
- Fencing: Privacy,Wood
Lot
- Size: 0.26 Acres
- Dimensions: .26
- Features: Back Yard, City Lot, Corner Lot, Few Trees, Front Yard, Level, Private
Details
- Parcel number: 3520903004072000
- Special conditions: Standard
Construction
Type & style
- Home type: SingleFamily
- Architectural style: Bungalow
- Property subtype: Single Family Residence
Materials
- Brick
Condition
- Updated/Remodeled
- New construction: No
- Year built: 1940
Utilities & green energy
- Electric: 220 Volts
- Sewer: Public Sewer
- Water: Public
- Utilities for property: Electricity Connected, Natural Gas Connected, Sewer Connected, Water Connected
Community & HOA
Community
- Security: Security System Owned
- Subdivision: Ross
HOA
- Has HOA: No
Location
- Region: Sullivan
Financial & listing details
- Price per square foot: $151/sqft
- Tax assessed value: $106,290
- Annual tax amount: $1,251
- Date on market: 5/19/2026
- Cumulative days on market: 145 days
- Listing terms: Cash,Conventional,FHA,USDA Loan
- Ownership: Private
- Electric utility on property: Yes
- Road surface type: Asphalt
Estimated market value
Not available
Estimated sales range
Not available
Not available
Price history
| Date | Event | Price |
|---|---|---|
| 10/7/2026 | Pending sale | $195,000$151/sqft |
Source:  MARIS #26030998 Report a problem MARIS #26030998 Report a problem | ||
| 9/22/2026 | Price change | $195,000-7.1%$151/sqft |
Source: MARIS #26030998 Report a problem | ||
| 6/15/2026 | Price change | $210,000-6.6%$163/sqft |
Source: MARIS #26030998 Report a problem | ||
| 5/19/2026 | Listed for sale | $224,900$175/sqft |
Source: MARIS #26030998 Report a problem | ||
| 3/25/2002 | Sold | -- |
Source: Agent Provided Report a problem | ||
Public tax history
| Year | Property taxes | Tax assessment |
|---|---|---|
| 2025 | $1,251 +12.8% | $20,195 +5.8% |
| 2024 | $1,109 +0.5% | $19,080 |
| 2023 | $1,103 +2.4% | $19,080 +2.7% |
| 2022 | $1,077 -0.6% | $18,582 |
| 2021 | $1,083 +9.7% | $18,582 +11.8% |
| 2020 | $988 +5.4% | $16,617 |
| 2019 | $938 -0.9% | $16,617 +6.8% |
| 2017 | $946 +8% | $15,561 +7% |
| 2016 | $876 | $14,539 |
| 2015 | $876 | $14,539 -1.2% |
| 2014 | $876 | $14,710 |
| 2013 | -- | $14,710 -2.7% |
| 2012 | -- | $15,116 -0.2% |
| 2011 | -- | $15,139 -3.3% |
| 2010 | -- | $15,661 |
| 2009 | -- | $15,661 +49.1% |
| 2006 | $606 -1% | $10,505 |
| 2005 | $612 +36.2% | $10,505 +40.6% |
| 2004 | $449 -0.6% | $7,471 |
| 2003 | $452 +33.7% | $7,471 +19.7% |
| 2002 | $338 +0.6% | $6,243 |
| 2001 | $336 +20.7% | $6,243 +6.6% |
| 2000 | $279 | $5,858 |
Find assessor info on the county website
Monthly payment
Est. payment
Payment breakdown
Explore the cost of this home by adjusting the details. Changes won't be saved.Climate risks
Neighborhood: 63080
Nearby schools
Schools provided by the listing agent
- Elementary: Sullivan Elem.
- Middle: Sullivan Middle
- High: Sullivan Sr. High
Source: MARIS. This data may not be complete. We recommend contacting the local school district to confirm school assignments for this home.
Similar homes
- $202,9002 bd2 ba850 sqft320 Pine St, Sullivan, MO 63080For Sale
 MLS ID #26039061, Karen J Goddard, Full Spectrum Realty, LLC. MARIS
 - $220,0003 bd2 ba1.1k sqft610 Falcon Dr, Sullivan, MO 63080For Sale
 MLS ID #26055065, Michelle M Yoest, ReeceNichols Real Estate. MARIS
 - $227,5004 bd2 ba1.3k sqft445 Manion St, Sullivan, MO 63080For Sale
 MLS ID #26049839, Richard J Davis, Alliance Midwest Realty. MARIS
 - $235,0003 bd3 ba1.8k sqft1153 Pat St, Sullivan, MO 63080For Sale
 MLS ID #26058022, Chris L Dulworth, Coldwell Banker Premier Group. MARIS
 - $124,0003 bd1 ba1.1k sqft71 Hannah St, Sullivan, MO 63080For SaleMLS ID #26047597, Jeffrey Lock, HD Real Estate LLC. MARIS
- $245,0003 bd3 ba1.6k sqft383 Vernon St, Sullivan, MO 63080For SaleMLS ID #26049077, Hayden J Lock, HD Real Estate LLC. MARIS
- $240,0003 bd2 ba1.5k sqft2181 Spring Bluff Rd, Sullivan, MO 63080For SaleMLS ID #26049318, Apprill Turlington, White Oaks Realty, LLC. MARIS
- $145,5003 bd1 ba960 sqft239 N Center St, Sullivan, MO 63080For SaleMLS ID #26047968, Kevin W Riley, Elite Land & Auction Co, LLC. MARIS
- $145,5002 bd1 ba1.1k sqft21 Williams Dr, Sullivan, MO 63080For SaleMLS ID #26057724, Kevin Miller, HD Real Estate LLC. MARIS
- $192,5003 bd1 ba1.2k sqft406 W Springfield Ave, Union, MO 63084For SaleMLS ID #26062305, Elisha L Hoerstkamp, RE/MAX Today. MARIS
- $219,9002 bd1 ba1k sqft2 Summerfield At Winsel Park, Sullivan, MO 63080New ConstructionMLS ID #26056783, Pamela Chyba, ListWithFreedom.com Inc. MARIS
- $242,7003 bd2 ba1.3k sqftLOT Thirty Mesa Dr, Sullivan, MO 63080New ConstructionMLS ID #25015275, Hayden J Lock, HD Real Estate LLC. MARIS
- $249,9002 bd1 ba1.2k sqft10206 Slice Rd, Sullivan, MO 63080For SaleMLS ID #26064340, Johnathon L Echele, Living The Dream Inc.. MARIS
- $150,0003 bd2 ba1.6k sqft10173 Fair Acres Dr, Sullivan, MO 63080For SaleMLS ID #26056651, Tony Brown, Realty Executives Premiere. MARIS
- $239,9002 bd3 ba1.3k sqft2 Saint James At Winsel Park, Sullivan, MO 63080New ConstructionMLS ID #26056790, Pamela Chyba, ListWithFreedom.com Inc. MARIS
- $229,9003 bd2 ba1.2k sqft2 Aspen At Deer Mdws, Union, MO 63084New ConstructionMLS ID #25081558, Pamela Chyba, ListWithFreedom.com Inc. MARIS
- $286,4753 bd2 ba1.5k sqftLOT 27 Mesa Dr, Sullivan, MO 63080New ConstructionMLS ID #25015272, Hayden J Lock, HD Real Estate LLC. MARIS
- $249,9002 bd2 ba1.1k sqftAspen, Sullivan, MO 63080New ConstructionMLS ID #26056745, Pamela Chyba, ListWithFreedom.com Inc. MARIS
- $284,9003 bd2 ba1.5k sqftAspen II, Sullivan, MO 63080New ConstructionMLS ID #26056787, Pamela Chyba, ListWithFreedom.com Inc. MARIS
- $184,9003 bd1 ba1.1k sqft212 N Christina St, Union, MO 63084For SaleMLS ID #26057112, Matt W Borgmann, Dolan, Realtors. MARIS
