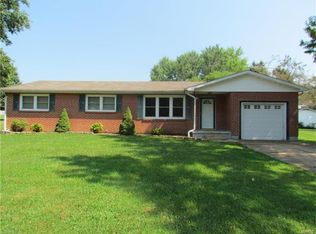
Well-maintained 3 bedroom, 2.5 bathroom home offering 1,685 square feet of living space on a spacious half-acre lot. The functional floor plan features large living areas, a wood-burning fireplace, granite countertops, and a generous primary suite with a private office, en-suite bathroom, and direct access to the covered back patio. Enjoy the flat backyard from the covered patio, providing plenty of space for entertaining, outdoor activities, or simply relaxing. In addition to the attached 2-car garage, the property includes a detached 1-car garage with concrete floors, electricity, and its own electrical panel making it ideal for a workshop, storage, or hobby space. The brick front exterior adds curb appeal, and the home's large footprint offers comfortable living both inside and out. Conveniently located in a desirable area with easy access to local amenities, this property is one you won't want to miss.
Active
Listed by: HD Real Estate LLC • Hayden J Lock • 573-205-1994
Price cut: $10K (9/14)
$245,000
383 Vernon St, Sullivan, MO 63080
3beds
1,685sqft
Single Family Residence
Built in 1975
0.51 Acres Lot
$-- Zestimate®
$145/sqft
$-- HOA
What's special
Wood-burning fireplaceFlat backyardGranite countertopsFunctional floor planGenerous primary suiteEn-suite bathroomSpacious half-acre lot
- 70 days
- 319
- 18
Zillow last checked:
Listing updated:
Listed by:
Hayden J Lock 573-205-1994,
HD Real Estate LLC
Source: MARIS,MLS#: 26049077 Originating MLS: Franklin County Board of REALTORS
Originating MLS: Franklin County Board of REALTORSFacts & features
Interior
Bedrooms & bathrooms
- Bedrooms: 3
- Bathrooms: 3
- Full bathrooms: 2
- 1/2 bathrooms: 1
- Main level bathrooms: 3
- Main level bedrooms: 3
Heating
- Baseboard
Cooling
- Central Air
Features
- Has basement: No
- Number of fireplaces: 1
- Fireplace features: Living Room, Wood Burning
Interior area
- Total structure area: 1,685
- Total interior livable area: 1,685 sqft
- Finished area above ground: 1,685
Property
Parking
- Total spaces: 3
- Parking features: Garage
- Garage spaces: 3
Features
- Levels: One
Lot
- Size: 0.51 Acres
- Features: Back Yard
Details
- Parcel number: 3530803099007000
- Special conditions: Standard
Construction
Type & style
- Home type: SingleFamily
- Architectural style: Ranch
- Property subtype: Single Family Residence
Materials
- Brick, Vinyl Siding
Condition
- Year built: 1975
Utilities & green energy
- Electric: Single Phase
- Sewer: Public Sewer
- Water: Public
- Utilities for property: Electricity Connected, Natural Gas Connected, Sewer Connected, Water Connected
Community & HOA
Community
- Subdivision: Tracts
HOA
- Has HOA: No
Location
- Region: Sullivan
Financial & listing details
- Price per square foot: $145/sqft
- Tax assessed value: $167,060
- Annual tax amount: $1,965
- Date on market: 7/31/2026
- Cumulative days on market: 162 days
- Listing terms: Cash,Conventional,FHA,USDA Loan,VA Loan
- Electric utility on property: Yes
Estimated market value
Not available
Estimated sales range
Not available
Not available
Price history
| Date | Event | Price |
|---|---|---|
| 9/14/2026 | Price change | $245,000-3.9%$145/sqft |
Source:  MARIS #26049077 Report a problem MARIS #26049077 Report a problem | ||
| 7/31/2026 | Listed for sale | $255,000-5.6%$151/sqft |
Source: MARIS #26049077 Report a problem | ||
| 7/17/2026 | Listing removed | $270,000$160/sqft |
Source: eXp Realty #26022656 Report a problem | ||
| 4/15/2026 | Listed for sale | $270,000$160/sqft |
Source: MARIS #26022656 Report a problem | ||
| 3/8/2026 | Listing removed | -- |
Source: Owner Report a problem | ||
| 12/8/2025 | Listed for sale | $270,000$160/sqft |
Source: Owner Report a problem | ||
Public tax history
| Year | Property taxes | Tax assessment |
|---|---|---|
| 2025 | $1,965 +19.8% | $31,741 +12.4% |
| 2024 | $1,640 +0.5% | $28,232 |
| 2023 | $1,632 -3.9% | $28,232 -3.6% |
| 2022 | $1,699 -0.6% | $29,300 |
| 2021 | $1,708 +6.8% | $29,300 +8.9% |
| 2020 | $1,599 +8% | $26,895 |
| 2019 | $1,480 -0.9% | $26,895 +9.5% |
| 2017 | $1,493 +14.1% | $24,565 +13.1% |
| 2016 | $1,309 | $21,728 |
| 2015 | $1,309 | $21,728 -1.2% |
| 2014 | $1,309 | $21,981 |
| 2013 | -- | $21,981 -1.7% |
| 2012 | -- | $22,359 |
| 2011 | -- | $22,359 -4.9% |
| 2010 | -- | $23,501 |
| 2009 | -- | $23,501 +9.2% |
| 2006 | $1,241 -1% | $21,516 |
| 2005 | $1,253 +14.6% | $21,516 +18.4% |
| 2004 | $1,093 -0.6% | $18,179 |
| 2003 | $1,100 +57.4% | $18,179 +40.8% |
| 2002 | $699 +0.6% | $12,907 |
| 2001 | $695 +21.6% | $12,907 +7.4% |
| 2000 | $572 | $12,018 |
Find assessor info on the county website
Monthly payment
Est. payment
Payment breakdown
Explore the cost of this home by adjusting the details. Changes won't be saved.Climate risks
Neighborhood: 63080
Nearby schools
Schools provided by the listing agent
- Elementary: Sullivan Elem.
- Middle: Sullivan Middle
- High: Sullivan Sr. High
Source: MARIS. This data may not be complete. We recommend contacting the local school district to confirm school assignments for this home.

Similar homes
- $235,0003 bd3 ba1.8k sqft1153 Pat St, Sullivan, MO 63080For Sale

 MLS ID #26058022, Chris L Dulworth, Coldwell Banker Premier Group. MARIS
 - $240,0003 bd2 ba1.5k sqft2181 Spring Bluff Rd, Sullivan, MO 63080For Sale
 MLS ID #26049318, Apprill Turlington, White Oaks Realty, LLC. MARIS
 - $289,0003 bd3 ba2k sqft115 George St, Sullivan, MO 63080For Sale
 MLS ID #26060661, Jeffrey Lock, HD Real Estate LLC. MARIS
 - $220,0003 bd2 ba1.1k sqft610 Falcon Dr, Sullivan, MO 63080For Sale
 MLS ID #26055065, Michelle M Yoest, ReeceNichols Real Estate. MARIS
 - $242,7003 bd2 ba1.3k sqftLOT Thirty Mesa Dr, Sullivan, MO 63080New ConstructionMLS ID #25015275, Hayden J Lock, HD Real Estate LLC. MARIS
- $310,0003 bd2 ba1.7k sqft231 Donald St, Sullivan, MO 63080For SaleMLS ID #26063526, Lindsay C Beers, Cathlee's Real Estate. MARIS
- $239,9002 bd3 ba1.3k sqft2 Saint James At Winsel Park, Sullivan, MO 63080New ConstructionMLS ID #26056790, Pamela Chyba, ListWithFreedom.com Inc. MARIS
- $227,5004 bd2 ba1.3k sqft445 Manion St, Sullivan, MO 63080For SaleMLS ID #26049839, Richard J Davis, Alliance Midwest Realty. MARIS
- $286,4753 bd2 ba1.5k sqftLOT 27 Mesa Dr, Sullivan, MO 63080New ConstructionMLS ID #25015272, Hayden J Lock, HD Real Estate LLC. MARIS
- $249,9002 bd2 ba1.1k sqftAspen, Sullivan, MO 63080New ConstructionMLS ID #26056745, Pamela Chyba, ListWithFreedom.com Inc. MARIS
- $281,9003 bd3 ba1.7k sqftBerwick, Sullivan, MO 63080New ConstructionMLS ID #26056801, Pamela Chyba, ListWithFreedom.com Inc. MARIS
- $297,2003 bd2 ba1.6k sqftLOT 26 Mesa Dr, Sullivan, MO 63080New ConstructionMLS ID #25015271, Hayden J Lock, HD Real Estate LLC. MARIS
- $297,2003 bd2 ba1.6k sqftLOT 32 Mesa Dr, Sullivan, MO 63080New ConstructionMLS ID #25015278, Hayden J Lock, HD Real Estate LLC. MARIS
- $202,9002 bd2 ba850 sqft320 Pine St, Sullivan, MO 63080For SaleMLS ID #26039061, Karen J Goddard, Full Spectrum Realty, LLC. MARIS
- $257,9004 bd3 ba1.9k sqft2 Sterling At Deer Mdws, Union, MO 63084New ConstructionMLS ID #25081584, Pamela Chyba, ListWithFreedom.com Inc. MARIS
- $281,9003 bd2 ba1.7k sqftMaple, Sullivan, MO 63080New ConstructionMLS ID #26056796, Pamela Chyba, ListWithFreedom.com Inc. MARIS
- $287,9004 bd3 ba1.9k sqft2 Sterling At Winsel Park, Sullivan, MO 63080New ConstructionMLS ID #26056769, Pamela Chyba, ListWithFreedom.com Inc. MARIS
- $284,9003 bd2 ba1.5k sqftAspen II, Sullivan, MO 63080New ConstructionMLS ID #26056787, Pamela Chyba, ListWithFreedom.com Inc. MARIS
- $295,9373 bd2 ba1.2k sqftAspen, Sullivan, MO 63080New ConstructionMARIS
- $124,0003 bd1 ba1.1k sqft71 Hannah St, Sullivan, MO 63080For SaleMLS ID #26047597, Jeffrey Lock, HD Real Estate LLC. MARIS
