NEW PRICE! At the end of the cul de sac, this 3 to 4 bedroom home has 3 full baths. Open floor plan in the living, dining & kitchen area with vaulted ceiling. Large kitchen island provides plenty of workspace in the kitchen as well as breakfast and convenient when entertaining too. Dining room provides easy access to the deck for grilling and "chillaxing". Main floor has 3 bedrooms and 2 full bathrooms. The finished portion of the lower level has 4th bedroom or family room, whichever you prefer, and the 3rd full bath Bonus room off the family room would make a great home office or craft room. Oversized two-car garage, fenced yard, convenient location-- just on the edge of town and yet close to 44 for commuters. Easy to show! Schedule you appointment today!Sell
Active
Listed by: Coldwell Banker Premier Group • Chris L Dulworth • 573-259-0145
Price cut: $10K (10/5)
$235,000
1153 Pat St, Sullivan, MO 63080
3beds
1,848sqft
Single Family Residence
Built in 1997
0.25 Acres Lot
$-- Zestimate®
$127/sqft
$-- HOA
What's special
Fenced yardOversized two-car garageVaulted ceiling
- 33 days
- 727
- 81
Likely to sell faster than
Zillow last checked:
Listing updated:
Listed by:
Chris L Dulworth 573-259-0145,
Coldwell Banker Premier Group
Source: MARIS,MLS#: 26058022 Originating MLS: Franklin County Board of REALTORS
Originating MLS: Franklin County Board of REALTORSFacts & features
Interior
Bedrooms & bathrooms
- Bedrooms: 3
- Bathrooms: 3
- Full bathrooms: 3
- Main level bathrooms: 2
- Main level bedrooms: 3
Primary bedroom
- Features: Floor Covering: Carpeting
- Level: Main
- Area: 140
- Dimensions: 14x10
Bedroom 2
- Features: Floor Covering: Carpeting
- Level: Main
- Area: 121
- Dimensions: 11x11
Bedroom 3
- Features: Floor Covering: Carpeting
- Level: Main
- Area: 99
- Dimensions: 11x9
Bedroom 4
- Description: Bedroom or Family Room
- Features: Floor Covering: Carpeting
- Level: Lower
- Area: 169
- Dimensions: 13x13
Bonus room
- Description: Office or Craft space
- Features: Floor Covering: Carpeting
- Dimensions: x8
Dining room
- Features: Floor Covering: Ceramic Tile
- Level: Main
- Area: 120
- Dimensions: 12x10
Kitchen
- Features: Floor Covering: Ceramic Tile
- Level: Main
- Area: 121
- Dimensions: 11x11
Living room
- Features: Floor Covering: Laminate
- Level: Main
- Area: 192
- Dimensions: 16x12
Heating
- Forced Air
Cooling
- Central Air
Appliances
- Included: Dishwasher, Electric Range, Refrigerator
Features
- Ceiling Fan(s), Center Hall Floorplan, Custom Cabinetry, Dining/Living Room Combo, Kitchen Island, Kitchen/Dining Room Combo, Open Floorplan, Vaulted Ceiling(s)
- Flooring: Plank
- Basement: Partially Finished
- Has fireplace: No
- Fireplace features: None
Interior area
- Total structure area: 1,848
- Total interior livable area: 1,848 sqft
- Finished area above ground: 1,248
- Finished area below ground: 600
Property
Parking
- Total spaces: 2
- Parking features: Attached, Concrete, Garage, Garage Door Opener
- Attached garage spaces: 2
Features
- Levels: Multi/Split
- Patio & porch: Deck, Front Porch
- Fencing: Fenced
- Has view: Yes
- View description: City
Lot
- Size: 0.25 Acres
- Features: Back Yard, Cul-De-Sac, Level
Details
- Additional structures: None
- Parcel number: 3530704016088590
- Special conditions: Standard
Construction
Type & style
- Home type: SingleFamily
- Architectural style: Split Foyer
- Property subtype: Single Family Residence
Materials
- Vinyl Siding
- Foundation: Concrete Perimeter
Condition
- Year built: 1997
Utilities & green energy
- Electric: 220 Volts
- Sewer: Public Sewer
- Water: Public
- Utilities for property: Electricity Connected, Natural Gas Connected
Community & HOA
Community
- Subdivision: L M Wiese
HOA
- Has HOA: No
Location
- Region: Sullivan
Financial & listing details
- Price per square foot: $127/sqft
- Tax assessed value: $165,990
- Annual tax amount: $1,953
- Date on market: 9/11/2026
- Cumulative days on market: 34 days
- Listing terms: Cash,Conventional,FHA,USDA Loan
- Ownership: Private
- Electric utility on property: Yes
- Road surface type: Asphalt
Estimated market value
Not available
Estimated sales range
Not available
Not available
Price history
| Date | Event | Price |
|---|---|---|
| 10/5/2026 | Price change | $235,000-4.1%$127/sqft |
Source:  MARIS #26058022 Report a problem MARIS #26058022 Report a problem | ||
| 10/1/2026 | Price change | $245,000-1%$133/sqft |
Source: MARIS #26058022 Report a problem | ||
| 9/11/2026 | Listed for sale | $247,500+90.5%$134/sqft |
Source: MARIS #26058022 Report a problem | ||
| 5/24/2017 | Sold | -- |
Source: MARIS #17030675 Report a problem | ||
| 4/19/2017 | Pending sale | $129,900$70/sqft |
Source: Cathlee's Real Estate #17030675 Report a problem | ||
| 4/18/2017 | Listed for sale | $129,900$70/sqft |
Source: Cathlee's Real Estate #17030675 Report a problem | ||
| 3/15/2013 | Sold | -- |
Source: MARIS #13002844 Report a problem | ||
| 10/19/2012 | Sold | -- |
Source: Public Record Report a problem | ||
Public tax history
| Year | Property taxes | Tax assessment |
|---|---|---|
| 2025 | $1,953 +40.4% | $31,539 +31.7% |
| 2024 | $1,391 +0.5% | $23,946 |
| 2023 | $1,384 -8.6% | $23,946 -8.3% |
| 2022 | $1,514 -0.6% | $26,116 |
| 2021 | $1,523 +8.2% | $26,116 +10.3% |
| 2020 | $1,408 +6.8% | $23,676 |
| 2019 | $1,317 -0.9% | $23,676 +8.3% |
| 2017 | $1,329 +10.6% | $21,862 +9.6% |
| 2016 | $1,202 | $19,945 |
| 2015 | $1,202 | $19,945 -4.8% |
| 2014 | $1,202 | $20,956 |
| 2013 | -- | $20,956 -10% |
| 2012 | -- | $23,289 |
| 2011 | -- | $23,289 -1.9% |
| 2010 | -- | $23,735 |
| 2009 | -- | $23,735 +11.7% |
| 2006 | $1,225 +0.8% | $21,240 +1.8% |
| 2005 | $1,215 +18.1% | $20,866 +21.9% |
| 2004 | $1,029 -0.6% | $17,117 |
| 2003 | $1,036 +13.2% | $17,117 +1.3% |
| 2002 | $915 +0.6% | $16,899 |
| 2001 | $910 +8.8% | $16,899 -3.9% |
| 2000 | $837 | $17,592 |
Find assessor info on the county website
Monthly payment
Est. payment
Payment breakdown
Explore the cost of this home by adjusting the details. Changes won't be saved.Climate risks
Neighborhood: 63080
Nearby schools
Schools provided by the listing agent
- Elementary: Sullivan Elem.
- Middle: Sullivan Middle
- High: Sullivan Sr. High
Source: MARIS. This data may not be complete. We recommend contacting the local school district to confirm school assignments for this home.
Similar homes
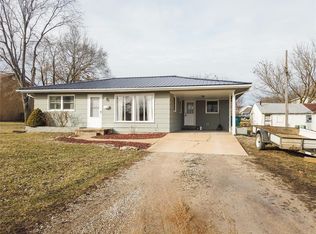
- $220,0003 bd2 ba1.1k sqft610 Falcon Dr, Sullivan, MO 63080For Sale

 MLS ID #26055065, Michelle M Yoest, ReeceNichols Real Estate. MARIS
 - $245,0003 bd3 ba1.6k sqft383 Vernon St, Sullivan, MO 63080For Sale
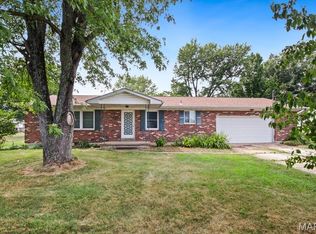 MLS ID #26049077, Hayden J Lock, HD Real Estate LLC. MARIS
 - $240,0003 bd2 ba1.5k sqft2181 Spring Bluff Rd, Sullivan, MO 63080For Sale
 MLS ID #26049318, Apprill Turlington, White Oaks Realty, LLC. MARIS
 - $239,9002 bd3 ba1.3k sqft2 Saint James At Winsel Park, Sullivan, MO 63080New Construction
 MLS ID #26056790, Pamela Chyba, ListWithFreedom.com Inc. MARIS
 - $242,7003 bd2 ba1.3k sqftLOT Thirty Mesa Dr, Sullivan, MO 63080New ConstructionMLS ID #25015275, Hayden J Lock, HD Real Estate LLC. MARIS
- $249,9002 bd2 ba1.1k sqftAspen, Sullivan, MO 63080New ConstructionMLS ID #26056745, Pamela Chyba, ListWithFreedom.com Inc. MARIS
- $281,9003 bd2 ba1.7k sqftMaple, Sullivan, MO 63080New ConstructionMLS ID #26056796, Pamela Chyba, ListWithFreedom.com Inc. MARIS
- $281,9003 bd3 ba1.7k sqftBerwick, Sullivan, MO 63080New ConstructionMLS ID #26056801, Pamela Chyba, ListWithFreedom.com Inc. MARIS
- $257,9004 bd3 ba1.9k sqft2 Sterling At Deer Mdws, Union, MO 63084New ConstructionMLS ID #25081584, Pamela Chyba, ListWithFreedom.com Inc. MARIS
- $229,9003 bd2 ba1.2k sqft2 Aspen At Deer Mdws, Union, MO 63084New ConstructionMLS ID #25081558, Pamela Chyba, ListWithFreedom.com Inc. MARIS
- $284,9003 bd2 ba1.5k sqftAspen II, Sullivan, MO 63080New ConstructionMLS ID #26056787, Pamela Chyba, ListWithFreedom.com Inc. MARIS
- $261,9003 bd2 ba1.7k sqft2 Maple At Deer Mdws, Union, MO 63084New ConstructionMLS ID #25081571, Pamela Chyba, ListWithFreedom.com Inc. MARIS
- $219,9002 bd1 ba1k sqft2 Summerfield At Winsel Park, Sullivan, MO 63080New ConstructionMLS ID #26056783, Pamela Chyba, ListWithFreedom.com Inc. MARIS
- $261,9003 bd3 ba1.7k sqft2 Berwick At Deer Mdws, Union, MO 63084New ConstructionMLS ID #25081578, Pamela Chyba, ListWithFreedom.com Inc. MARIS
- $287,9004 bd3 ba1.9k sqft2 Sterling At Winsel Park, Sullivan, MO 63080New ConstructionMLS ID #26056769, Pamela Chyba, ListWithFreedom.com Inc. MARIS
- $227,5004 bd2 ba1.3k sqft445 Manion St, Sullivan, MO 63080For SaleMLS ID #26049839, Richard J Davis, Alliance Midwest Realty. MARIS
- $264,9003 bd2 ba1.5k sqft2 Aspen Ii At Deer Mdws, Union, MO 63084New ConstructionMLS ID #25081562, Pamela Chyba, ListWithFreedom.com Inc. MARIS
- $286,4753 bd2 ba1.5k sqftLOT 27 Mesa Dr, Sullivan, MO 63080New ConstructionMLS ID #25015272, Hayden J Lock, HD Real Estate LLC. MARIS
- $297,2003 bd2 ba1.6k sqftLOT 26 Mesa Dr, Sullivan, MO 63080New ConstructionMLS ID #25015271, Hayden J Lock, HD Real Estate LLC. MARIS
