Completely updated and move-in ready! This 3-bedroom, 2.5-bath home offers the perfect blend of modern updates and flexible living space. The finished walkout basement features multiple additional rooms that can be utilized as nonconforming bedrooms, a home office, playroom, hobby space, or home gym. Giving you plenty of options to fit your lifestyle!
The kitchen features stainless steel appliances, and outside you'll find a large back deck overlooking the fully fenced backyard that spans two in-town lots. Additional highlights include a carport, a detached garage with a mini-split and natural gas heat for year-round comfort, plus a large shop offering endless possibilities for storage, hobbies, or a workshop.
With updated finishes, versatile living space, and exceptional outdoor amenities, this property is one you won't want to miss!
Active
Listed by: HD Real Estate LLC • Jeffrey Lock • 314-581-1102
$289,000
115 George St, Sullivan, MO 63080
3beds
2,000sqft
Single Family Residence
Built in 1964
0.56 Acres Lot
$-- Zestimate®
$145/sqft
$-- HOA
What's special
Fully fenced backyardExceptional outdoor amenitiesLarge back deckUpdated finishesMultiple additional roomsFinished walkout basementHome office
- 10 days
- 549
- 48
Zillow last checked:
Listing updated:
Listed by:
Jeffrey Lock 314-581-1102,
HD Real Estate LLC
Source: MARIS,MLS#: 26060661 Originating MLS: Franklin County Board of REALTORS
Originating MLS: Franklin County Board of REALTORSFacts & features
Interior
Bedrooms & bathrooms
- Bedrooms: 3
- Bathrooms: 3
- Full bathrooms: 2
- 1/2 bathrooms: 1
- Main level bathrooms: 2
- Main level bedrooms: 3
Heating
- Forced Air
Cooling
- Central Air
Appliances
- Included: Stainless Steel Appliance(s), Dishwasher, Microwave, Refrigerator
- Laundry: In Basement, Main Level
Features
- Basement: Finished,Sleeping Area,Walk-Out Access
- Has fireplace: No
Interior area
- Total structure area: 2,000
- Total interior livable area: 2,000 sqft
- Finished area above ground: 1,204
Property
Parking
- Total spaces: 6
- Parking features: Attached Carport, Detached, Driveway
- Garage spaces: 5
- Carport spaces: 1
- Covered spaces: 6
- Has uncovered spaces: Yes
Features
- Levels: One
- Exterior features: Storage
- Fencing: Chain Link
Lot
- Size: 0.56 Acres
- Features: Back Yard
Details
- Parcel number: 3530801003051000
- Special conditions: Standard
Construction
Type & style
- Home type: SingleFamily
- Architectural style: Traditional
- Property subtype: Single Family Residence
Materials
- Vinyl Siding
Condition
- Year built: 1964
Utilities & green energy
- Electric: Single Phase
- Sewer: Public Sewer
- Water: Public
- Utilities for property: Electricity Connected, Sewer Connected, Water Connected
Community & HOA
Community
- Subdivision: Tutterow
HOA
- Has HOA: No
Location
- Region: Sullivan
Financial & listing details
- Price per square foot: $145/sqft
- Tax assessed value: $155,740
- Annual tax amount: $1,832
- Date on market: 9/19/2026
- Cumulative days on market: 90 days
- Listing terms: Cash,Conventional,FHA,USDA Loan,VA Loan
- Electric utility on property: Yes
Estimated market value
Not available
Estimated sales range
Not available
Not available
Price history
| Date | Event | Price |
|---|---|---|
| 9/19/2026 | Listed for sale | $289,000-2%$145/sqft |
Source:  MARIS #26060661 Report a problem MARIS #26060661 Report a problem | ||
| 9/15/2026 | Listing removed | $295,000$148/sqft |
Source: MARIS #26040702 Report a problem | ||
| 7/21/2026 | Contingent | $295,000$148/sqft |
Source: MARIS #26040702 Report a problem | ||
| 6/27/2026 | Listed for sale | $295,000+84.4%$148/sqft |
Source: MARIS #26040702 Report a problem | ||
| 3/24/2021 | Listing removed | -- |
Source: Owner Report a problem | ||
| 7/23/2020 | Listing removed | $160,000$80/sqft |
Source: Owner Report a problem | ||
| 5/14/2020 | Pending sale | $160,000$80/sqft |
Source: Owner Report a problem | ||
| 4/7/2020 | Price change | $160,000-4.8%$80/sqft |
Source: Owner Report a problem | ||
| 2/17/2020 | Price change | $168,000-4.3%$84/sqft |
Source: Owner Report a problem | ||
| 10/1/2019 | Price change | $175,500-1.4%$88/sqft |
Source: CENTURY 21 American Realty #19057884 Report a problem | ||
| 9/12/2019 | Price change | $178,000-1.1%$89/sqft |
Source: CENTURY 21 American Realty #19057884 Report a problem | ||
| 8/1/2019 | Listed for sale | $180,000$90/sqft |
Source: Century 21 American Realty #19057884 Report a problem | ||
Public tax history
| Year | Property taxes | Tax assessment |
|---|---|---|
| 2025 | $1,832 +13.8% | $29,591 +6.8% |
| 2024 | $1,610 +0.5% | $27,710 |
| 2023 | $1,602 +1.7% | $27,710 +2% |
| 2022 | $1,574 -0.6% | $27,155 |
| 2021 | $1,583 +7.5% | $27,155 +9.6% |
| 2020 | $1,473 +6.9% | $24,780 |
| 2019 | $1,378 -0.9% | $24,780 +8.4% |
| 2017 | $1,390 +9.1% | $22,865 +8.1% |
| 2016 | $1,274 | $21,149 |
| 2015 | $1,274 | $21,149 -9.1% |
| 2014 | $1,274 | $23,266 |
| 2013 | -- | $23,266 -4.2% |
| 2012 | -- | $24,276 +9.5% |
| 2011 | -- | $22,164 +4.1% |
| 2010 | -- | $21,292 |
| 2009 | -- | $21,292 +21.3% |
| 2006 | $1,012 -1% | $17,547 |
| 2005 | $1,022 +8% | $17,547 +11.5% |
| 2004 | $947 -0.6% | $15,742 |
| 2003 | $953 +14.9% | $15,742 +2.8% |
| 2002 | $829 +0.6% | $15,314 |
| 2001 | $825 +22.3% | $15,314 +8% |
| 2000 | $674 | $14,182 |
Find assessor info on the county website
Monthly payment
Est. payment
Payment breakdown
Explore the cost of this home by adjusting the details. Changes won't be saved.Climate risks
Neighborhood: 63080
Nearby schools
Schools provided by the listing agent
- Elementary: Sullivan Elem.
- Middle: Sullivan Middle
- High: Sullivan Sr. High
Source: MARIS. This data may not be complete. We recommend contacting the local school district to confirm school assignments for this home.
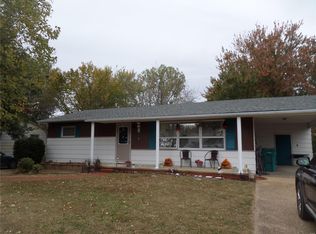
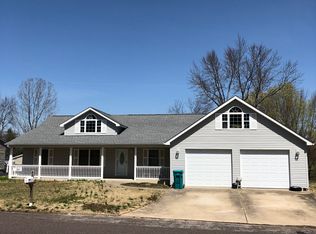
Similar homes
- $245,0003 bd3 ba1.6k sqft383 Vernon St, Sullivan, MO 63080For Sale
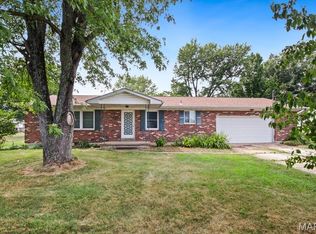
 MLS ID #26049077, Hayden J Lock, HD Real Estate LLC. MARIS
 - $--2 bd1 ba1k sqft237 Jackson St, Sullivan, MO 63080Auction
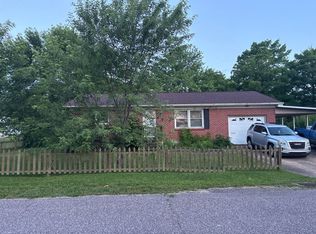 Auction.com 2
 - $247,5004 bd3 ba1.8k sqft1153 Pat St, Sullivan, MO 63080For Sale
 MLS ID #26058022, Chris L Dulworth, Coldwell Banker Premier Group. MARIS
 - $281,9003 bd3 ba1.7k sqftBerwick, Sullivan, MO 63080New Construction
 MLS ID #26056801, Pamela Chyba, ListWithFreedom.com Inc. MARIS
 - $287,9004 bd3 ba1.9k sqft2 Sterling At Winsel Park, Sullivan, MO 63080New ConstructionMLS ID #26056769, Pamela Chyba, ListWithFreedom.com Inc. MARIS
- $281,9003 bd2 ba1.7k sqftMaple, Sullivan, MO 63080New ConstructionMLS ID #26056796, Pamela Chyba, ListWithFreedom.com Inc. MARIS
- $284,9003 bd2 ba1.5k sqftAspen II, Sullivan, MO 63080New ConstructionMLS ID #26056787, Pamela Chyba, ListWithFreedom.com Inc. MARIS
- $250,0003 bd2 ba1.5k sqft2181 Spring Bluff Rd, Sullivan, MO 63080For SaleMLS ID #26049318, Apprill Turlington, White Oaks Realty, LLC. MARIS
- $304,9004 bd3 ba2k sqft2 Royal Ii At Winsel Park, Sullivan, MO 63080New ConstructionMLS ID #26056773, Pamela Chyba, ListWithFreedom.com Inc. MARIS
- $295,4043 bd2 ba1.2k sqftAspen, Sullivan, MO 63080New ConstructionMARIS
- $347,5003 bd2 ba1.4k sqft43 E Nottingham Cir, Sullivan, MO 63080For SaleMLS ID #26031865, Michelle M Yoest, ReeceNichols Real Estate. MARIS
- $225,0003 bd2 ba1.1k sqft610 Falcon Dr, Sullivan, MO 63080For SaleMLS ID #26055065, Michelle M Yoest, ReeceNichols Real Estate. MARIS
- $195,0003 bd2 ba1.2k sqft432 East St, Sullivan, MO 63080For SaleMLS ID #26049492, Chase A Zancauske, Cathlee's Real Estate. MARIS
- $227,5004 bd2 ba1.3k sqft445 Manion St, Sullivan, MO 63080For SaleMLS ID #26049839, Richard J Davis, Alliance Midwest Realty. MARIS
- $257,9004 bd3 ba1.9k sqft2 Sterling At Deer Mdws, Union, MO 63084New ConstructionMLS ID #25081584, Pamela Chyba, ListWithFreedom.com Inc. MARIS
- $279,9003 bd2 ba1.5k sqft2 Hickory At Deer Mdws, Union, MO 63084New ConstructionMLS ID #25081600, Pamela Chyba, ListWithFreedom.com Inc. MARIS
- $239,9002 bd3 ba1.3k sqft2 Saint James At Winsel Park, Sullivan, MO 63080New ConstructionMLS ID #26056790, Pamela Chyba, ListWithFreedom.com Inc. MARIS
- $145,5002 bd1 ba1.1k sqft21 Williams Dr, Sullivan, MO 63080For SaleMLS ID #26057724, Kevin Miller, HD Real Estate LLC. MARIS
- $317,0002 bd2 ba1.3k sqft9324 Martin Cemetary Rd, Sullivan, MO 63080For SaleMLS ID #26027308, Jenna C Chasteen, Chasteen Home Company. MARIS
- $261,9003 bd2 ba1.7k sqft2 Maple At Deer Mdws, Union, MO 63084New ConstructionMLS ID #25081571, Pamela Chyba, ListWithFreedom.com Inc. MARIS
