Standard Purchase or Rent to Own Available!
Sullivan Schools with NO RESTRICTIONS or HOA!
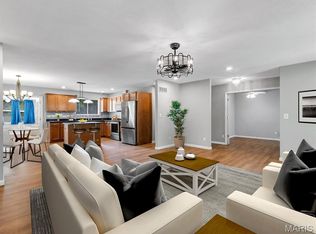
Imagine waking up every morning to peaceful pond views, wildlife right outside your window, and the privacy of your own country retreat. This beautifully remodeled country home sits on a private stocked pond and offers the perfect blend of rustic charm and modern updates. Whether you're looking for a traditional purchase or need a flexible path to homeownership, this property has options!
Property Features
- 3 Bedrooms, 2 Bathrooms (potential 4th bedroom in basement)
- Over 2,100 Sq Ft of Living Space
- Partially Finished Basement
- Fresh Interior & Exterior Paint
- Updated Kitchen with Granite Countertops
- Private Master Suite with Soaking Tub & Separate Shower
- Four Seasons Room with Incredible Pond Views
- Deep Two-Car Garage
-New Upgraded Well Pump
- Circle Driveway
- Stocked Private Pond
Flexible Purchase Options!
Active
Listed by: EXP Realty, LLC • Jared J Smith • 636-439-9893
$389,000
105 Grand Oaks Est, Sullivan, MO 63080
4beds
2,080sqft
Single Family Residence
Built in 1983
2.01 Acres Lot
$-- Zestimate®
$187/sqft
$-- HOA
What's special
Stocked private pondPrivate stocked pondDeep two-car garageBeautifully remodeled country homePeaceful pond viewsCircle driveway
- 23 hours
- 154
- 12
Zillow last checked:
Listing updated:
Listed by:
Jared J Smith 636-439-9893,
EXP Realty, LLC
Source: MARIS,MLS#: 26069971 Originating MLS: St. Charles County Association of REALTORS
Facts & features
Interior
Bedrooms & bathrooms
- Bedrooms: 4
- Bathrooms: 3
- Full bathrooms: 3
- Main level bathrooms: 1
- Main level bedrooms: 2
Heating
- Forced Air
Cooling
- Central Air
Features
- Flooring: Laminate
- Has basement: Yes
- Number of fireplaces: 1
- Fireplace features: Wood Burning Stove
Interior area
- Total structure area: 2,080
- Total interior livable area: 2,080 sqft
- Finished area above ground: 2,080
Property
Parking
- Total spaces: 2
- Parking features: Garage, Garage Door Opener
- Garage spaces: 2
Features
- Levels: One and One Half
- Exterior features: Balcony, Barbecue, Dock, Private Entrance, Private Yard
- Has view: Yes
- View description: Pond, Rural, Valley
- Water view: Pond
- Waterfront features: Waterfront, Pond
Lot
- Size: 2.01 Acres
- Features: Adjoins Open Ground, Adjoins Wooded Area, Back Yard, Front Yard, Gentle Sloping, Gently Rolling, Natural Foliage, Private, Split Possible, Subdivided, Views, Waterfront, Wooded
Details
- Parcel number: 015.015000002.000
- Special conditions: Standard
Construction
Type & style
- Home type: SingleFamily
- Architectural style: Contemporary
- Property subtype: Single Family Residence
- Attached to another structure: Yes
Materials
- Concrete
Condition
- Year built: 1983
Utilities & green energy
- Electric: 220 Volts
- Sewer: Septic Tank
- Water: Well
- Utilities for property: Cable Available, Cable Connected, Electricity Available, Phone Available, Phone Connected, Sewer Available, Sewer Connected, Water Available, Water Connected
Community & HOA
Community
- Subdivision: No Hoa
HOA
- Has HOA: No
Location
- Region: Sullivan
Financial & listing details
- Price per square foot: $187/sqft
- Tax assessed value: $125,400
- Annual tax amount: $1,431
- Date on market: 11/5/2026
- Listing terms: Cash
- Electric utility on property: Yes
Estimated market value
Not available
Estimated sales range
Not available
Not available
Price history
| Date | Event | Price |
|---|---|---|
| 11/5/2026 | Listed for sale | $389,000-1.5%$187/sqft |
Source:  MARIS #26069971 Report a problem | ||
| 9/2/2026 | Sold | -- |
Source: Public Record Report a problem | ||
| 6/9/2026 | Listed for sale | $395,000+0.8%$190/sqft |
Source: MARIS #26036263 Report a problem | ||
| 5/15/2026 | Sold | -- |
Source: MARIS #25076981 Report a problem | ||
| 2/10/2026 | Pending sale | $392,000$188/sqft |
Source: MARIS #25076981 Report a problem | ||
| 1/5/2026 | Price change | $392,000-2%$188/sqft |
Source: MARIS #25076981 Report a problem | ||
| 11/21/2025 | Listed for sale | $400,000+5.3%$192/sqft |
Source: MARIS #25076981 Report a problem | ||
| 1/25/2024 | Pending sale | $379,900$183/sqft |
Source: MARIS #23061537 Report a problem | ||
| 1/23/2024 | Sold | -- |
Source: MARIS #23061537 Report a problem | ||
| 12/28/2023 | Contingent | $379,900$183/sqft |
Source: MARIS #23061537 Report a problem | ||
| 10/12/2023 | Listed for sale | $379,900$183/sqft |
Source: MARIS #23061537 Report a problem | ||
Public tax history
| Year | Property taxes | Tax assessment |
|---|---|---|
| 2025 | $1,431 +26.7% | $23,800 +15.6% |
| 2024 | $1,130 +0.8% | $20,590 |
| 2023 | $1,121 +0.2% | $20,590 |
| 2022 | $1,118 -0.5% | $20,590 |
| 2021 | $1,124 | $20,590 +5.8% |
| 2020 | -- | $19,470 |
| 2019 | -- | $19,470 +2% |
| 2018 | -- | $19,090 |
| 2017 | -- | $19,090 |
| 2016 | -- | $19,090 |
| 2015 | -- | $19,090 |
| 2014 | -- | $19,090 |
| 2013 | -- | $19,090 |
| 2011 | -- | $19,090 |
Find assessor info on the county website
Monthly payment
Est. payment
Payment breakdown
Explore the cost of this home by adjusting the details. Changes won't be saved.Climate risks
Neighborhood: 63080
Nearby schools
Schools provided by the listing agent
- Elementary: Sullivan Elem.
- Middle: Sullivan Middle
- High: Sullivan Sr. High
Source: MARIS. This data may not be complete. We recommend contacting the local school district to confirm school assignments for this home.

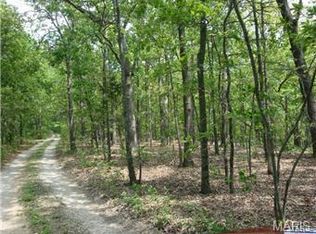
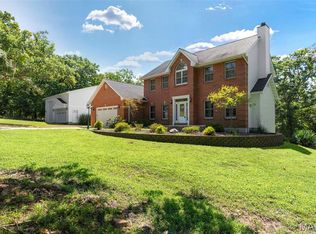
Similar homes
- $395,0003 bd3 ba2.4k sqft2808 New Hope Church Rd, Sullivan, MO 63080For Sale
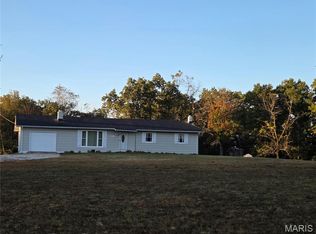
 MLS ID #26067593, Terri L Thiessen, Home Team REALTORS. MARIS
- $310,0003 bd2 ba1.7k sqft231 Donald St, Sullivan, MO 63080For Sale
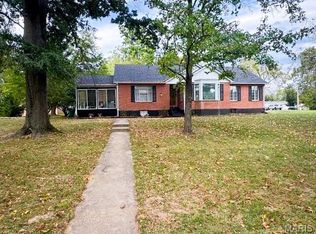 MLS ID #26063526, Lindsay C Beers, Cathlee's Real Estate. MARIS
- $325,0003 bd2 ba1.4k sqft43 E Nottingham Cir, Sullivan, MO 63080For Sale
 MLS ID #26031865, Michelle M Yoest, ReeceNichols Real Estate. MARIS
- $570,0004 bd3 ba3k sqft385 Woods Farm Rd, Sullivan, MO 63080For Sale
 MLS ID #26067921, Danica Lock, HD Real Estate, LLC. MARIS
- $479,0003 bd4 ba2.2k sqft5 Nailbender Ln, Sullivan, MO 63080For SaleMLS ID #26053468, Diane R Thomas, RE/MAX Exclusive Properties. MARIS
- $445,0003 bd4 ba2.3k sqft3031 Oak Haven Ln, Bourbon, MO 65441For SaleMLS ID #26064338, Lori L Alyea, Johanning Real Estate LLC. MARIS
- $450,0005 bd3 ba3.1k sqft1587 S Old Highway 66, Bourbon, MO 65441For SaleMLS ID #26069171, Cheryl D Douglas, Coldwell Banker Reeves. MARIS
- $437,0004 bd1 ba1.9k sqft6960 Highway Ac, Sullivan, MO 63080For SaleMLS ID #26056879, Christian H Horn, Keller Williams Realty St. Louis. MARIS
- $475,0002 bd4 ba2.1k sqft4161 Chapel Hill Spur, Sullivan, MO 63080For SaleMLS ID #26051366, Anne Callaway, Realty One Group Trifecta. MARIS
- $287,9004 bd3 ba1.9k sqft2 Sterling At Winsel Park, Sullivan, MO 63080New ConstructionMLS ID #26056769, Pamela Chyba, ListWithFreedom.com Inc. MARIS
- $511,4003 bd2 ba1.6k sqftLOT 3 Seminary Rd, Sullivan, MO 63080New ConstructionMLS ID #26057223, Hayden J Lock, HD Real Estate LLC. MARIS
- $195,0003 bd1 ba1.2k sqft206 N Church St, Sullivan, MO 63080For SaleMLS ID #26030998, Lori L Alyea, Johanning Real Estate LLC. MARIS
- $500,0003 bd2 ba2.2k sqft10564 Timberland Dr, Richwoods, MO 63080For SaleMLS ID #26054100, Tim Antrobus, Keller Williams Chesterfield. MARIS
- $385,0003 bd2 ba1.6k sqft2899 Old Highway 66, Bourbon, MO 65441For SaleMLS ID #26063680, Michelle M Yoest, ReeceNichols Real Estate. MARIS
- $350,0003 bd2 ba1.9k sqft1358 Highway K St, Saint Clair, MO 63077For SaleMLS ID #26067347, Frank F Presley, Inspiring Real Estate. MARIS
- $227,5004 bd2 ba1.3k sqft445 Manion St, Sullivan, MO 63080For SaleMLS ID #26049839, Richard J Davis, Alliance Midwest Realty. MARIS
- $215,0003 bd2 ba1.1k sqft610 Falcon Dr, Sullivan, MO 63080For SaleMLS ID #26055065, Michelle M Yoest, ReeceNichols Real Estate. MARIS
- $286,4753 bd2 ba1.5k sqftLOT 27 Mesa Dr, Sullivan, MO 63080New ConstructionMLS ID #25015272, Hayden J Lock, HD Real Estate LLC. MARIS
- $297,2003 bd2 ba1.6k sqftLOT 26 Mesa Dr, Sullivan, MO 63080New ConstructionMLS ID #25015271, Hayden J Lock, HD Real Estate LLC. MARIS
- $297,2003 bd2 ba1.6k sqftLOT 32 Mesa Dr, Sullivan, MO 63080New ConstructionMLS ID #25015278, Hayden J Lock, HD Real Estate LLC. MARIS
