6.8 Acres with Endless Possibilities – Country Living!!!
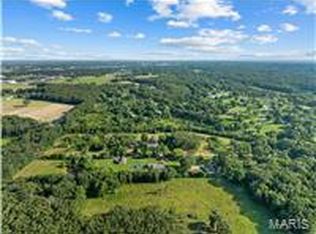
Rare opportunities like this don’t come along often! This exceptional 6.8 acre property offering privacy and beauty of country living. The beautifully remodeled 3-bedroom, 2 full bath, 2 half bath home has been thoughtfully updated and features a spacious living room, inviting family room, dedicated office, bright sunroom, and an impressive deck that’s perfect for entertaining or enjoying peaceful views of the property. The primary suite includes the convenience of an attached laundry area, creating a functional and private retreat. Outside, you’ll find everything you’ve been dreaming of—workshop, garden shed, two scenic ponds, and a picturesque wet-weather creek, making this property ideal for hobby farming, recreation, or simply enjoying nature. A newer roof and numerous additional updates provide peace of mind for years to come. Whether you’re searching for a private estate, hobby farm, this one-of-a-kind property offers great country living.
Active
Listed by: RE/MAX Exclusive Properties • Diane R Thomas • 573-368-8025
$479,000
5 Nailbender Ln, Sullivan, MO 63080
3beds
2,287sqft
Single Family Residence
Built in 1979
6.8 Acres Lot
$456,900 Zestimate®
$209/sqft
$-- HOA
What's special
Picturesque wet-weather creekGarden shedNewer roofTwo scenic pondsDedicated officeBright sunroomInviting family room
- 52 days
- 231
- 13
Zillow last checked:
Listing updated:
Listed by:
Diane R Thomas 573-368-8025,
RE/MAX Exclusive Properties
Source: MARIS,MLS#: 26053468 Originating MLS: Franklin County Board of REALTORS
Originating MLS: Franklin County Board of REALTORSFacts & features
Interior
Bedrooms & bathrooms
- Bedrooms: 3
- Bathrooms: 4
- Full bathrooms: 2
- 1/2 bathrooms: 2
- Main level bathrooms: 2
- Main level bedrooms: 1
Primary bedroom
- Features: Floor Covering: Wood
- Level: Main
Bedroom 2
- Features: Floor Covering: Luxury Vinyl Plank
- Level: Upper
Bedroom 3
- Features: Floor Covering: Wood
- Level: Lower
Primary bathroom
- Features: Floor Covering: Luxury Vinyl Plank
- Level: Main
Bathroom 2
- Features: Floor Covering: Luxury Vinyl Plank
- Level: Upper
Bathroom 3
- Features: Floor Covering: Vinyl
- Level: Lower
Bonus room
- Features: Floor Covering: Concrete
- Level: Lower
Dining room
- Features: Floor Covering: Luxury Vinyl Plank
- Level: Main
Family room
- Features: Floor Covering: Wood
- Level: Main
Kitchen
- Features: Floor Covering: Luxury Vinyl Plank
- Level: Main
Laundry
- Features: Floor Covering: Luxury Vinyl Plank
- Level: Main
Living room
- Features: Floor Covering: Wood
- Level: Main
Office
- Level: Lower
Storage
- Features: Floor Covering: Concrete
- Level: Lower
Sunroom
- Features: Floor Covering: Concrete
- Level: Lower
Heating
- Forced Air, Propane
Cooling
- Ceiling Fan(s), Central Air, Dual
Appliances
- Included: Dishwasher, Disposal, Range Hood
- Laundry: Main Level
Features
- Flooring: Luxury Vinyl, Wood
- Basement: Partially Finished,Sleeping Area
- Has fireplace: No
Interior area
- Total structure area: 2,287
- Total interior livable area: 2,287 sqft
- Finished area above ground: 2,297
Property
Parking
- Total spaces: 2
- Parking features: Garage, Garage Door Opener, Off Street
- Attached garage spaces: 2
Features
- Levels: Two
- Patio & porch: Covered, Deck, Front Porch
Lot
- Size: 6.8 Acres
- Features: Farm, Level, Natural Foliage, Pond on Lot, Some Trees
Details
- Parcel number: 3530510000032000
- Special conditions: Standard
Construction
Type & style
- Home type: SingleFamily
- Architectural style: Ranch
- Property subtype: Single Family Residence
- Attached to another structure: Yes
Materials
- Brick
- Foundation: Concrete Perimeter
- Roof: Architectural Shingle
Condition
- Year built: 1979
Utilities & green energy
- Electric: Single Phase, 220 Volts
- Sewer: Septic Tank
- Water: Well
- Utilities for property: Electricity Connected, Propane Leased, Sewer Connected, Water Connected
Community & HOA
HOA
- Has HOA: No
Location
- Region: Sullivan
Financial & listing details
- Price per square foot: $209/sqft
- Tax assessed value: $243,570
- Annual tax amount: $2,637
- Date on market: 8/19/2026
- Cumulative days on market: 62 days
- Listing terms: Cash,Conventional,FHA,USDA Loan,VA Loan
- Electric utility on property: Yes
Estimated market value
$456,900
$434,000 - $480,000
$2,041/mo
Price history
| Date | Event | Price |
|---|---|---|
| 8/19/2026 | Listed for sale | $479,000-33.4%$209/sqft |
Source:  MARIS #26053468 Report a problem MARIS #26053468 Report a problem | ||
| 8/19/2026 | Listing removed | $719,000$314/sqft |
Source: MARIS #26047798 Report a problem | ||
| 8/9/2026 | Listed for sale | $719,000$314/sqft |
Source: MARIS #26047798 Report a problem | ||
Public tax history
| Year | Property taxes | Tax assessment |
|---|---|---|
| 2025 | $2,637 +22.2% | $45,507 +14.1% |
| 2024 | $2,158 +0.6% | $39,885 |
| 2023 | $2,146 +5.8% | $39,885 +6.2% |
| 2022 | $2,028 -0.6% | $37,570 |
| 2021 | $2,041 +9.1% | $37,570 +11% |
| 2020 | $1,870 +3% | $33,860 |
| 2019 | $1,816 -1% | $33,860 +4.3% |
| 2017 | $1,834 +4.5% | $32,465 +3.5% |
| 2016 | $1,755 | $31,368 |
| 2015 | $1,755 | $31,368 -1.3% |
| 2014 | $1,755 | $31,781 |
| 2013 | -- | $31,781 -5% |
| 2012 | -- | $33,438 -0.1% |
| 2011 | -- | $33,475 -2.6% |
| 2010 | -- | $34,363 |
| 2009 | -- | $34,363 +10.4% |
| 2006 | $1,662 -1.1% | $31,112 |
| 2005 | $1,680 +15.4% | $31,112 +18.5% |
| 2004 | $1,455 -0.7% | $26,248 |
| 2003 | $1,465 +6.7% | $26,248 +5.4% |
| 2002 | $1,373 +0.6% | $24,897 |
| 2001 | $1,365 +22.1% | $24,897 +8.1% |
| 2000 | $1,117 | $23,024 |
Find assessor info on the county website
Monthly payment
Est. payment
Payment breakdown
Explore the cost of this home by adjusting the details. Changes won't be saved.Climate risks
Neighborhood: 63080
Nearby schools
Schools provided by the listing agent
- Elementary: Sullivan Elem.
- Middle: Sullivan Middle
- High: Sullivan Sr. High
Source: MARIS. This data may not be complete. We recommend contacting the local school district to confirm school assignments for this home.
Similar homes
- $475,0002 bd4 ba2.1k sqft4161 Chapel Hill Spur, Sullivan, MO 63080For Sale
 MLS ID #26051366, Anne Callaway, Realty One Group Trifecta. MARIS
 - $500,0003 bd2 ba2.2k sqft10564 Timberland Dr, Richwoods, MO 63080For Sale
 MLS ID #26054100, Tim Antrobus, Keller Williams Chesterfield. MARIS
 - $347,5003 bd2 ba1.4k sqft43 E Nottingham Cir, Sullivan, MO 63080For Sale
 MLS ID #26031865, Michelle M Yoest, ReeceNichols Real Estate. MARIS
 - $289,0003 bd3 ba2k sqft115 George St, Sullivan, MO 63080For Sale
 MLS ID #26060661, Jeffrey Lock, HD Real Estate LLC. MARIS
 - $430,0003 bd4 ba2.6k sqft1818 N Bend Rd, Union, MO 63084For SaleMLS ID #26055248, Matthew E McClelland, RE/MAX Today. MARIS
- $245,0003 bd3 ba1.6k sqft383 Vernon St, Sullivan, MO 63080For SaleMLS ID #26049077, Hayden J Lock, HD Real Estate LLC. MARIS
- $470,0005 bd3 ba2.8k sqft519 Grandview Rd, Saint Clair, MO 63077For SaleMLS ID #26055069, Tia M Hempel-Nunn, RE/MAX Platinum. MARIS
- $240,0003 bd2 ba1.5k sqft2181 Spring Bluff Rd, Sullivan, MO 63080For SaleMLS ID #26049318, Apprill Turlington, White Oaks Realty, LLC. MARIS
- $379,9004 bd2 ba1.8k sqft11 Edith Dr, Bourbon, MO 65441For SaleMLS ID #26052281, Sonya M Sewald, Legacy Realty. MARIS
- $320,9004 bd3 ba2.5k sqft2 Ashford At Winsel Park, Sullivan, MO 63080New ConstructionMLS ID #26056780, Pamela Chyba, ListWithFreedom.com Inc. MARIS
- $579,9003 bd3 ba2.8k sqft766 Eagles View Ln, Saint Clair, MO 63077For SaleMLS ID #26063532, Mark & Neil Gellman, EXP Realty, LLC. MARIS
- $335,0005 bd3 ba2.5k sqft522 Highway Ff, Bourbon, MO 65441For SaleMLS ID #26033715, Celeste N Crimmins, Dream Key Realty, LLC. MARIS
- $509,9003 bd3 ba2.3k sqft4426 Old State Rd, Leslie, MO 63037For SaleMLS ID #26056164, Tyler M Nelson, Trophy Properties & Auction. MARIS
- $304,9004 bd3 ba2k sqft2 Royal Ii At Winsel Park, Sullivan, MO 63080New ConstructionMLS ID #26056773, Pamela Chyba, ListWithFreedom.com Inc. MARIS
- $287,9004 bd3 ba1.9k sqft2 Sterling At Winsel Park, Sullivan, MO 63080New ConstructionMLS ID #26056769, Pamela Chyba, ListWithFreedom.com Inc. MARIS
- $385,0003 bd2 ba1.6k sqft2899 Old Highway 66, Bourbon, MO 65441For SaleMLS ID #26063680, Michelle M Yoest, ReeceNichols Real Estate. MARIS
- $281,9003 bd2 ba1.7k sqftMaple, Sullivan, MO 63080New ConstructionMLS ID #26056796, Pamela Chyba, ListWithFreedom.com Inc. MARIS
- $281,9003 bd3 ba1.7k sqftBerwick, Sullivan, MO 63080New ConstructionMLS ID #26056801, Pamela Chyba, ListWithFreedom.com Inc. MARIS
- $284,9003 bd2 ba1.5k sqftAspen II, Sullivan, MO 63080New ConstructionMLS ID #26056787, Pamela Chyba, ListWithFreedom.com Inc. MARIS
- $569,5004 bd3 ba2.6k sqft196 Indian Prairie Ln, Union, MO 63084For SaleMLS ID #26057562, Ramona Rinehart, Keller Williams Chesterfield. MARIS
