Welcome to this 5 bedroom, 3 full bathroom home set on 6.32 beautiful acres! This spacious home offers over 2,500 square feet of living space and a flexible floor plan perfect for a variety of lifestyles. The main level features 3 bedrooms, 2 full bathrooms, a spacious living room with a wood-burning stove, a full kitchen with a pantry area, a recreation room, multiple storage and bonus rooms, and convenient washer and dryer hookups. The primary suite offers a beautifully tiled bathroom complete with a no step walk-in shower. The upper level provides an excellent extension of living space with 2 additional bedrooms, a full bathroom, a nice kitchen featuring a cooktop, built-in oven, and refrigerator, a comfortable sitting area, a bright sunroom, separate water heater, and additional washer and dryer hookups. With separate exterior access and its own living areas, the layout offers exceptional flexibility for multi-generational living, guests, or extended family. Outside, you’ll find everything needed to start your own homestead. The property includes a 27X38 metal carport with metal trusses, multiple storage sheds, a lean-to with electric, a chicken coop, garden beds, and dedicated garden space ready for planting. Sellers had a brand new private well installed in 2025! Beautiful landscaping enhances the setting while the acreage provides room for livestock, recreation, or simply enjoying the peaceful surroundings. This property combines rural charm with practical amenities. Whether you’re looking for a hobby farm, homestead, or simply more space to enjoy country living, this property is ready to welcome you home.
Active
Listed by: Dream Key Realty, LLC • Celeste N Crimmins • 573-259-9020
Price cut: $15K (8/26)
$349,900
522 Highway Ff, Bourbon, MO 65441
5beds
2,556sqft
Single Family Residence
Built in 1982
6.32 Acres Lot
$-- Zestimate®
$137/sqft
$-- HOA
What's special
Chicken coopLean-to with electricFlexible floor planSeparate water heaterMultiple storage shedsRecreation roomBright sunroom
- 94 days
- 927
- 76
Zillow last checked:
Listing updated:
Listed by:
Celeste N Crimmins 573-259-9020,
Dream Key Realty, LLC
Source: MARIS,MLS#: 26033715 Originating MLS: Franklin County Board of REALTORS
Originating MLS: Franklin County Board of REALTORSFacts & features
Interior
Bedrooms & bathrooms
- Bedrooms: 5
- Bathrooms: 3
- Full bathrooms: 3
- Main level bathrooms: 2
- Main level bedrooms: 3
Primary bedroom
- Features: Floor Covering: Laminate
- Level: Main
Bedroom 2
- Features: Floor Covering: Laminate
- Level: Main
Bedroom 3
- Features: Floor Covering: Laminate
- Level: Main
Bedroom 4
- Features: Floor Covering: Carpeting
- Level: Upper
Bedroom 5
- Features: Floor Covering: Carpeting
- Level: Upper
Kitchen
- Features: Floor Covering: Vinyl
- Level: Main
Kitchen
- Features: Floor Covering: Ceramic Tile
- Level: Upper
Living room
- Features: Floor Covering: Laminate
- Level: Main
Recreation room
- Features: Floor Covering: Laminate
- Level: Main
Heating
- Baseboard, Forced Air, Propane, Wood
Cooling
- Central Air, Electric, Gas
Appliances
- Included: Stainless Steel Appliance(s), Microwave, Built-In Electric Oven, Free-Standing Electric Oven, Propane Water Heater, Refrigerator
- Laundry: Laundry Room, Main Level, Upper Level
Features
- In-Law Floorplan, Open Floorplan, Pantry, Workshop/Hobby Area
- Flooring: Carpet, Ceramic Tile, Laminate, Vinyl
- Windows: Double Pane Windows
- Basement: Finished,Full,Walk-Out Access
- Has fireplace: No
Interior area
- Total structure area: 2,556
- Total interior livable area: 2,556 sqft
- Finished area above ground: 2,556
- Finished area below ground: 0
Property
Parking
- Total spaces: 3
- Parking features: Carport
- Carport spaces: 3
Accessibility
- Accessibility features: Accessible Entrance, Accessible Full Bath
Features
- Levels: One and One Half
- Patio & porch: Deck, Porch
- Exterior features: Garden, No Step Entry, Storage
- Fencing: Partial,Perimeter
- Has view: Yes
- View description: Rural
Lot
- Size: 6.32 Acres
- Features: Agricultural, Garden, Level, Open Lot, Private, Some Trees
Details
- Additional structures: Outbuilding, Poultry Coop, Shed(s)
- Parcel number: 014.019000134.000
- Special conditions: Standard
Construction
Type & style
- Home type: SingleFamily
- Architectural style: Raised Ranch,Ranch
- Property subtype: Single Family Residence
Materials
- Brick Veneer, Vinyl Siding
- Foundation: Concrete Perimeter
- Roof: Architectural Shingle
Condition
- Updated/Remodeled
- New construction: No
- Year built: 1982
Utilities & green energy
- Electric: Single Phase, 220 Volts
- Sewer: Lagoon
- Water: Private, Well
- Utilities for property: Cable Available, Electricity Connected, Propane
Community & HOA
Community
- Subdivision: Twin Oaks
HOA
- Has HOA: No
Location
- Region: Bourbon
Financial & listing details
- Price per square foot: $137/sqft
- Tax assessed value: $9,200
- Annual tax amount: $1,128
- Date on market: 6/1/2026
- Cumulative days on market: 94 days
- Listing terms: Cash,Conventional,FHA,USDA Loan,VA Loan
- Inclusions: Mineral Rights if Owned
- Ownership: Private
- Electric utility on property: Yes
- Road surface type: Asphalt
Estimated market value
Not available
Estimated sales range
Not available
Not available
Price history
| Date | Event | Price |
|---|---|---|
| 8/26/2026 | Price change | $349,900-4.1%$137/sqft |
Source:  MARIS #26033715 Report a problem MARIS #26033715 Report a problem | ||
| 7/31/2026 | Price change | $364,900-6.4%$143/sqft |
Source: MARIS #26033715 Report a problem | ||
| 7/22/2026 | Price change | $389,900-2.5%$153/sqft |
Source: MARIS #26033715 Report a problem | ||
| 6/1/2026 | Listed for sale | $399,900+42.9%$156/sqft |
Source: MARIS #26033715 Report a problem | ||
| 11/30/2022 | Sold | -- |
Source: MARIS #22061386 Report a problem | ||
| 11/22/2022 | Pending sale | $279,900$110/sqft |
Source: MARIS #22061386 Report a problem | ||
| 10/15/2022 | Contingent | $279,900$110/sqft |
Source: MARIS #22061386 Report a problem | ||
| 9/26/2022 | Listed for sale | $279,900+12%$110/sqft |
Source: MARIS #22061386 Report a problem | ||
| 7/31/2021 | Listing removed | -- |
Source: MARIS #21034680 Report a problem | ||
| 7/31/2021 | Pending sale | $249,900$98/sqft |
Source: MARIS #21034680 Report a problem | ||
| 7/29/2021 | Sold | -- |
Source: MARIS #21034680 Report a problem | ||
| 5/28/2021 | Contingent | $249,900$98/sqft |
Source: MARIS #21034680 Report a problem | ||
| 5/25/2021 | Listed for sale | $249,900$98/sqft |
Source: MARIS #21034680 Report a problem | ||
Public tax history
| Year | Property taxes | Tax assessment |
|---|---|---|
| 2025 | $90 +2.3% | $1,630 |
| 2024 | $88 +3.3% | $1,630 |
| 2023 | $85 +0.9% | $1,630 |
| 2022 | $84 +0.3% | $1,630 |
| 2021 | $84 | $1,630 +1.2% |
| 2020 | -- | $1,610 |
| 2019 | -- | $1,610 |
| 2018 | -- | $1,610 |
| 2017 | -- | $1,610 |
| 2016 | -- | $1,610 |
| 2015 | -- | $1,610 |
| 2014 | -- | $1,610 |
Find assessor info on the county website
Monthly payment
Est. payment
Payment breakdown
Explore the cost of this home by adjusting the details. Changes won't be saved.Climate risks
Neighborhood: 65441
Nearby schools
Schools provided by the listing agent
- Elementary: Bourbon Elementary School
- Middle: Bourbon Middle School
- High: Bourbon High School
Source: MARIS. This data may not be complete. We recommend contacting the local school district to confirm school assignments for this home.
Similar homes
- $345,0004 bd3 ba2.8k sqft3765 Tower Grove Rd, Owensville, MO 65066For Sale

 MLS ID #26044954, Angela L Ray, HD Real Estate LLC. MARIS
 - $299,9004 bd3 ba3.8k sqft98 Whispering Pines Ln, Steelville, MO 65565For Sale
 MLS ID #26033718, Celeste N Crimmins, Dream Key Realty, LLC. MARIS
 - $479,0003 bd4 ba2.2k sqft5 Nailbender Ln, Sullivan, MO 63080For Sale
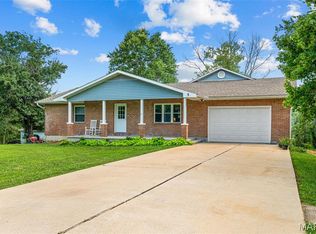 MLS ID #26053468, Diane R Thomas, RE/MAX Exclusive Properties. MARIS
 - $333,9004 bd3 ba2.9k sqftNottingham, Union, MO 63084New Construction
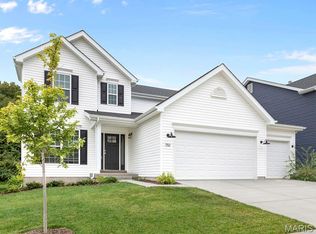 MLS ID #25081627, Pamela Chyba, ListWithFreedom.com Inc. MARIS
 - $450,0003 bd2 ba1.7k sqft1838 Spring Bluff Rd, Sullivan, MO 63080For SaleMLS ID #26034051, Mikayla A Weigl, Cathlee's Real Estate. MARIS
- $349,9003 bd3 ba2.9k sqft2 Pin Oak At Deer Mdws, Union, MO 63084New ConstructionMLS ID #25081626, Pamela Chyba, ListWithFreedom.com Inc. MARIS
- $325,0004 bd2 ba2.2k sqft488 Becker Rd, Steelville, MO 65565For SaleMLS ID #26053098, Kelly A Johnston, Keller Williams Chesterfield. MARIS
- $317,9004 bd3 ba2.7k sqft2 Sequoia At Deer Mdws, Union, MO 63084New ConstructionMLS ID #25081621, Pamela Chyba, ListWithFreedom.com Inc. MARIS
- $350,0003 bd3 ba2k sqft501 Fleenor Rd, Cuba, MO 65453For SaleMLS ID #26036709, Chase A Zancauske, Cathlee's Real Estate. MARIS
- $350,0004 bd2 ba1.5k sqft805 Cochise Ih Dr, Cuba, MO 65453For SaleMLS ID #26044739, Tracy L Kelly, Compass Realty Group. MARIS
- $355,0004 bd3 ba2.5k sqft7 Bittersweet Dr, Saint Clair, MO 63077For SaleMLS ID #26047021, Samantha J Thompson, Realty Executives Premiere. MARIS
- $255,0003 bd3 ba1.6k sqft383 Vernon St, Sullivan, MO 63080For SaleMLS ID #26049077, Hayden J Lock, HD Real Estate LLC. MARIS
- $312,9004 bd3 ba2.5k sqftHermitage II, Union, MO 63084New ConstructionMLS ID #25081622, Pamela Chyba, ListWithFreedom.com Inc. MARIS
- $193,5004 bd2 ba1.3k sqft435 Old Springfield Rd, Bourbon, MO 65441For SaleMLS ID #26050273, Sonya M Sewald, Legacy Realty. MARIS
- $299,9003 bd2 ba1.7k sqft3661 Pump Station Rd, Rosebud, MO 63091For SaleMLS ID #26054430, Kelley R Angell, Koehn, REALTORS. MARIS
- $319,9002 bd2 ba1.3k sqft9324 Martin Cemetary Rd, Sullivan, MO 63080For SaleMLS ID #26027308, Jenna C Chasteen, RE/MAX Heart Of America. MARIS
- $300,9004 bd3 ba2.5k sqftAshford, Union, MO 63084New ConstructionMLS ID #25081616, Pamela Chyba, ListWithFreedom.com Inc. MARIS
- $425,0004 bd3 ba2.8k sqft719 White Dogwood Ct, Saint Clair, MO 63077For SaleMLS ID #26046052, Rachel R Shoemaker, Coldwell Banker Reeves. MARIS
- $390,0003 bd2 ba1.8k sqft552 Lick Creek Rd, Leasburg, MO 65535For SaleMLS ID #26018944, Kelly A Johnston, Keller Williams Chesterfield. MARIS
