Beautiful brick-front home offering 2,056± sq. ft. of finished living space on a spacious 1-acre lot! This well-maintained home features an inviting open-concept floor plan with the kitchen, dining, and living areas flowing seamlessly together—perfect for everyday living and entertaining.
The spacious Master Suite includes a large walk-in closet and private Master Bath, while two additional generously sized main-floor bedrooms are connected by a convenient Jack-and-Jill bathroom. Enjoy peaceful mornings and relaxing evenings on the large covered back deck overlooking the backyard.
Additional features include a 2-car attached garage, large detached shop with plenty of room for hobbies, storage, or workspace, and a full walk-out basement that is partially finished, offering additional living space and endless potential for future expansion.
With plenty of indoor and outdoor space, this property combines comfort, functionality, and country-style living. Don't miss your opportunity to make this beautiful home yours—schedule your private viewing today!
Active
Listed by: Cathlee's Real Estate • Chase A Zancauske • 573-604-0085
Price cut: $19.9K (8/26)
$350,000
501 Fleenor Rd, Cuba, MO 65453
3beds
2,056sqft
Single Family Residence
Built in 2016
1 Acres Lot
$346,000 Zestimate®
$170/sqft
$-- HOA
What's special
Brick-front homeSpacious master suiteInviting open-concept floor planJack-and-jill bathroomPrivate master bathLarge walk-in closet
- 103 days
- 422
- 29
Zillow last checked:
Listing updated:
Listed by:
Chase A Zancauske 573-604-0085,
Cathlee's Real Estate
Source: MARIS,MLS#: 26036709 Originating MLS: Franklin County Board of REALTORS
Originating MLS: Franklin County Board of REALTORSFacts & features
Interior
Bedrooms & bathrooms
- Bedrooms: 3
- Bathrooms: 3
- Full bathrooms: 2
- 1/2 bathrooms: 1
- Main level bathrooms: 2
- Main level bedrooms: 2
Heating
- Forced Air, Propane
Cooling
- Central Air
Appliances
- Laundry: Main Level
Features
- Basement: Partially Finished,Full,Walk-Out Access
- Number of fireplaces: 1
- Fireplace features: Gas Log, Living Room
Interior area
- Total structure area: 2,056
- Total interior livable area: 2,056 sqft
- Finished area above ground: 1,656
- Finished area below ground: 400
Property
Parking
- Total spaces: 2
- Parking features: Garage - Attached
- Attached garage spaces: 2
Features
- Levels: One
- Patio & porch: Covered, Deck, Front Porch
Lot
- Size: 1 Acres
- Features: City Lot, Corner Lot, Gentle Sloping
Details
- Parcel number: 069.029301017.000
- Special conditions: Standard
Construction
Type & style
- Home type: SingleFamily
- Architectural style: Ranch
- Property subtype: Single Family Residence
Materials
- Brick
Condition
- Year built: 2016
Utilities & green energy
- Electric: 220 Volts
- Sewer: Public Sewer
- Water: Public
- Utilities for property: Cable Available, Electricity Connected, Phone Available, Propane Owned, Sewer Connected, Water Connected
Community & HOA
HOA
- Has HOA: No
Location
- Region: Cuba
Financial & listing details
- Price per square foot: $170/sqft
- Tax assessed value: $188,000
- Annual tax amount: $1,569
- Date on market: 6/10/2026
- Cumulative days on market: 103 days
- Listing terms: Cash,Conventional,FHA,USDA Loan,VA Loan
- Electric utility on property: Yes
Estimated market value
$346,000
$329,000 - $363,000
$1,923/mo
Price history
| Date | Event | Price |
|---|---|---|
| 8/26/2026 | Price change | $350,000-5.4%$170/sqft |
Source:  MARIS #26036709 Report a problem MARIS #26036709 Report a problem | ||
| 7/24/2026 | Price change | $369,900-3.9%$180/sqft |
Source: MARIS #26036709 Report a problem | ||
| 6/10/2026 | Listed for sale | $385,000+18.5%$187/sqft |
Source: MARIS #26036709 Report a problem | ||
| 8/29/2024 | Sold | -- |
Source: MARIS #24028193 Report a problem | ||
| 8/1/2024 | Contingent | $325,000$158/sqft |
Source: MARIS #24028193 Report a problem | ||
| 7/25/2024 | Listed for sale | $325,000$158/sqft |
Source: MARIS #24028193 Report a problem | ||
| 5/30/2024 | Listing removed | -- |
Source: MARIS #24028193 Report a problem | ||
| 5/8/2024 | Listed for sale | $325,000$158/sqft |
Source: MARIS #24028193 Report a problem | ||
Public tax history
| Year | Property taxes | Tax assessment |
|---|---|---|
| 2025 | $1,569 +3.3% | $35,340 |
| 2024 | $1,519 +0.3% | $35,340 |
| 2023 | $1,515 +0.6% | $35,340 |
| 2022 | $1,506 +0.2% | $35,340 |
| 2021 | $1,503 | $35,340 +6.4% |
| 2020 | -- | $33,210 |
| 2019 | -- | $33,210 +1.2% |
| 2018 | -- | $32,830 |
| 2017 | -- | $32,830 +4163.6% |
| 2016 | -- | $770 |
| 2015 | -- | $770 |
| 2014 | -- | $770 |
Find assessor info on the county website
Monthly payment
Est. payment
Payment breakdown
Explore the cost of this home by adjusting the details. Changes won't be saved.Climate risks
Neighborhood: 65453
Nearby schools
Schools provided by the listing agent
- Elementary: Cuba Elem.
- Middle: Cuba Middle
- High: Cuba High
Source: MARIS. This data may not be complete. We recommend contacting the local school district to confirm school assignments for this home.
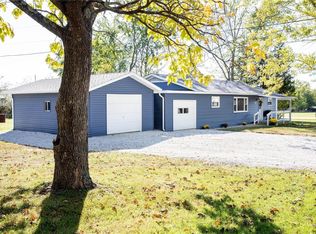
Similar homes
- $350,0004 bd2 ba1.5k sqft805 Cochise Ih Dr, Cuba, MO 65453For Sale
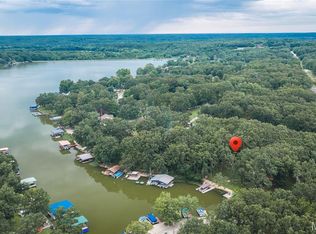
 MLS ID #26044739, Tracy L Kelly, Compass Realty Group. MARIS
 - $275,0004 bd2 ba1.8k sqft909 W Spencer St, Cuba, MO 65453For Sale
 MLS ID #26041516, Kelly A Johnston, Keller Williams Chesterfield. MARIS
 - $385,0003 bd2 ba1.4k sqft1350 Shawnee Rd, Cuba, MO 65453For Sale
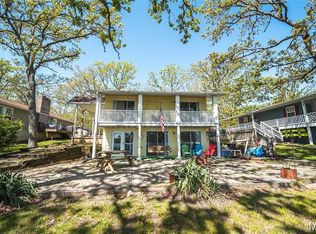 MLS ID #26059589, Kelly A Johnston, Keller Williams Chesterfield. MARIS
 - $235,0003 bd2 ba1.8k sqft402 Locust St, Cuba, MO 65453For Sale
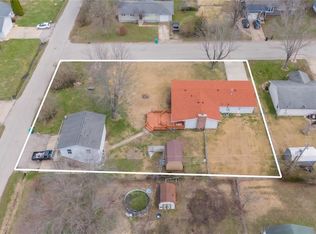 MLS ID #26015786, Mandy L Alexander, EXP Realty, LLC. MARIS
 - $225,0003 bd2 ba1.7k sqft2520 Alleghany Rd, Cuba, MO 65453For SaleMLS ID #26058213, Courtney E Martin, Nettwork Global. MARIS
- $325,0004 bd2 ba2.2k sqft488 Becker Rd, Steelville, MO 65565For SaleMLS ID #26053098, Kelly A Johnston, Keller Williams Chesterfield. MARIS
- $350,0004 bd3 ba1.5k sqftEllen's Log Cabin, Steelville, MO 65565For SaleMLS ID #26047819, Kelly A Johnston, Keller Williams Chesterfield. MARIS
- $212,9003 bd1 ba1k sqft3020 Sycamore St, Cuba, MO 65453For SaleMLS ID #26001827, Dalton R Hutson, Sharlene Henry Real Estate LLC. MARIS
- $290,9004 bd3 ba2.5k sqft2 Ashford At Silo Rdg, Cuba, MO 65453New ConstructionMLS ID #25079786, Pamela Chyba, ListWithFreedom.com Inc. MARIS
- $266,9343 bd3 ba1.3k sqftSt James, Cuba, MO 65453New ConstructionMARIS
- $274,9004 bd3 ba2k sqft2 Royal Ii At Silo Rdg, Cuba, MO 65453New ConstructionMLS ID #25079779, Pamela Chyba, ListWithFreedom.com Inc. MARIS
- $251,9003 bd3 ba1.7k sqft2 Berwick At Silo Rdg, Cuba, MO 65453New ConstructionMLS ID #25079765, Pamela Chyba, ListWithFreedom.com Inc. MARIS
- $251,9003 bd2 ba1.7k sqft2 Maple At Silo Rdg, Cuba, MO 65453New ConstructionMLS ID #25079759, Pamela Chyba, ListWithFreedom.com Inc. MARIS
- $468,0003 bd2 ba1.9k sqft2255 Lakeshore Dr, Cuba, MO 65453For SaleMLS ID #25038666, Jonathan Minerick, HomeCoin.com. MARIS
- $257,9004 bd3 ba1.9k sqft2 Sterling At Silo Rdg, Cuba, MO 65453New ConstructionMLS ID #25079770, Pamela Chyba, ListWithFreedom.com Inc. MARIS
- $254,9003 bd2 ba1.5k sqft2 Aspen Ii At Silo Rdg, Cuba, MO 65453New ConstructionMLS ID #25079749, Pamela Chyba, ListWithFreedom.com Inc. MARIS
- $289,0003 bd3 ba2k sqft115 George St, Sullivan, MO 63080For SaleMLS ID #26060661, Jeffrey Lock, HD Real Estate LLC. MARIS
- $349,9005 bd3 ba2.5k sqft522 Highway Ff, Bourbon, MO 65441For SaleMLS ID #26033715, Celeste N Crimmins, Dream Key Realty, LLC. MARIS
