Welcome home to space, comfort, and endless possibilities! Nestled on a quiet cul-de-sac in Cuba, this spacious 4-bedroom, 3-bathroom home offers a wonderful combination of inviting living spaces and room to grow. Step inside to a sun-filled living room featuring soaring ceilings and an open, airy atmosphere. The kitchen and dining area provide plenty of room for everyday living and gathering, with convenient walkout access to the back deck overlooking a spacious, fenced backyard. Down the hall, you'll find three bedrooms, including a comfortable primary suite complete with a walk-in closet. The additional bedrooms offer great natural light and ample closet space. But the possibilities don't stop there! The fully finished basement provides an incredible amount of additional living space, featuring a massive family room perfect for entertaining, two nonconforming bedrooms ideal for guests, hobbies, office space, or additional sleeping quarters, and a convenient half bath. With so much room to accommodate a variety of needs, the lower level offers flexibility that is hard to find! This home also offers functional updates like a brand new roof and AC. Whether you're looking for extra room for a growing household, space to entertain, or simply a home that can adapt to your lifestyle, this property delivers. Enjoy the peaceful cul-de-sac setting, generous backyard, and abundance of living space both inside and out. Don't miss your opportunity to make this one yours! Schedule your private showing today!
Active
Listed by: THE CLOSERS • Kelsey N Davis • 701-340-7785
$245,000
13 Pin Oak Ct, Cuba, MO 65453
4beds
1,745sqft
Single Family Residence
Built in 1996
0.3 Acres Lot
$-- Zestimate®
$140/sqft
$-- HOA
What's special
Peaceful cul-de-sac settingQuiet cul-de-sacGenerous backyardBrand new roofOpen airy atmosphereSoaring ceilings
- 1 day
- 135
- 16
Zillow last checked:
Listing updated:
Listed by:
Kelsey N Davis 701-340-7785,
THE CLOSERS
Source: MARIS,MLS#: 26068967 Originating MLS: South Central Board of REALTORS
Facts & features
Interior
Bedrooms & bathrooms
- Bedrooms: 4
- Bathrooms: 3
- Full bathrooms: 2
- 1/2 bathrooms: 1
- Main level bathrooms: 2
- Main level bedrooms: 3
Primary bedroom
- Features: Floor Covering: Carpeting
- Level: Main
- Area: 156
- Dimensions: 13x12
Bedroom
- Features: Floor Covering: Carpeting
- Level: Main
- Area: 108
- Dimensions: 12x9
Bedroom
- Features: Floor Covering: Carpeting
- Level: Main
- Area: 99
- Dimensions: 11x9
Bedroom
- Features: Floor Covering: Other
- Level: Lower
- Area: 96
- Dimensions: 12x8
Primary bathroom
- Features: Floor Covering: Luxury Vinyl Plank
- Level: Main
- Area: 40
- Dimensions: 8x5
Bathroom
- Features: Floor Covering: Luxury Vinyl Plank
- Level: Main
- Area: 25
- Dimensions: 5x5
Bathroom
- Features: Floor Covering: Other
- Level: Lower
- Area: 42
- Dimensions: 7x6
Basement
- Features: Floor Covering: Other
- Level: Lower
- Area: 304
- Dimensions: 38x8
Bonus room
- Features: Floor Covering: Other
- Level: Lower
- Area: 144
- Dimensions: 12x12
Kitchen
- Features: Floor Covering: Luxury Vinyl Plank
- Level: Main
- Area: 144
- Dimensions: 18x8
Laundry
- Features: Floor Covering: Luxury Vinyl Plank
- Level: Main
- Area: 25
- Dimensions: 5x5
Living room
- Features: Floor Covering: Carpeting
- Level: Main
- Area: 272
- Dimensions: 17x16
Utility room
- Features: Floor Covering: Other
- Level: Lower
- Area: 80
- Dimensions: 10x8
Heating
- Forced Air, Natural Gas
Cooling
- Central Air, Electric
Appliances
- Included: Dishwasher, Electric Range, Refrigerator, Gas Water Heater
- Laundry: Laundry Room, Main Level
Features
- Eat-in Kitchen, High Ceilings, Kitchen/Dining Room Combo, Pantry, Storage, Walk-In Closet(s)
- Flooring: Carpet, Luxury Vinyl
- Basement: Full,Storage Space
- Has fireplace: No
Interior area
- Total structure area: 1,745
- Total interior livable area: 1,745 sqft
- Finished area above ground: 1,745
Property
Parking
- Total spaces: 1
- Parking features: Attached, Driveway, Off Street
- Attached garage spaces: 1
- Has uncovered spaces: Yes
Features
- Levels: One
- Patio & porch: Deck
- Fencing: Back Yard
Lot
- Size: 0.3 Acres
- Features: Adjoins Wooded Area, Back Yard, Cul-De-Sac
Details
- Parcel number: 057.025200010.000
- Special conditions: Standard
Construction
Type & style
- Home type: SingleFamily
- Architectural style: Ranch,Traditional
- Property subtype: Single Family Residence
Materials
- Vinyl Siding
Condition
- Year built: 1996
Utilities & green energy
- Electric: Single Phase
- Sewer: Public Sewer
- Water: Public
- Utilities for property: Electricity Available, Natural Gas Available, Sewer Available, Water Available
Community & HOA
Community
- Subdivision: Oaks Sec 01
HOA
- Has HOA: No
Location
- Region: Cuba
Financial & listing details
- Price per square foot: $140/sqft
- Tax assessed value: $101,400
- Annual tax amount: $856
- Date on market: 11/5/2026
- Listing terms: Cash,Conventional,FHA,USDA Loan,VA Loan
- Electric utility on property: Yes
Estimated market value
Not available
Estimated sales range
Not available
Not available
Price history
| Date | Event | Price |
|---|---|---|
| 11/5/2026 | Listed for sale | $245,000+136.5%$140/sqft |
Source:  MARIS #26068967 Report a problem | ||
| 6/25/2019 | Listing removed | $103,589$59/sqft |
Source: Auction.com Report a problem | ||
| 6/19/2019 | Price change | $103,589-0.9%$59/sqft |
Source: Auction.com Report a problem | ||
| 6/15/2019 | Price change | $104,542+1.5%$60/sqft |
Source: Auction.com Report a problem | ||
| 6/10/2019 | Price change | $102,992-4.4%$59/sqft |
Source: Auction.com Report a problem | ||
| 6/8/2019 | Price change | $107,743$62/sqft |
Source: Auction.com Report a problem | ||
| 6/4/2019 | Listed for sale | -- |
Source: Auction.com Report a problem | ||
| 4/23/2012 | Sold | -- |
Source: MARIS #12013866 Report a problem | ||
Public tax history
| Year | Property taxes | Tax assessment |
|---|---|---|
| 2025 | $856 +3.3% | $19,270 |
| 2024 | $828 +0.3% | $19,270 |
| 2023 | $826 +0.6% | $19,270 |
| 2022 | $821 +0.2% | $19,270 |
| 2021 | $820 | $19,270 +5.5% |
| 2020 | -- | $18,260 |
| 2019 | -- | $18,260 |
| 2018 | -- | $18,260 |
| 2017 | -- | $18,260 |
| 2016 | -- | $18,260 |
| 2015 | -- | $18,260 |
| 2014 | -- | $18,260 |
| 2013 | -- | $18,260 |
| 2011 | -- | $18,260 |
Find assessor info on the county website
Monthly payment
Est. payment
Payment breakdown
Explore the cost of this home by adjusting the details. Changes won't be saved.Climate risks
Neighborhood: 65453
Nearby schools
Schools provided by the listing agent
- Elementary: Cuba Elem.
- Middle: Cuba Middle
- High: Cuba High
Source: MARIS. This data may not be complete. We recommend contacting the local school district to confirm school assignments for this home.


Similar homes
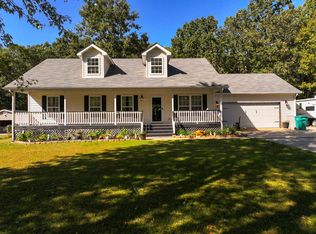
- $267,6853 bd3 ba1.3k sqft110 Barley Field Rd, Cuba, MO 65453New Construction
 MARIS
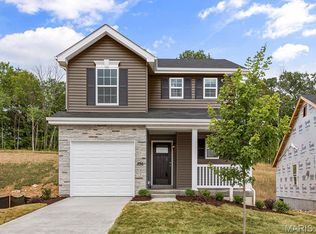
- $239,9003 bd1 ba1.8k sqft777 Squaw Rd, Cuba, MO 65453For Sale
 MLS ID #26063439, Katherine Stanislawski, Keller Williams Local. MARIS
- $225,0003 bd2 ba1.7k sqft2520 Alleghany Rd, Cuba, MO 65453For Sale
 MLS ID #26058213, Courtney E Martin, Nettwork Global. MARIS
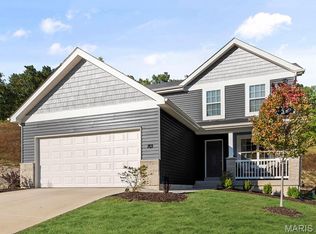
- $318,8963 bd3 ba1.7k sqft111 Silo Ridge Dr, Cuba, MO 65453New Construction
 MARIS
- $275,0004 bd2 ba1.8k sqft909 W Spencer St, Cuba, MO 65453For SaleMLS ID #26041516, Kelly A Johnston, Keller Williams Chesterfield. MARIS
- $260,9004 bd3 ba1.9k sqft2 Sterling At Silo Rdg, Cuba, MO 65453New ConstructionMLS ID #25079770, Pamela Chyba, ListWithFreedom.com Inc. MARIS
- $255,0003 bd2 ba1.4k sqft1168 Pawnee Dr, Cuba, MO 65453For SaleMLS ID #26057892, Kelly A Johnston, Keller Williams Chesterfield. MARIS
- $198,0003 bd2 ba1.5k sqft503 Kidwell Dr, Cuba, MO 65453For SaleMLS ID #26056462, Lynda L Wynn, Wynn Realty. MARIS
- $274,4553 bd3 ba1.3k sqftSt James, Cuba, MO 65453New ConstructionMARIS
- $254,9003 bd2 ba1.7k sqft2 Maple At Silo Rdg, Cuba, MO 65453New ConstructionMLS ID #25079759, Pamela Chyba, ListWithFreedom.com Inc. MARIS
- $277,9004 bd3 ba2k sqft2 Royal Ii At Silo Rdg, Cuba, MO 65453New ConstructionMLS ID #25079779, Pamela Chyba, ListWithFreedom.com Inc. MARIS
- $254,9003 bd3 ba1.7k sqft2 Berwick At Silo Rdg, Cuba, MO 65453New ConstructionMLS ID #25079765, Pamela Chyba, ListWithFreedom.com Inc. MARIS
- $257,9003 bd2 ba1.5k sqft2 Aspen Ii At Silo Rdg, Cuba, MO 65453New ConstructionMLS ID #25079749, Pamela Chyba, ListWithFreedom.com Inc. MARIS
- $197,0003 bd2 ba1.2k sqft704 Shenandoah St, Cuba, MO 65453For SaleMLS ID #26057601, Joseph R Cason, Cason & Leathers Real Estate Co. LLC. MARIS
- $210,0003 bd1 ba1k sqft3020 Sycamore St, Cuba, MO 65453For SaleMLS ID #26001827, Dalton R Hutson, Sharlene Henry Real Estate LLC. MARIS
