CUSTOM EARTH HOME ON A DOUBLE LOT IN INDIAN HILLS LAKE! Experience the perfect blend of unique design, energy efficiency, and peaceful lake resort like community living. Custom-built in 2010, this earth-sheltered 3 Bed/2 Full Bath home offers a quiet, comfortable interior with tons of natural light and an open floor plan. The spacious primary suite features a large shower and linen pantry, while two additional bedrooms offer flexible space for guests, hobbies, or a home office. The earth-sheltered design provides excellent energy efficiency and a serene atmosphere. Outside, enjoy the covered porch and side patio PLUS a partially fenced double lot backing to HOA-owned wooded common ground, creating a private natural setting. A 2-car carport with secure storage, plus ample driveway parking, provides plenty of room for vehicles and lake gear. A newer metal roof was installed in 2020. Located in the gated Indian Hills community, residents enjoy access to the 326-acre all-sports lake, beach and swimming area, tennis and pickleball courts, ball field, community hall, pavilions, playground, and multiple boat launches. Just 73 miles from West County, this one-of-a-kind property is ideal as a full-time residence or weekend retreat. Come experience lake living with a home unlike any other!
Active
Listed by: Nettwork Global • Courtney E Martin • 314-458-6617
$225,000
2520 Alleghany Rd, Cuba, MO 65453
3beds
1,749sqft
Single Family Residence
Built in 2010
0.52 Acres Lot
$221,600 Zestimate®
$129/sqft
$34/mo HOA
What's special
Partially fenced double lotSide patioPrivate natural settingCovered porchEarth-sheltered designQuiet comfortable interiorOpen floor plan
- 11 days
- 355
- 24
Likely to sell faster than
Zillow last checked:
Listing updated:
Listed by:
Courtney E Martin 314-458-6617,
Nettwork Global
Source: MARIS,MLS#: 26058213 Originating MLS: St. Louis Association of REALTORS
Originating MLS: St. Louis Association of REALTORSFacts & features
Interior
Bedrooms & bathrooms
- Bedrooms: 3
- Bathrooms: 2
- Full bathrooms: 2
- Main level bathrooms: 2
- Main level bedrooms: 3
Primary bedroom
- Features: Floor Covering: Ceramic Tile
- Level: Main
- Area: 192
- Dimensions: 12x16
Bedroom 2
- Features: Floor Covering: Ceramic Tile
- Level: Main
- Area: 150
- Dimensions: 10x15
Bedroom 3
- Features: Floor Covering: Ceramic Tile
- Level: Main
- Area: 120
- Dimensions: 10x12
Primary bathroom
- Features: Floor Covering: Ceramic Tile
- Level: Main
- Area: 88
- Dimensions: 11x8
Breakfast room
- Features: Floor Covering: Ceramic Tile
- Level: Main
- Area: 210
- Dimensions: 15x14
Kitchen
- Features: Floor Covering: Ceramic Tile
- Level: Main
- Area: 154
- Dimensions: 11x14
Laundry
- Features: Floor Covering: Ceramic Tile
- Level: Main
- Area: 63
- Dimensions: 9x7
Living room
- Features: Floor Covering: Ceramic Tile
- Level: Main
- Area: 224
- Dimensions: 16x14
Heating
- Electric
Cooling
- Ceiling Fan(s), Central Air, Electric
Appliances
- Included: Stainless Steel Appliance(s), Dishwasher, Microwave, Built-In Electric Range, Refrigerator
- Laundry: Laundry Room, Main Level
Features
- Breakfast Bar, Ceiling Fan(s), Eat-in Kitchen, Kitchen Island, Lever Faucets, Open Floorplan, Other, See Remarks, Shower, Tub, Walk-In Closet(s)
- Flooring: Ceramic Tile
- Doors: Panel Door(s), Sliding Doors
- Windows: Insulated Windows, Screens, Skylight(s)
- Has basement: No
- Number of fireplaces: 1
- Fireplace features: Decorative, Electric
Interior area
- Total structure area: 1,749
- Total interior livable area: 1,749 sqft
- Finished area above ground: 1,749
Property
Parking
- Total spaces: 4
- Parking features: Garage - Attached, Carport
- Attached garage spaces: 2
- Carport spaces: 2
- Covered spaces: 4
Features
- Levels: One
- Patio & porch: Covered, Front Porch, Other, Patio, See Remarks
- Exterior features: Lighting, Other, Rain Gutters
- Body of water: Indian Hills
Lot
- Size: 0.52 Acres
- Dimensions: .522
- Features: Adjoins Wooded Area, Back Yard, Front Yard, Gentle Sloping, Open Lot, Other
Details
- Parcel number: 056.023214001.010
- Special conditions: Standard
Construction
Type & style
- Home type: SingleFamily
- Architectural style: Earth House
- Property subtype: Single Family Residence
Materials
- Vinyl Siding
- Foundation: Slab
- Roof: Metal
Condition
- Year built: 2010
Utilities & green energy
- Electric: Other
- Sewer: Septic Tank
- Water: Community
- Utilities for property: Cable Available, Electricity Connected, Natural Gas Available, Water Connected
Community & HOA
Community
- Features: Clubhouse, Fishing, Gated, Other, Playground
- Security: Gated Community, Gated with Guard
- Subdivision: Indian Hills Sub
HOA
- Has HOA: Yes
- Amenities included: Beach Access, Boating, Clubhouse, Gated, Lake, Marina, Pickleball Court(s), Picnic Area, Playground, Powered Boats Allowed
- Services included: Other, Receptionist, Security
- HOA fee: $402 annually
- HOA name: Indian Hills
Location
- Region: Cuba
Financial & listing details
- Price per square foot: $129/sqft
- Annual tax amount: $846
- Date on market: 9/14/2026
- Cumulative days on market: 138 days
- Listing terms: Cash,Conventional,FHA,VA Loan
- Ownership: Private
- Electric utility on property: Yes
Estimated market value
$221,600
$211,000 - $233,000
$1,604/mo
Price history
| Date | Event | Price |
|---|---|---|
| 9/14/2026 | Listed for sale | $225,000$129/sqft |
Source:  MARIS #26058213 Report a problem MARIS #26058213 Report a problem | ||
| 8/13/2026 | Listing removed | $225,000$129/sqft |
Source: MARIS #26018870 Report a problem | ||
| 7/23/2026 | Price change | $225,000-3.2%$129/sqft |
Source: MARIS #26018870 Report a problem | ||
| 6/11/2026 | Price change | $232,500-1.1%$133/sqft |
Source: MARIS #26018870 Report a problem | ||
| 4/12/2026 | Listed for sale | $235,000+27%$134/sqft |
Source: MARIS #26018870 Report a problem | ||
| 7/27/2021 | Sold | -- |
Source: MARIS #21038962 Report a problem | ||
| 6/11/2021 | Contingent | $185,000$106/sqft |
Source: MARIS #21038962 Report a problem | ||
| 6/6/2021 | Listed for sale | $185,000$106/sqft |
Source: MARIS #21038962 Report a problem | ||
Public tax history
Tax history is unavailable.
Monthly payment
Est. payment
Payment breakdown
Explore the cost of this home by adjusting the details. Changes won't be saved.Climate risks
Neighborhood: Indian Lake
Nearby schools
Schools provided by the listing agent
- Elementary: Cuba Elem.
- Middle: Cuba Middle
- High: Cuba High
Source: MARIS. This data may not be complete. We recommend contacting the local school district to confirm school assignments for this home.
Similar homes
- $195,0003 bd2 ba1.3k sqft1723 Lakeshore Dr, Cuba, MO 65453For Sale
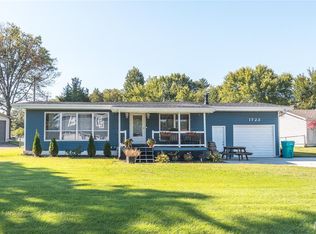
 MLS ID #26059575, Brittney D Clayton, Real Broker LLC. MARIS
 - $255,0003 bd2 ba1.4k sqft1168 Pawnee Dr, Cuba, MO 65453For Sale
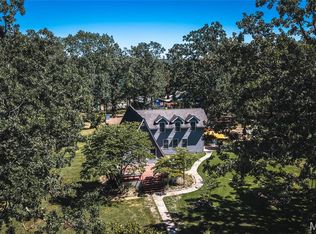 MLS ID #26057892, Kelly A Johnston, Keller Williams Chesterfield. MARIS
 - $220,0003 bd2 ba1.5k sqft503 Kidwell Dr, Cuba, MO 65453For Sale
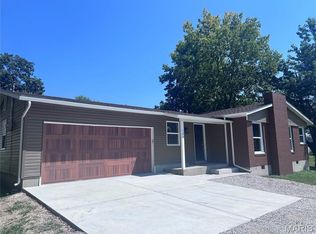 MLS ID #26056462, Lynda L Wynn, Wynn Realty. MARIS
 - $275,0004 bd2 ba1.8k sqft99 W Spencer St, Cuba, MO 65453For Sale
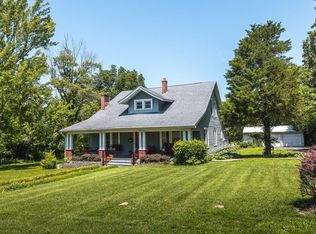 MLS ID #117751, Kelly Johnston. REALSTACK
 - $275,0004 bd2 ba1.8k sqft909 W Spencer St, Cuba, MO 65453For SaleMLS ID #26041516, Kelly A Johnston, Keller Williams Chesterfield. MARIS
- $230,000-- bd-- ba1.6k sqft51 Oakdale Cir, Cuba, MO 65453For SaleMLS ID #26059271, Janet Coppedge, Cathlee's Real Estate. MARIS
- $219,9003 bd2 ba1.1k sqft2 Aspen At Silo Rdg, Cuba, MO 65453New ConstructionMLS ID #25079740, Pamela Chyba, ListWithFreedom.com Inc. MARIS
- $212,9003 bd1 ba1k sqft3020 Sycamore St, Cuba, MO 65453For SaleMLS ID #26001827, Dalton R Hutson, Sharlene Henry Real Estate LLC. MARIS
- $254,9003 bd2 ba1.5k sqft2 Aspen Ii At Silo Rdg, Cuba, MO 65453New ConstructionMLS ID #25079749, Pamela Chyba, ListWithFreedom.com Inc. MARIS
- $251,9003 bd2 ba1.7k sqft2 Maple At Silo Rdg, Cuba, MO 65453New ConstructionMLS ID #25079759, Pamela Chyba, ListWithFreedom.com Inc. MARIS
- $251,9003 bd3 ba1.7k sqft2 Berwick At Silo Rdg, Cuba, MO 65453New ConstructionMLS ID #25079765, Pamela Chyba, ListWithFreedom.com Inc. MARIS
- $239,5192 bd1 ba1k sqftSummerfield, Cuba, MO 65453New ConstructionMARIS
- $154,9784 bd2 ba2k sqft716 Bond St, Cuba, MO 65453For SaleMLS ID #26057637, Jodi Cook, Nettwork Global. MARIS
- $257,9004 bd3 ba1.9k sqft2 Sterling At Silo Rdg, Cuba, MO 65453New ConstructionMLS ID #25079770, Pamela Chyba, ListWithFreedom.com Inc. MARIS
- $274,9004 bd3 ba2k sqft2 Royal Ii At Silo Rdg, Cuba, MO 65453New ConstructionMLS ID #25079779, Pamela Chyba, ListWithFreedom.com Inc. MARIS
- $245,0003 bd2 ba1.7k sqft4082 Hwy EE, Owensville, MO 65066For SaleMLS ID #26049973, Jonathan Minerick, HomeCoin.com. MARIS
