Welcome to this thoughtfully updated 3-bedroom, 1 bath home offering the perfect blend of comfort, quality, and peace of mind. Inside, you’ll love the custom Wickstrom Oak Roman Craft cabinetry with soft-close hardware, beautiful Silestone quartz countertops, durable SmartCore flooring, and a refreshed bathroom with upgraded shower board. Each bedroom offers comfortable space and flexibility, plus there’s plenty of storage throughout.
This home also stands out with major upgrades already in place, including LeafFilter gutter guards and a Generac whole-house backup generator. Outside, a 12x20 garden shed with lean-to provides excellent space for tools, hobbies, or extra storage.
Located on a quiet street in Cuba, this move-in-ready home is close to local amenities while offering a peaceful setting.
Active
Listed by: Sharlene Henry Real Estate LLC • Dalton R Hutson • 573-677-0414
Price cut: $2K (7/24)
$212,900
3020 Sycamore St, Cuba, MO 65453
3beds
1,092sqft
Single Family Residence
Built in 1966
9,600 Square Feet Lot
$-- Zestimate®
$195/sqft
$-- HOA
What's special
Beautiful silestone quartz countertopsPlenty of storage throughoutDurable smartcore flooringLeaffilter gutter guards
- 241 days
- 119
- 6
Zillow last checked:
Listing updated:
Listed by:
Dalton R Hutson 573-677-0414,
Sharlene Henry Real Estate LLC
Source: MARIS,MLS#: 26001827 Originating MLS: Franklin County Board of REALTORS
Originating MLS: Franklin County Board of REALTORSFacts & features
Interior
Bedrooms & bathrooms
- Bedrooms: 3
- Bathrooms: 1
- Full bathrooms: 1
- Main level bathrooms: 1
- Main level bedrooms: 3
Bedroom
- Features: Floor Covering: Luxury Vinyl Plank
- Level: Main
- Area: 121
- Dimensions: 11x11
Bedroom 2
- Features: Floor Covering: Luxury Vinyl Plank
- Level: Main
- Area: 99
- Dimensions: 11x9
Bedroom 3
- Features: Floor Covering: Luxury Vinyl Tile
- Level: Main
- Area: 99
- Dimensions: 11x9
Bathroom
- Features: Floor Covering: Luxury Vinyl Plank
- Level: Main
- Area: 56
- Dimensions: 8x7
Den
- Features: Floor Covering: Luxury Vinyl Plank
- Level: Main
- Area: 156
- Dimensions: 13x12
Family room
- Features: Floor Covering: Luxury Vinyl Plank
- Level: Main
- Area: 297
- Dimensions: 27x11
Utility room
- Features: Floor Covering: Luxury Vinyl Plank
- Level: Main
- Area: 56
- Dimensions: 8x7
Heating
- Forced Air
Cooling
- Ceiling Fan(s), Central Air
Appliances
- Included: Dryer, Gas Range, Refrigerator, Washer
- Laundry: Main Level
Features
- Doors: Storm Door(s)
- Basement: None
- Has fireplace: No
- Fireplace features: None
Interior area
- Total structure area: 1,092
- Total interior livable area: 1,092 sqft
- Finished area above ground: 1,092
Property
Parking
- Total spaces: 2
- Parking features: Attached Carport
- Carport spaces: 2
Features
- Levels: One
- Patio & porch: Covered, Front Porch, Rear Porch
- Fencing: None
- Has view: Yes
- View description: Neighborhood
Lot
- Size: 9,600 Square Feet
- Dimensions: 120 x 80
- Features: Back Yard, Front Yard
Details
- Parcel number: 069.029302020.000
- Special conditions: Standard
Construction
Type & style
- Home type: SingleFamily
- Architectural style: Ranch
- Property subtype: Single Family Residence
Materials
- Vinyl Siding
- Roof: Shingle
Condition
- Year built: 1966
Utilities & green energy
- Electric: Other
- Sewer: Public Sewer
- Water: Public
- Utilities for property: Electricity Connected, Phone Available, Propane, Sewer Connected, Water Connected
Community & HOA
Community
- Subdivision: Maple Shade
HOA
- Has HOA: No
Location
- Region: Cuba
Financial & listing details
- Price per square foot: $195/sqft
- Tax assessed value: $62,800
- Annual tax amount: $530
- Date on market: 1/16/2026
- Cumulative days on market: 241 days
- Listing terms: Cash,Conventional,FHA,USDA Loan,VA Loan
- Electric utility on property: Yes
Estimated market value
Not available
Estimated sales range
Not available
Not available
Price history
| Date | Event | Price |
|---|---|---|
| 7/24/2026 | Price change | $212,900-0.9%$195/sqft |
Source:  MARIS #26001827 Report a problem MARIS #26001827 Report a problem | ||
| 4/2/2026 | Price change | $214,900-2.3%$197/sqft |
Source: MARIS #26001827 Report a problem | ||
| 1/16/2026 | Listed for sale | $219,900$201/sqft |
Source: MARIS #26001827 Report a problem | ||
Public tax history
| Year | Property taxes | Tax assessment |
|---|---|---|
| 2025 | $530 +3.3% | $11,930 |
| 2024 | $513 +0.3% | $11,930 |
| 2023 | $511 +0.6% | $11,930 |
| 2022 | $508 +0.2% | $11,930 |
| 2021 | $508 | $11,930 +6% |
| 2020 | -- | $11,250 |
| 2019 | -- | $11,250 +13.2% |
| 2018 | -- | $9,940 +1% |
| 2017 | -- | $9,840 |
| 2016 | -- | $9,840 |
| 2015 | -- | $9,840 |
| 2014 | -- | $9,840 |
| 2013 | -- | $9,840 +4% |
| 2011 | -- | $9,460 |
Find assessor info on the county website
Monthly payment
Est. payment
Payment breakdown
Explore the cost of this home by adjusting the details. Changes won't be saved.Climate risks
Neighborhood: 65453
Nearby schools
Schools provided by the listing agent
- Elementary: Cuba Elem.
- Middle: Cuba Middle
- High: Cuba High
Source: MARIS. This data may not be complete. We recommend contacting the local school district to confirm school assignments for this home.
Similar homes
- $220,0003 bd2 ba1.5k sqft503 Kidwell Dr, Cuba, MO 65453For Sale
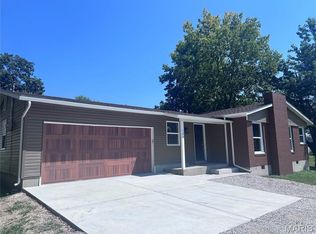
 MLS ID #26056462, Lynda L Wynn, Wynn Realty. MARIS
 - $197,0003 bd2 ba1.2k sqft704 Shenandoah St, Cuba, MO 65453For Sale
 MLS ID #26057601, Joseph R Cason, Cason & Leathers Real Estate Co. LLC. MARIS
 - $190,0003 bd2 ba1.3k sqft1723 Lakeshore Dr, Cuba, MO 65453For Sale
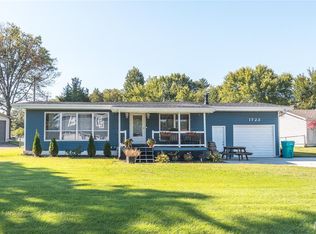 MLS ID #26059575, Brittney D Clayton, Real Broker LLC. MARIS
 - $189,0002 bd1 ba1.4k sqft148 Rutz Subdivision Rd, Cuba, MO 65453For Sale
 MLS ID #26037416, Joseph R Cason, Cason & Leathers Real Estate Co. LLC. MARIS
 - $222,9003 bd2 ba1.1k sqft2 Aspen At Silo Rdg, Cuba, MO 65453New ConstructionMLS ID #25079740, Pamela Chyba, ListWithFreedom.com Inc. MARIS
- $212,9002 bd3 ba1.3k sqft2 Saint James At Silo Rdg, Cuba, MO 65453New ConstructionMLS ID #25079732, Pamela Chyba, ListWithFreedom.com Inc. MARIS
- $255,0003 bd2 ba1.4k sqft1168 Pawnee Dr, Cuba, MO 65453For SaleMLS ID #26057892, Kelly A Johnston, Keller Williams Chesterfield. MARIS
- $155,0002 bd1 ba1.1k sqft904 Highway Pp, Cuba, MO 65453For SaleMLS ID #26037133, Joseph R Cason, Cason & Leathers Real Estate Co. LLC. MARIS
- $247,2062 bd1 ba1k sqftSummerfield, Cuba, MO 65453New ConstructionMARIS
- $257,9003 bd2 ba1.5k sqft2 Aspen Ii At Silo Rdg, Cuba, MO 65453New ConstructionMLS ID #25079749, Pamela Chyba, ListWithFreedom.com Inc. MARIS
- $274,4553 bd3 ba1.3k sqftSt James, Cuba, MO 65453New ConstructionMARIS
- $303,6253 bd2 ba1.2k sqftAspen, Cuba, MO 65453New ConstructionMARIS
- $317,9843 bd2 ba1.5k sqftAspen II, Cuba, MO 65453New ConstructionMARIS
- $236,5004 bd2 ba1.6k sqft116 Robin Hill Dr, Steelville, MO 65565For SaleMLS ID #26028834, Lisa Halbert, Sharlene Henry Real Estate LLC. MARIS
- $155,0001 bd1 ba762 sqft1164 Pawnee Dr, Cuba, MO 65453For SaleMLS ID #26054296, Kelly A Johnston, Keller Williams Chesterfield. MARIS
- $220,0003 bd2 ba1.1k sqft610 Falcon Dr, Sullivan, MO 63080For SaleMLS ID #26055065, Michelle M Yoest, ReeceNichols Real Estate. MARIS
