Close to the Meramec River, Close to Steelville, Close to Cuba, Close to Hwy 44...... what else could you want? Weekend, full time or BNB rental... Cabin feel, but lot of space in this home the features include open living space, solid wood floors and Authentic Wood Beams, Wood burning Stone Fireplace, Main Floor Primary, Living Room, Dining Room, Kitchen and Bathroom on the First Floor, Take the Extra Wide Stairway that leads to the upstairs to 3 more Bedrooms, Bathroom and Bonus Room. So much Storage!! Detached 2 car garage with Additional workshop, a Large 3 bay carport, and outside patio and stone firepit. Space to garden, and a chicken coop on 6.6 +/- Acres. Call today to come and see all this home has offer!!
Active
Listed by: Keller Williams Chesterfield • Kelly A Johnston • 314-412-2288
Price cut: $25K (8/27)
$325,000
488 Becker Rd, Steelville, MO 65565
4beds
2,202sqft
Single Family Residence
Built in 1937
6.6 Acres Lot
$-- Zestimate®
$148/sqft
$-- HOA
What's special
Wood burning stone fireplaceCustom stone firepitSo much storageExtra wide stairwayAuthentic wood beamsBonus roomDining room
- 57 days
- 889
- 84
Zillow last checked:
Listing updated:
Listed by:
Kelly A Johnston 314-412-2288,
Keller Williams Chesterfield
Source: MARIS,MLS#: 26053098 Originating MLS: St. Louis Association of REALTORS
Originating MLS: St. Louis Association of REALTORSFacts & features
Interior
Bedrooms & bathrooms
- Bedrooms: 4
- Bathrooms: 2
- Full bathrooms: 2
- Main level bathrooms: 1
- Main level bedrooms: 1
Heating
- Electric, Forced Air, Wood
Cooling
- Attic Fan, Ceiling Fan(s), Central Air, Wall/Window Unit(s)
Appliances
- Included: Dishwasher, Free-Standing Gas Oven, Refrigerator, Washer/Dryer
- Laundry: In Basement
Features
- Beamed Ceilings, Bookcases, Ceiling Fan(s), Country Kitchen, Custom Cabinetry, Dining/Living Room Combo, Eat-in Kitchen, Historic Millwork
- Basement: Unfinished
- Number of fireplaces: 1
- Fireplace features: Great Room, Wood Burning
Interior area
- Total structure area: 2,202
- Total interior livable area: 2,202 sqft
- Finished area above ground: 2,202
Property
Parking
- Total spaces: 5
- Parking features: Garage, Carport
- Garage spaces: 2
- Carport spaces: 3
- Covered spaces: 5
Features
- Levels: Two
- Patio & porch: Covered, Front Porch, Rear Porch
- Has view: Yes
- View description: Rural, Trees/Woods
Lot
- Size: 6.6 Acres
- Features: Front Yard, Gentle Sloping, Scattered Woods, Wooded
Details
- Parcel number: 114.020000003.000
- Special conditions: Standard
Construction
Type & style
- Home type: SingleFamily
- Architectural style: Traditional
- Property subtype: Single Family Residence
Materials
- Frame
Condition
- Year built: 1937
Utilities & green energy
- Electric: Single Phase
- Sewer: Septic Tank
- Water: Well
- Utilities for property: Electricity Connected, Propane
Community & HOA
Community
- Subdivision: Krulik Sub
HOA
- Has HOA: No
Location
- Region: Steelville
Financial & listing details
- Price per square foot: $148/sqft
- Tax assessed value: $86,600
- Annual tax amount: $846
- Date on market: 8/17/2026
- Cumulative days on market: 57 days
- Listing terms: Cash,Conventional
- Ownership: Private
- Electric utility on property: Yes
- Road surface type: Asphalt
Estimated market value
Not available
Estimated sales range
Not available
Not available
Price history
| Date | Event | Price |
|---|---|---|
| 8/27/2026 | Price change | $325,000-7.1%$148/sqft |
Source:  MARIS #26053098 Report a problem MARIS #26053098 Report a problem | ||
| 8/18/2026 | Listed for sale | $350,000+18.6%$159/sqft |
Source: MARIS #26053098 Report a problem | ||
| 7/17/2024 | Sold | -- |
Source: MARIS #24031897 Report a problem | ||
| 7/17/2024 | Pending sale | $295,000$134/sqft |
Source: MARIS #24031897 Report a problem | ||
| 6/21/2024 | Contingent | $295,000$134/sqft |
Source: MARIS #24031897 Report a problem | ||
| 6/12/2024 | Listed for sale | $295,000$134/sqft |
Source: MARIS #24031897 Report a problem | ||
| 5/30/2024 | Contingent | $295,000$134/sqft |
Source: MARIS #24031897 Report a problem | ||
| 5/24/2024 | Listed for sale | $295,000$134/sqft |
Source: MARIS #24031897 Report a problem | ||
Public tax history
| Year | Property taxes | Tax assessment |
|---|---|---|
| 2025 | $846 +0.2% | $16,440 |
| 2024 | $844 +3.9% | $16,440 |
| 2023 | $813 +0.7% | $16,440 |
| 2022 | $807 0% | $16,440 |
| 2021 | $807 | $16,440 +5.5% |
| 2020 | -- | $15,580 |
| 2019 | -- | $15,580 +2.5% |
| 2018 | -- | $15,200 |
| 2017 | -- | $15,200 |
| 2016 | -- | $15,200 |
| 2015 | -- | $15,200 |
| 2014 | -- | $15,200 |
| 2013 | -- | $15,200 +3.2% |
| 2011 | -- | $14,730 |
Find assessor info on the county website
Monthly payment
Est. payment
Payment breakdown
Explore the cost of this home by adjusting the details. Changes won't be saved.Climate risks
Neighborhood: 65565
Nearby schools
Schools provided by the listing agent
- Elementary: Steelville Elem.
- Middle: Steelville Middle
- High: Steelville High
Source: MARIS. This data may not be complete. We recommend contacting the local school district to confirm school assignments for this home.
Similar homes
- $350,0004 bd3 ba1.5k sqftEllen's Log Cabin, Steelville, MO 65565For Sale
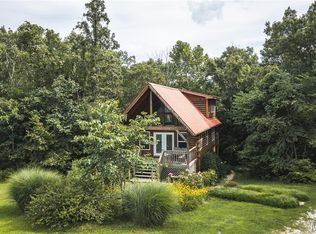
 MLS ID #26047819, Kelly A Johnston, Keller Williams Chesterfield. MARIS
 - $300,0003 bd5 ba2.6k sqft805 N 1st St, Steelville, MO 65565For Sale
 MLS ID #437170, Melissa Davis, Iron Gate Real Estate. MMBOR
 - $370,0004 bd3 ba2.4k sqft83 Little Shoal Creek Rd, Steelville, MO 65565For Sale
 MLS ID #26054397, Jessica L Keogh, Platinum Realty of St. Louis. MARIS
 - $299,0003 bd2 ba2.5k sqft20 Berryman Cutoff Rd, Steelville, MO 65565For Sale
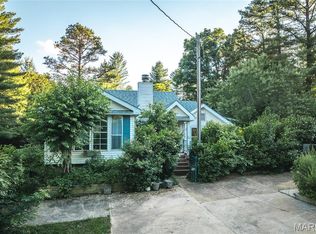 MLS ID #25043281, Kelly A Johnston, Keller Williams Chesterfield. MARIS
 - $275,0004 bd3 ba1.4k sqft50 Red Fox Rd, Steelville, MO 65565For SaleMLS ID #26061390, Kelly A Johnston, Keller Williams Chesterfield. MARIS
- $275,0004 bd2 ba1.8k sqft909 W Spencer St, Cuba, MO 65453For SaleMLS ID #26041516, Kelly A Johnston, Keller Williams Chesterfield. MARIS
- $254,9004 bd2 ba1.3k sqft411 Ridgecrest Dr, Steelville, MO 65565For SaleMLS ID #26035498, Rita Satterfield, Sharlene Henry Real Estate LLC. MARIS
- $278,0004 bd2 ba1.9k sqft8 Highway E Hwy, Steelville, MO 65565For SaleMLS ID #25073948, Drennan Bailey, Bailey Properties, Inc.. MARIS
- $236,5004 bd2 ba1.6k sqft116 Robin Hill Dr, Steelville, MO 65565For SaleMLS ID #26028834, Lisa Halbert, Sharlene Henry Real Estate LLC. MARIS
- $295,0003 bd2 ba1.6k sqft16249 County Road 2410, Saint James, MO 65559For SaleMLS ID #26063892, Katie M Cottrell, EXP Realty, LLC. MARIS
- $350,0003 bd3 ba2k sqft501 Fleenor Rd, Cuba, MO 65453For SaleMLS ID #26036709, Chase A Zancauske, Cathlee's Real Estate. MARIS
- $415,0003 bd2 ba1.9k sqft498 Cunningham Rd, Cuba, MO 65453New ConstructionMLS ID #26033054, Hunter J Hindman, Living The Dream Inc.. MARIS
- $350,0004 bd2 ba1.5k sqft805 Cochise Ih Dr, Cuba, MO 65453For SaleMLS ID #26044739, Tracy L Kelly, Compass Realty Group. MARIS
- $325,0003 bd2 ba2k sqft24265 County Road 434, Saint James, MO 65559For SaleMLS ID #26037609, Lisa R Lorts, Keller Williams Chesterfield. MARIS
- $385,0003 bd2 ba1.6k sqft2899 Old Highway 66, Bourbon, MO 65441For SaleMLS ID #26063680, Michelle M Yoest, ReeceNichols Real Estate. MARIS
- $299,9004 bd3 ba2.7k sqft528 Home Dr, Saint James, MO 65559For SaleMLS ID #26044489, Ramona Rinehart, Keller Williams Chesterfield. MARIS
- $420,0001 bd1 ba1.1k sqft17348 Highway 19, Steelville, MO 65565For SaleMLS ID #26027829, Lauren M Risley, Keller Williams Realty St. Louis. MARIS
- $335,0005 bd3 ba2.5k sqft522 Highway Ff, Bourbon, MO 65441For SaleMLS ID #26033715, Celeste N Crimmins, Dream Key Realty, LLC. MARIS
- $379,9004 bd2 ba1.8k sqft11 Edith Dr, Bourbon, MO 65441For SaleMLS ID #26052281, Sonya M Sewald, Legacy Realty. MARIS
