Brick home on 7.8 acres+/- Endless potential and just minutes from St James. Located only 6 miles from town, this solid brick home offers the perfect opportunity to create your dream country property. Plenty of room for gardening, livestock, recreation, or future improvements, the possibilities are endless! 3 Bedrooms and 2 baths. Basement is finished and ready for your own touches. Lots of storage area. Separate 24x30 two car garage with concrete floors. Enclosed lean to for small equipment. Room for horses, a few cows and chickens to make your own mini farm. Wet weather creek runs along the northeast edge of this property. Come take a look at this one today!
Active
Listed by: Keller Williams Chesterfield • Lisa Lorts
$345,900
24265 County Road 434, Saint James, MO 65559
3beds
2,020sqft
:
Get pre-qualified$2,146/mo
Single Family Residence
Built in 1977
7.8 Acres Lot
$332,600 Zestimate®
$171/sqft
$-- HOA
What's special
Solid brick homeLots of storage area
- 47 days |
- 657 |
- 34 |
Zillow last checked:
Listing updated:
Listed by:
Lisa Lorts 573-261-1487,
Keller Williams Chesterfield
Source: MARIS,MLS#: 26037609 Originating MLS: South Central Board of REALTORS
Originating MLS: South Central Board of REALTORSFacts & features
Interior
Bedrooms & bathrooms
- Bedrooms: 3
- Bathrooms: 2
- Full bathrooms: 2
- Main level bathrooms: 1
- Main level bedrooms: 3
Bedroom
- Features: Floor Covering: Carpeting
- Level: Main
- Area: 132
- Dimensions: 12x11
Bedroom 2
- Features: Floor Covering: Carpeting
- Level: Main
- Area: 132
- Dimensions: 12x11
Bedroom 3
- Features: Floor Covering: Carpeting
- Level: Main
- Area: 120
- Dimensions: 12x10
Bathroom
- Description: bathroom has washer/dryer hook up in it
- Features: Floor Covering: Vinyl
- Level: Main
- Area: 77
- Dimensions: 11x7
Bathroom 2
- Features: Floor Covering: Ceramic Tile
- Level: Basement
- Area: 35
- Dimensions: 7x5
Kitchen
- Description: Open Kitchen with eat in dinning area
- Features: Floor Covering: Vinyl
- Level: Main
- Area: 275
- Dimensions: 25x11
Living room
- Features: Floor Covering: Carpeting
- Level: Main
- Area: 252
- Dimensions: 21x12
Sunroom
- Description: Sunroom sits right off the kitchen dinning room.
- Features: Floor Covering: Wood Veneer
- Level: Main
- Area: 121
- Dimensions: 11x11
Heating
- Forced Air, Wood
Cooling
- Central Air
Appliances
- Included: Dishwasher, Range, Refrigerator, Electric Water Heater, Water Softener
- Laundry: In Bathroom, Electric Dryer Hookup, Washer Hookup
Features
- Eat-in Kitchen, Laminate Counters, Workshop/Hobby Area
- Has basement: Yes
- Number of fireplaces: 1
- Fireplace features: Basement
Interior area
- Total structure area: 2,020
- Total interior livable area: 2,020 sqft
- Finished area above ground: 2,020
Property
Parking
- Total spaces: 4
- Parking features: Additional Parking, Garage
- Attached garage spaces: 2
Features
- Levels: One
- Patio & porch: Covered, Front Porch
- Exterior features: Storage
- Fencing: Vinyl
- Has view: Yes
- View description: Rural
Lot
- Size: 7.8 Acres
- Dimensions: 556 x 730 x 531 x 434 x 580
- Features: Agricultural, Farm, Few Trees, Front Yard, Natural Foliage
Details
- Additional structures: Second Garage
- Parcel number: 118.027000000003.00
- Special conditions: Standard
Construction
Type & style
- Home type: SingleFamily
- Architectural style: Ranch
- Property subtype: Single Family Residence
Materials
- Brick, Masonite
- Foundation: Concrete Perimeter
- Roof: Architectural Shingle
Condition
- Year built: 1977
Utilities & green energy
- Electric: Single Phase
- Sewer: Septic Tank
- Water: Well
- Utilities for property: Electricity Connected
Community & HOA
HOA
- Has HOA: No
Location
- Region: Saint James
Financial & listing details
- Price per square foot: $171/sqft
- Annual tax amount: $852
- Date on market: 6/16/2026
- Cumulative days on market: 47 days
- Listing terms: Cash,Conventional
- Ownership: Private
- Electric utility on property: Yes
Estimated market value
$332,600
$316,000 - $349,000
$1,719/mo
Price history
| Date | Event | Price |
|---|---|---|
| 7/16/2026 | Listed for sale | $345,900$171/sqft |
Source:  MARIS #26037609 Report a problem MARIS #26037609 Report a problem | ||
| 7/5/2026 | Contingent | $345,900$171/sqft |
Source: MARIS #26037609 Report a problem | ||
| 6/16/2026 | Listed for sale | $345,900$171/sqft |
Source: MARIS #26037609 Report a problem | ||
Public tax history
Tax history is unavailable.
Monthly payment
Est. payment
Payment breakdown
Explore the cost of this home by adjusting the details. Changes won't be saved.Climate risks
Neighborhood: 65559
Nearby schools
GreatSchools rating
- 6/10Lucy Wortham James Elementary SchoolGrades: PK-5Distance: 6.7 mi
- 5/10St. James Middle SchoolGrades: 6-8Distance: 5.7 mi
- 6/10St. James High SchoolGrades: 9-12Distance: 6.6 mi
Schools provided by the listing agent
- Elementary: Lucy Wortham James Elem.
- Middle: St. James Middle
- High: St. James High
Source: MARIS. This data may not be complete. We recommend contacting the local school district to confirm school assignments for this home.
- $331,0003 bd-- ba2k sqft24625 County Road 434, Saint James, MO 65559Off Market
- $--7.24 Acres0 Maries Cr 434 St, Saint James, MO 65559Off Market
- $449,5003 bd3 ba2.7k sqft24701 County Road 434, Saint James, MO 65559For Sale
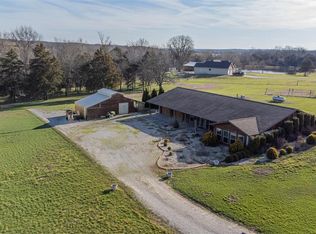
- $--4 bd4 ba3.4k sqft24825 County Road 434, Saint James, MO 65559Sold
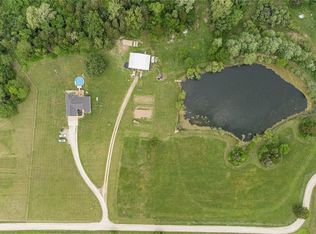
- $203,4002 bd-- ba1.1k sqft25007 County Road 434, Saint James, MO 65559Off Market
- $575,600-- bd-- ba3.6k sqft24360 State Route P, Saint James, MO 65559Off Market
- $--21.4 Acres25202 County Road 434, Saint James, MO 65559Off Market
- $--4 bd5 ba4k sqft16760 N Highway 68, Saint James, MO 65559Sold
A local agent can set up tours, give advice and negotiate with sellers.
A local lender can help you make sure your offer is ready when you are.
Similar homes
- $369,8003 bd3 ba2.2k sqft14301 County Road 2480, Safe, MO 65559For Sale
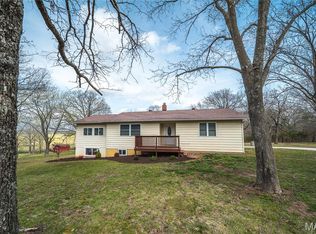
 MLS ID #26020065, Jessica Roy, Keller Williams Chesterfield. MARIS
 - $449,5003 bd3 ba2.7k sqft24701 County Road 434, Saint James, MO 65559For SaleMLS ID #26017193, Lisa Lorts, Keller Williams Chesterfield. MARIS
- $335,5004 bd3 ba2.7k sqft528 Home Dr, Saint James, MO 65559For Sale
 MLS ID #26044489, Ramona Rinehart, Keller Williams Chesterfield. MARIS
 - $315,0003 bd3 ba2.3k sqft17351 County Road 1060, Saint James, MO 65559For Sale
 MLS ID #26034696, Marcia J Ventimiglia, Platinum Realty of St. Louis. MARIS
 - $309,5004 bd3 ba2.4k sqft34 Kathryn Dr, Saint James, MO 65559For SaleMLS ID #26008400, Ramona Rinehart, Keller Williams Chesterfield. MARIS
- $289,0004 bd2 ba1.7k sqft13689 County Road 3590, Saint James, MO 65559For SaleMLS ID #26020524, Taylor L Friend, EXP Realty, LLC. MARIS
- $390,0003 bd2 ba1.2k sqft20262 Highway 8 St, Saint James, MO 65559For SaleMLS ID #26007677, Kimmy K Auxier, Acar Real Estate, Inc. MARIS
- $199,9003 bd2 ba1.8k sqft14920 Dillon Outer Rd, Saint James, MO 65559For SaleMLS ID #26046805, Katherine Stanislawski, Keller Williams Local. MARIS
- $349,9003 bd2 ba2.4k sqft11875 County Road 5220, Rolla, MO 65401For SaleMLS ID #26045537, Ryan W Reagan, EXP Realty LLC. MARIS
- $318,0003 bd3 ba2.1k sqft20454 Maries Rd #453, Vichy, MO 65580For SaleMLS ID #25061255, Jane E Cape, Century 21 First Choice-Rolla. MARIS
- $365,0004 bd3 ba1.8k sqft13365 County Road 5110, Rolla, MO 65401For SaleMLS ID #26037419, Katrina L Heitman, Acar Real Estate, Inc. MARIS
- $365,0003 bd2 ba2.2k sqft12192 Oak Hill Dr, Rolla, MO 65401For SaleMLS ID #26002256, Montana L Porter, EXP Realty, LLC. MARIS
- $369,9003 bd2 ba2.2k sqft18480 State Route O, Rolla, MO 65401For SaleMLS ID #26028289, Taylor L Friend, EXP Realty, LLC. MARIS
- $350,0004 bd2 ba1.5k sqft805 Cochise Ih Dr, Cuba, MO 65453For SaleMLS ID #26044739, Tracy L Kelly, Compass Realty Group. MARIS
- $350,0004 bd3 ba1.6k sqftEllen's Log Cabin, Steelville, MO 65565For SaleMLS ID #26047819, Kelly A Johnston, Keller Williams Chesterfield. MARIS
- $350,0005 bd3 ba2.5k sqft30963 Highway 63 N, Vienna, MO 65582For SaleMLS ID #26046028, Brandi Martin, Martin Signature Group, LLC. MARIS
- $388,0003 bd2 ba1.8k sqft13216 Christopher Dr, Rolla, MO 65401For SaleMLS ID #26033526, Audrey J Wilson, Zink Real Estate Co Inc. MARIS
- $358,0004 bd4 ba2.1k sqft1324 Highway O, Rolla, MO 65401For SaleMLS ID #26022196, Geoffrey Knoll, EXP Realty, LLC. MARIS
- $350,0004 bd2 ba2.3k sqft13445 County Road 5110, Rolla, MO 65401For SaleMLS ID #25080757, Katie Rask, Real Broker LLC. MARIS
- $395,0003 bd2 ba1.8k sqft17101 County Road 8190, Newburg, MO 65550For SaleMLS ID #25068972, Michael E Woessner, Investment Realty, Inc.. MARIS
