Country living with room to breathe, just minutes from I-44. This well-maintained 3 bedroom, 2.5 bath ranch sits on 1.75 acres with open views, and the current owners have given it a fresh, updated feel throughout. Beautiful new luxury vinyl plank flooring and fresh paint run through the living areas and all three bedrooms, so the spaces feel bright, clean, and ready for you to move right in. Cozy up to the wood burning stove in the living room on chilly evenings, then enjoy morning coffee on the large covered back patio while you take in the peaceful country setting. The kitchen offers custom cabinetry, a breakfast bar, and a separate dining area with sliding doors to the patio. You will love the extras here: a full walk up basement with a half bath and endless workshop and storage space, a bonus room with its own private entrance and porch that is perfect for a hobby room, home office, or studio, an attached garage. Well and septic, central air, and quick highway access to Rolla or St. James. Homes with this much space, land, and flexibility do not come along often. Schedule your private showing today.
Active under contract
Listed by: Keller Williams Local • Katherine Stanislawski • 573-368-9173
$199,900
14920 Dillon Outer Rd, Saint James, MO 65559
3beds
1,848sqft
Single Family Residence
Built in 1962
1.67 Acres Lot
$-- Zestimate®
$108/sqft
$-- HOA
What's special
Attached garagePeaceful country settingCentral airFresh updated feel throughoutBreakfast barLarge covered back patio
- 68 days
- 33
- 0
Likely to sell faster than
Zillow last checked:
Listing updated:
Listed by:
Katherine Stanislawski 573-368-9173,
Keller Williams Local
Source: MARIS,MLS#: 26046805 Originating MLS: South Central Board of REALTORS
Originating MLS: South Central Board of REALTORSFacts & features
Interior
Bedrooms & bathrooms
- Bedrooms: 3
- Bathrooms: 2
- Full bathrooms: 2
- Main level bathrooms: 2
- Main level bedrooms: 3
Bedroom
- Features: Floor Covering: Luxury Vinyl Plank
- Level: Main
- Area: 168
- Dimensions: 14x12
Bathroom 2
- Features: Floor Covering: Luxury Vinyl Plank
- Level: Main
- Area: 198
- Dimensions: 18x11
Bathroom 3
- Features: Floor Covering: Luxury Vinyl Plank
- Level: Main
- Area: 120
- Dimensions: 12x10
Dining room
- Features: Floor Covering: Luxury Vinyl Plank
- Level: Main
- Area: 168
- Dimensions: 14x12
Family room
- Features: Floor Covering: Carpeting
- Level: Main
- Area: 288
- Dimensions: 18x16
Kitchen
- Features: Floor Covering: Vinyl
- Level: Main
- Area: 140
- Dimensions: 14x10
Living room
- Features: Floor Covering: Luxury Vinyl Plank
- Level: Main
- Area: 260
- Dimensions: 20x13
Heating
- Forced Air
Cooling
- Central Air
Appliances
- Included: Dishwasher, Built-In Electric Range, Refrigerator, Oven
- Laundry: In Basement
Features
- Flooring: Luxury Vinyl
- Basement: Unfinished
- Number of fireplaces: 1
- Fireplace features: Living Room
Interior area
- Total structure area: 1,848
- Total interior livable area: 1,848 sqft
- Finished area above ground: 1,848
- Finished area below ground: 1,848
Video & virtual tour
Property
Parking
- Total spaces: 1
- Parking features: Garage - Attached
- Attached garage spaces: 1
Features
- Levels: One
- Patio & porch: Covered, Rear Porch
- Fencing: Back Yard,Chain Link
Lot
- Size: 1.67 Acres
- Features: Level
Details
- Additional structures: Shed(s)
- Parcel number: 71037.026000000023.000
- Special conditions: Standard
Construction
Type & style
- Home type: SingleFamily
- Architectural style: Traditional
- Property subtype: Single Family Residence
- Attached to another structure: Yes
Materials
- Vinyl Siding
Condition
- Year built: 1962
Utilities & green energy
- Electric: 220 Volts
- Sewer: Private Sewer
- Water: Well
- Utilities for property: Electricity Connected, Sewer Connected, Water Connected
Community & HOA
HOA
- Has HOA: No
Location
- Region: Saint James
Financial & listing details
- Price per square foot: $108/sqft
- Tax assessed value: $137,820
- Annual tax amount: $1,092
- Date on market: 7/21/2026
- Cumulative days on market: 69 days
- Listing terms: Cash,Conventional,FHA,USDA Loan,VA Loan
- Electric utility on property: Yes
Estimated market value
Not available
Estimated sales range
Not available
Not available
Price history
| Date | Event | Price |
|---|---|---|
| 8/5/2026 | Contingent | $199,900$108/sqft |
Source:  MARIS #26046805 Report a problem MARIS #26046805 Report a problem | ||
| 7/22/2026 | Listed for sale | $199,900+14.3%$108/sqft |
Source: MARIS #26046805 Report a problem | ||
| 8/29/2022 | Sold | -- |
Source: MARIS #22040262 Report a problem | ||
| 8/15/2022 | Pending sale | $174,900$95/sqft |
Source: MARIS #22040262 Report a problem | ||
| 6/29/2022 | Contingent | $174,900$95/sqft |
Source: MARIS #22040262 Report a problem | ||
| 6/23/2022 | Listed for sale | $174,900$95/sqft |
Source: MARIS #22040262 Report a problem | ||
Public tax history
| Year | Property taxes | Tax assessment |
|---|---|---|
| 2025 | $1,092 +15.1% | $26,190 +17.8% |
| 2024 | $949 +2.6% | $22,230 |
| 2023 | $925 -0.5% | $22,230 |
| 2022 | $930 -0.2% | $22,230 |
| 2021 | $931 +7.4% | $22,230 +8.7% |
| 2020 | $867 | $20,460 |
| 2019 | -- | $20,460 |
| 2018 | -- | $20,460 |
| 2017 | -- | $20,460 |
| 2016 | -- | $20,460 |
| 2015 | -- | $20,460 |
| 2014 | -- | $20,460 |
Find assessor info on the county website
Monthly payment
Est. payment
Payment breakdown
Explore the cost of this home by adjusting the details. Changes won't be saved.Climate risks
Neighborhood: 65559
Nearby schools
Schools provided by the listing agent
- Elementary: Lucy Wortham James Elem.
- Middle: St. James Middle
- High: St. James High
Source: MARIS. This data may not be complete. We recommend contacting the local school district to confirm school assignments for this home.
- $338,9004 bd2 ba1.9k sqft12645 County Road 3270, Saint James, MO 65559Off Market
- $259,8003 bd1 ba1.6k sqft12650 County Road 3270, Saint James, MO 65559Off Market
- $157,8003 bd1 ba1.1k sqft15035 Private Drive 2292, Saint James, MO 65559Off Market
- $412,800-- bd1 ba1.6k sqft12881 County Road 2290, Saint James, MO 65559Off Market
Similar homes
- $240,0004 bd2 ba2.2k sqft412 N Louise Ave, Saint James, MO 65559For Sale
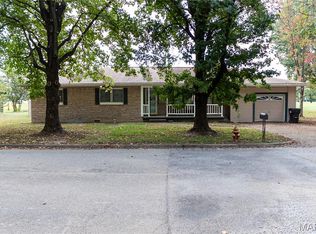
 MLS ID #26061950, Morgan Crawford, Epique Realty. MARIS
 - $295,0003 bd2 ba1.6k sqft16249 County Road 2410, Saint James, MO 65559For Sale
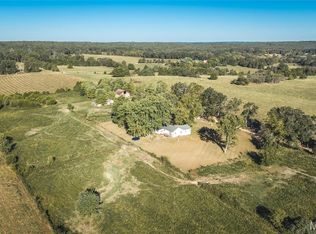 MLS ID #26063892, Katie M Cottrell, EXP Realty, LLC. MARIS
 - $185,0003 bd1 ba1.1k sqft528 Christine St, Saint James, MO 65559For Sale
 MLS ID #26047092, Kelsey N Davis, THE CLOSERS. MARIS
 - $199,9003 bd2 ba1.6k sqft5 Redbud Ln, Rolla, MO 65401For Sale
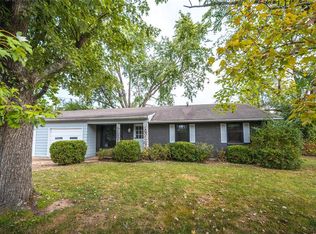 MLS ID #26063186, Sasha J Spachmann, THE CLOSERS. MARIS
 - $259,9004 bd2 ba1.6k sqft532 E James Blvd, Saint James, MO 65559For SaleMLS ID #26048981, Jessica Roy, Keller Williams Chesterfield. MARIS
- $195,0003 bd2 ba2k sqft1300 California Dr, Rolla, MO 65401For SaleMLS ID #26057096, Adam Hoff, Homebound Realty LLC. MARIS
- $295,0003 bd3 ba2.3k sqft17351 County Road 1060, Saint James, MO 65559For SaleMLS ID #26034696, Marcia J Ventimiglia, Platinum Realty of St. Louis. MARIS
- $210,0005 bd3 ba2k sqft27 Irene Ln, Rolla, MO 65401For SaleMLS ID #26051874, Tasha D McBride, EXP Realty LLC. MARIS
- $225,0004 bd2 ba1.9k sqft19455 County Road 5430, Rolla, MO 65401For SaleMLS ID #26050912, Yuba Martinez, EXP Realty LLC. MARIS
- $275,0002 bd2 ba1.6k sqft517 S Jefferson St, Saint James, MO 65559For SaleMLS ID #26033988, Ramona Rinehart, Keller Williams Chesterfield. MARIS
- $219,9004 bd2 ba1.5k sqft18 King Dr, Rolla, MO 65401For SaleMLS ID #26053557, Montana L Porter, EXP Realty, LLC. MARIS
- $222,5003 bd2 ba1.5k sqft50 Laird Ave, Rolla, MO 65401For SaleMLS ID #26056236, Jan D Parsons, Century 21 First Choice-Rolla. MARIS
- $190,0003 bd2 ba1.3k sqft1723 Lakeshore Dr, Cuba, MO 65453For SaleMLS ID #26059575, Brittney D Clayton, Real Broker LLC. MARIS
- $183,0003 bd1 ba1.4k sqft12255 County Road 2050, Rolla, MO 65401For SaleMLS ID #26002713, Luis Padilla Aparicio, EXP Realty LLC. MARIS
- $179,9003 bd2 ba1k sqft403 Fox Creek Rd, Rolla, MO 65401For SaleMLS ID #26046882, Mandy L Alexander, EXP Realty, LLC. MARIS
- $199,5003 bd2 ba1.3k sqft100 S Elm St, Rolla, MO 65401For SaleMLS ID #26055918, Katie Rask, Real Broker LLC. MARIS
- $209,0004 bd3 ba1.6k sqft109 N Oak St, Rolla, MO 65401For SaleMLS ID #26058792, Taylor L Friend, EXP Realty, LLC. MARIS
- $165,0003 bd2 ba1.4k sqft401 Fort Wyman Rd, Rolla, MO 65401For SaleMLS ID #26060510, Nicholas Lein, EXP Realty LLC. MARIS
- $225,0003 bd2 ba1.7k sqft2520 Alleghany Rd, Cuba, MO 65453For SaleMLS ID #26058213, Courtney E Martin, Nettwork Global. MARIS
- $189,0003 bd2 ba1.2k sqft606 Greentree Rd, Rolla, MO 65401For SaleMLS ID #26055756, Jenna C Chasteen, Chasteen Home Company. MARIS
