Welcome Home to 532 E James Blvd – The Perfect Place to Start Your Story!
Move-In Ready 4BR/2BA Starter Home in St. James – New HVAC, Fenced Yard & 1,618 SF
Looking for a home that's move-in ready, easy to love, and big enough to grow into? This 4 bedroom, 2 bath home in St. James offers 1,618 square feet of comfortable living space — and it's been meticulously cared for and upgraded in all the right places, so you can just settle in and start making memories.
With two living areas, this home gives your family room to breathe — a spot for family movie nights, and another for playtime, homework, or a quiet retreat of your own. The large kitchen is the heart of the home, with plenty of space to cook, gather, and connect at the end of the day.
All four bedrooms offer great flexibility — room for the kids, a home office, or a guest space. The 2 full bathrooms make busy mornings a whole lot easier.
Out back, you'll find a covered patio perfect for summer cookouts and evening relaxing, plus a fully fenced yard — a safe, ready-made space for kids and pets to play. A storage shed and 1-car garage give you extra room for bikes, tools, and all of life's extras.
And with a brand-new HVAC system installed in January 2026, you can move in with confidence knowing one of the biggest-ticket items is already taken care of.
Located in friendly, small-town St. James, MO, you'll love being close to local schools, parks, and everything that makes this community feel like home — with easy access to Rolla and I-44 when you need it.
This one is ready for its next chapter — schedule your showing today!
Coming soon
Listed by: Keller Williams Chesterfield • Jessica Roy
$269,900
532 E James Blvd, Saint James, MO 65559
4beds
1,618sqft
:
Get pre-qualified$1,674/mo
Single Family Residence
Built in 1960
8,712 Square Feet Lot
$183,800 Zestimate®
$167/sqft
$-- HOA
What's special
- 3 days |
- 106 |
- 7 |
Zillow last checked:
Listing updated:
Listed by:
Jessica Roy 573-263-0440,
Keller Williams Chesterfield
Source: MARIS,MLS#: 26048981 Originating MLS: South Central Board of REALTORS
Originating MLS: South Central Board of REALTORSFacts & features
Interior
Bedrooms & bathrooms
- Bedrooms: 4
- Bathrooms: 2
- Full bathrooms: 2
Heating
- Forced Air, Natural Gas
Cooling
- Central Air, Electric
Features
- Flooring: Carpet, Hardwood, Luxury Vinyl, Plank
- Doors: Panel Door(s), Sliding Doors, Storm Door(s)
- Basement: Finished,Walk-Up Access
- Has fireplace: No
Interior area
- Total structure area: 1,618
- Total interior livable area: 1,618 sqft
- Finished area above ground: 1,118
- Finished area below ground: 500
Property
Parking
- Total spaces: 1
- Parking features: Additional Parking, Garage, Garage Door Opener, Garage Faces Front
- Garage spaces: 1
Features
- Levels: Multi/Split
- Exterior features: Awning(s)
- Fencing: Chain Link,Fenced
Lot
- Size: 8,712 Square Feet
- Dimensions: IRR 92 x 10
- Features: Back Yard, City Lot, Many Trees, Rolling Slope
Details
- Additional structures: Shed(s), Storage
- Parcel number: 71024.020001021004.000
- Special conditions: Standard
Construction
Type & style
- Home type: SingleFamily
- Architectural style: Split Level,Traditional
- Property subtype: Single Family Residence
Materials
- Brick, Vinyl Siding
- Roof: Shingle
Condition
- Updated/Remodeled
- New construction: No
- Year built: 1960
Utilities & green energy
- Electric: 220 Volts
- Sewer: Public Sewer
- Water: Public
- Utilities for property: Cable Available, Electricity Connected
Community & HOA
Community
- Subdivision: Plemmons Add
HOA
- Has HOA: No
Location
- Region: Saint James
Financial & listing details
- Price per square foot: $167/sqft
- Tax assessed value: $110,660
- Annual tax amount: $1,027
- Date on market: 7/30/2026
- Listing terms: Cash,Conventional,FHA,USDA Loan,VA Loan
- Ownership: Private
- Electric utility on property: Yes
- Road surface type: Asphalt
Estimated market value
$183,800
$167,000 - $200,000
$1,335/mo
Price history
| Date | Event | Price |
|---|---|---|
| 9/14/2020 | Listing removed | $109,900$68/sqft |
Source: Realty Executives Ferrell Associates #20019555 Report a problem | ||
| 9/2/2020 | Listed for sale | $109,900$68/sqft |
Source: Realty Executives Ferrell Associates #20019555 Report a problem | ||
| 9/2/2020 | Pending sale | $109,900$68/sqft |
Source: Realty Executives Ferrell Associates #20019555 Report a problem | ||
| 5/22/2020 | Sold | -- |
Source:  MARIS #20019555 Report a problem MARIS #20019555 Report a problem | ||
| 4/27/2020 | Pending sale | $109,900$68/sqft |
Source: Realty Executives Ferrell #20019555 Report a problem | ||
| 4/10/2020 | Price change | $109,900-4.4%$68/sqft |
Source: Realty Executives Ferrell #20019555 Report a problem | ||
| 3/26/2020 | Listed for sale | $114,900$71/sqft |
Source: Realty Executives Ferrell #20019555 Report a problem | ||
Public tax history
| Year | Property taxes | Tax assessment |
|---|---|---|
| 2025 | $1,027 +12% | $21,030 +12.6% |
| 2024 | $917 +0.1% | $18,680 |
| 2023 | $915 -0.4% | $18,680 |
| 2022 | $919 -0.1% | $18,680 |
| 2021 | $920 +7.1% | $18,680 +8.9% |
| 2020 | $859 | $17,160 |
| 2019 | -- | $17,160 |
| 2018 | -- | $17,160 |
| 2017 | -- | $17,160 |
| 2016 | -- | $17,160 |
| 2015 | -- | $17,160 |
| 2014 | -- | $17,160 |
Find assessor info on the county website
Monthly payment
Est. payment
Payment breakdown
Explore the cost of this home by adjusting the details. Changes won't be saved.Climate risks
Neighborhood: 65559
Nearby schools
GreatSchools rating
- 6/10Lucy Wortham James Elementary SchoolGrades: PK-5Distance: 0.6 mi
- 5/10St. James Middle SchoolGrades: 6-8Distance: 1 mi
- 6/10St. James High SchoolGrades: 9-12Distance: 0.5 mi
Schools provided by the listing agent
- Elementary: Lucy Wortham James Elem.
- Middle: St. James Middle
- High: St. James High
Source: MARIS. This data may not be complete. We recommend contacting the local school district to confirm school assignments for this home.
- $167,3003 bd2 ba1k sqft534 E James Blvd, Saint James, MO 65559Off Market
- $154,4003 bd1 ba1.1k sqft530 E James Blvd, Saint James, MO 65559Off Market
- $214,4005 bd2 ba1.7k sqft609 E Eldon St, Saint James, MO 65559Off Market
- $136,0002 bd1 ba1k sqft605 E Eldon St, Saint James, MO 65559Off Market
- $158,1003 bd2 ba1.2k sqft526 E James Blvd, Saint James, MO 65559Off Market
- $175,200-- bd2 ba1.1k sqft631 E Eldon St, Saint James, MO 65559Off Market
- $150,0003 bd2 ba1.2k sqft527 E Eldon St, Saint James, MO 65559Off Market
- $163,1003 bd2 ba1.5k sqft515 E James Blvd, Saint James, MO 65559Off Market
A local agent can set up tours, give advice and negotiate with sellers.
A local lender can help you make sure your offer is ready when you are.
Similar homes
- $289,0004 bd2 ba1.7k sqft13689 County Road 3590, Saint James, MO 65559For Sale
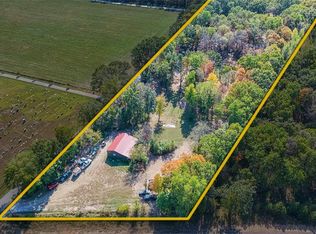
 MLS ID #26020524, Taylor L Friend, EXP Realty, LLC. MARIS
 - $284,5002 bd2 ba1.6k sqft517 S Jefferson St, Saint James, MO 65559For Sale
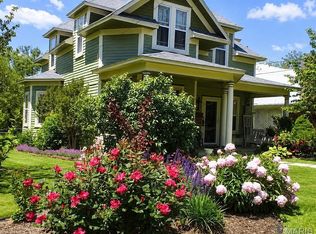 MLS ID #26033988, Ramona Rinehart, Keller Williams Chesterfield. MARIS
 - $189,9003 bd1 ba1.1k sqft528 Christine St, Saint James, MO 65559For Sale
 MLS ID #26047092, Kelsey N Davis, THE CLOSERS. MARIS
 - $199,9003 bd2 ba1.8k sqft14920 Dillon Outer Rd, Saint James, MO 65559For Sale
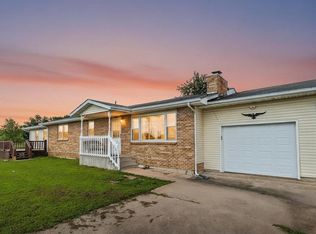 MLS ID #26046805, Katherine Stanislawski, Keller Williams Local. MARIS
 - $315,0003 bd3 ba2.3k sqft17351 County Road 1060, Saint James, MO 65559For SaleMLS ID #26034696, Marcia J Ventimiglia, Platinum Realty of St. Louis. MARIS
- $199,9003 bd2 ba1.7k sqft218 W Eldon St, Saint James, MO 65559For SaleMLS ID #26028539, Kimmy K Auxier, Acar Real Estate, Inc. MARIS
- $345,0003 bd2 ba1.4k sqft600 Christine Ave, Saint James, MO 65559New ConstructionMLS ID #25073765, Emily R Helton, Investment Realty, Inc.. MARIS
- $169,9003 bd2 ba1.2k sqft602 N Louise Ave, Saint James, MO 65559For SaleMLS ID #26043410, Kimmy K Auxier, Acar Real Estate, Inc. MARIS
- $225,0003 bd1 ba1.6k sqft247 E Highway 8, Potosi, MO 65565For SaleMLS ID #26048069, Daelesa LaFarge, Century 21 City Connections. MARIS
- $248,0003 bd2 ba1.5k sqft1509 Ramsey Place Rd, Rolla, MO 65401For SaleMLS ID #26048624, Tasha D McBride, EXP Realty LLC. MARIS
- $287,0004 bd2 ba1.4k sqft18855 County Road 7300, Newburg, MO 65550For SaleMLS ID #26042311, Michael Odle, EXP Realty LLC. MARIS
- $345,9003 bd2 ba2k sqft24265 County Road 434, Saint James, MO 65559For SaleMLS ID #26037609, Lisa Lorts, Keller Williams Chesterfield. MARIS
- $390,0003 bd2 ba1.2k sqft20262 Highway 8 St, Saint James, MO 65559For SaleMLS ID #26007677, Kimmy K Auxier, Acar Real Estate, Inc. MARIS
- $230,0002 bd2 ba1.7k sqft1649 Lakeshore Dr, Cuba, MO 65453For SaleMLS ID #26041284, Jean L Rohal, Eagle Realty Group & Associates. MARIS
- $369,8003 bd3 ba2.2k sqft14301 County Road 2480, Safe, MO 65559For SaleMLS ID #26020065, Jessica Roy, Keller Williams Chesterfield. MARIS
- $275,0004 bd2 ba1.8k sqft909 W Spencer St, Cuba, MO 65453For SaleMLS ID #26041516, Kelly A Johnston, Keller Williams Chesterfield. MARIS
- $--1 bd1 ba1.2k sqft18255 County Road 8260, Rolla, MO 65401AuctionAuction.com 2
- $210,0003 bd3 ba1.3k sqft403 Cox Dr, Cuba, MO 65453For SaleMLS ID #26048070, Daelesa LaFarge, Century 21 City Connections. MARIS
- $259,9004 bd2 ba1.3k sqft411 Ridgecrest Dr, Steelville, MO 65565For SaleMLS ID #26035498, Rita Satterfield, Sharlene Henry Real Estate LLC. MARIS
- $269,9003 bd3 ba2k sqft1121 Sycamore Dr, Rolla, MO 65401For SaleMLS ID #26041248, Amy J Davis, REALTY EXECUTIVES FERRELL ASSOCIATES. MARIS
