Welcome home to this 3-bedroom, 1.5 bath home nestled in a great neighborhood! Featuring a brand-new roof, this well-maintained home offers peace of mind and plenty of space to enjoy. Inside, you'll find a comfortable layout with a separate dining room that's perfect for family dinners or entertaining guests. Step outside to a large backyard with endless possibilities for kids, pets, gardening, or outdoor gatherings. Conveniently located and full of potential, this home is ready for its next owner. Don't miss your chance to make it yours. This property located in a designated flood zone; however, according to the seller, the property has never experienced flooding during their ownership.
Active under contract
Listed by: Acar Real Estate, Inc • Kimmy K Auxier • 573-263-7088
Price cut: $5.1K (7/26)
$169,900
602 N Louise Ave, Saint James, MO 65559
3beds
1,252sqft
:
Get pre-qualified$1,100/mo
Single Family Residence
Built in 1984
0.32 Acres Lot
$-- Zestimate®
$136/sqft
$-- HOA
What's special
Large backyardOutdoor gatheringsSeparate dining roomBrand-new roofComfortable layout
- 31 days |
- 673 |
- 23 |
Zillow last checked:
Listing updated:
Listed by:
Kimmy K Auxier 573-263-7088,
Acar Real Estate, Inc
Source: MARIS,MLS#: 26043410 Originating MLS: South Central Board of REALTORS
Originating MLS: South Central Board of REALTORSFacts & features
Interior
Bedrooms & bathrooms
- Bedrooms: 3
- Bathrooms: 2
- Full bathrooms: 1
- 1/2 bathrooms: 1
- Main level bathrooms: 2
- Main level bedrooms: 3
Bedroom
- Features: Floor Covering: Carpeting
- Level: Main
Bedroom 2
- Features: Floor Covering: Carpeting
- Level: Main
Bedroom 3
- Features: Floor Covering: Carpeting
- Level: Main
Bathroom
- Level: Main
Bathroom 2
- Level: Main
Dining room
- Features: Floor Covering: Laminate
- Level: Main
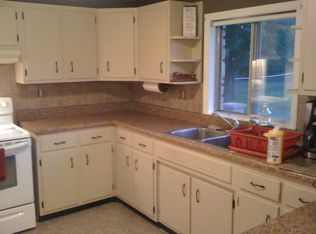
Kitchen
- Features: Floor Covering: Vinyl
- Level: Main
Laundry
- Level: Main
Living room
- Features: Floor Covering: Laminate
- Level: Main
Heating
- Electric, Forced Air, Other
Cooling
- Ceiling Fan(s), Central Air, Window Unit(s)
Appliances
- Included: Electric Cooktop, Dishwasher, Refrigerator
Features
- Flooring: Combination
- Has basement: No
- Has fireplace: No
Interior area
- Total structure area: 1,252
- Total interior livable area: 1,252 sqft
- Finished area above ground: 1,252
Property
Parking
- Total spaces: 1
- Parking features: Garage - Attached
- Attached garage spaces: 1
Features
- Levels: One
- Fencing: Chain Link,Other,Partial Cross
Lot
- Size: 0.32 Acres
- Features: Back Yard
Details
- Parcel number: 71024.019002003011.000
- Special conditions: Listing As Is,Standard
Construction
Type & style
- Home type: SingleFamily
- Architectural style: Ranch
- Property subtype: Single Family Residence
Materials
- Brick, Masonite, Other
Condition
- Year built: 1984
Utilities & green energy
- Electric: Single Phase
- Sewer: Public Sewer
- Water: Public
- Utilities for property: Cable Available, Electricity Connected
Community & HOA
Community
- Features: Street Lights
- Subdivision: Reitz Sub
HOA
- Has HOA: No
Location
- Region: Saint James
Financial & listing details
- Price per square foot: $136/sqft
- Tax assessed value: $101,630
- Annual tax amount: $943
- Date on market: 7/8/2026
- Cumulative days on market: 32 days
- Listing terms: Cash,Conventional,FHA,USDA Loan,VA Loan
- Electric utility on property: Yes
- Road surface type: Paved
Estimated market value
Not available
Estimated sales range
Not available
Not available
Price history
| Date | Event | Price |
|---|---|---|
| 8/6/2026 | Contingent | $169,900$136/sqft |
Source:  MARIS #26043410 Report a problem MARIS #26043410 Report a problem | ||
| 7/26/2026 | Price change | $169,900-2.9%$136/sqft |
Source: MARIS #26043410 Report a problem | ||
| 7/8/2026 | Listed for sale | $175,000+130.6%$140/sqft |
Source: MARIS #26043410 Report a problem | ||
| 4/27/2018 | Sold | -- |
Source: MARIS #17045122 Report a problem | ||
| 4/13/2018 | Pending sale | $75,900$61/sqft |
Source: Investment Realty, Inc. #17045122 Report a problem | ||
| 1/2/2018 | Price change | $75,900-5%$61/sqft |
Source: Investment Realty, Inc. #17045122 Report a problem | ||
| 9/28/2017 | Price change | $79,900-4.3%$64/sqft |
Source: Investment Realty, Inc. #17045122 Report a problem | ||
| 7/10/2017 | Listed for sale | $83,500$67/sqft |
Source: Investment Realty, Inc. #17045122 Report a problem | ||
| 6/2/2017 | Pending sale | $83,500$67/sqft |
Source: Investment Realty, Inc. #17045122 Report a problem | ||
| 6/2/2017 | Listed for sale | $83,500$67/sqft |
Source: Investment Realty, Inc. #17045122 Report a problem | ||
| 6/2/2017 | Pending sale | $83,500$67/sqft |
Source: Investment Realty, Inc. #17045122 Report a problem | ||
| 6/2/2017 | Listed for sale | $83,500$67/sqft |
Source: Investment Realty, Inc. #17045122 Report a problem | ||
Public tax history
| Year | Property taxes | Tax assessment |
|---|---|---|
| 2025 | $943 +5.3% | $19,310 +8.1% |
| 2024 | $895 +2.2% | $17,870 |
| 2023 | $876 -0.4% | $17,870 |
| 2022 | $879 -14.5% | $17,870 |
| 2021 | $1,029 +23.8% | $17,870 +7.7% |
| 2020 | $831 | $16,590 |
| 2019 | -- | $16,590 |
| 2018 | -- | $16,590 |
| 2017 | -- | $16,590 |
| 2016 | -- | $16,590 |
| 2015 | -- | $16,590 |
| 2014 | -- | $16,590 |
Find assessor info on the county website
Monthly payment
Est. payment
Payment breakdown
Explore the cost of this home by adjusting the details. Changes won't be saved.Climate risks
Neighborhood: 65559
Nearby schools
GreatSchools rating
- 6/10Lucy Wortham James Elementary SchoolGrades: PK-5Distance: 1.2 mi
- 5/10St. James Middle SchoolGrades: 6-8Distance: 0.2 mi
- 6/10St. James High SchoolGrades: 9-12Distance: 1.1 mi
Schools provided by the listing agent
- Elementary: Lucy Wortham James Elem.
- Middle: St. James Middle
- High: St. James High
Source: MARIS. This data may not be complete. We recommend contacting the local school district to confirm school assignments for this home.
- $154,6002 bd1 ba1k sqft604 N Louise Ave, Saint James, MO 65559Off Market
- $197,3003 bd1 ba1.4k sqft512 N Louise Ave, Saint James, MO 65559Off Market
- $201,7003 bd2 ba1.6k sqft603 N Charles Ave, Saint James, MO 65559Off Market
- $166,2003 bd2 ba1.2k sqft511 N Charles Ave, Saint James, MO 65559Off Market
- $94,5002 bd1 ba756 sqft601 N Louise Ave, Saint James, MO 65559Off Market
- $148,1002 bd1 ba1k sqft606 N Louise Ave, Saint James, MO 65559Off Market
- $--3 bd2 ba1.3k sqft510 N Louise Ave, Saint James, MO 65559Sold
- $171,3002 bd1 ba1k sqft603 N Louise Ave, Saint James, MO 65559Off Market
A local agent can set up tours, give advice and negotiate with sellers.
A local lender can help you make sure your offer is ready when you are.
Similar homes
- $165,0003 bd2 ba1.3k sqft1 Marion Dr, Saint James, MO 65559For Sale

 MLS ID #26050975, Adalia Valentine, Real Broker LLC. MARIS
 - $189,9003 bd1 ba1.1k sqft528 Christine St, Saint James, MO 65559For Sale
 MLS ID #26047092, Kelsey N Davis, THE CLOSERS. MARIS
 - $159,9002 bd1 ba720 sqft433 W Eldon St, Saint James, MO 65559For Sale
 MLS ID #26043345, Taylour D Rinehart, Keller Williams Chesterfield. MARIS
 - $178,5004 bd3 ba1.8k sqft10551 Greenlefe Dr, Rolla, MO 65401For Sale
 MLS ID #26050268, Kathryn E Lewis, Century 21 First Choice-Rolla. MARIS
 - $199,9003 bd2 ba1.7k sqft218 W Eldon St, Saint James, MO 65559For SaleMLS ID #26028539, Kimmy K Auxier, Acar Real Estate, Inc. MARIS
- $95,0003 bd2 ba1.3k sqft34 Jana Ln, Saint James, MO 65559For SaleMLS ID #25068131, Kimmy K Auxier, Acar Real Estate, Inc. MARIS
- $155,0002 bd1 ba750 sqft512 Home Dr, Saint James, MO 65559For Sale By Owner
- $184,9003 bd2 ba1k sqft403 Fox Creek Rd, Rolla, MO 65401For SaleMLS ID #26046882, Mandy L Alexander, EXP Realty, LLC. MARIS
- $165,0003 bd1 ba900 sqft3 Elmwood Dr, Rolla, MO 65401For SaleMLS ID #26050072, Alyssa Hrovat, Real Broker LLC. MARIS
- $179,9002 bd1 ba830 sqft211 Belmont Dr, Rolla, MO 65401For SaleMLS ID #26049072, Tara J Peters, REALTY EXECUTIVES FERRELL ASSOCIATES. MARIS
- $117,0001 bd1 ba672 sqft217 Anna St, Saint James, MO 65559For SaleMLS ID #26034804, Michelle Harris, Century 21 First Choice-Rolla. MARIS
- $139,9003 bd1 ba834 sqft1609 Heller St, Rolla, MO 65401For SaleMLS ID #26050496, Sasha J Spachmann, THE CLOSERS. MARIS
- $172,5004 bd1 ba1.2k sqft5 King Dr, Rolla, MO 65401For SaleMLS ID #26047965, Montana L Porter, EXP Realty, LLC. MARIS
- $180,0003 bd2 ba1.7k sqft1323 Woodlawn Dr, Rolla, MO 65401For SaleMLS ID #26016213, Alexandria C Dalton, EXP Realty, LLC. MARIS
- $165,9004 bd2 ba1k sqft1017 Lynwood Dr, Rolla, MO 65401For SaleMLS ID #26034165, Michelle Harris, Century 21 First Choice-Rolla. MARIS
- $177,0003 bd2 ba1.4k sqft21582 Private Drive 8496, Newburg, MO 65550For SaleMLS ID #26027470, Lance E Lewis, EXP Realty LLC. MARIS
- $175,0002 bd1 ba1.4k sqftna, Newburg, MO 65550For SaleMLS ID #25073483, Amanda Swyers, Wynn Realty. MARIS
- $189,9004 bd2 ba1.2k sqft16835 Lakewood Dr, Newburg, MO 65550For SaleMLS ID #26030571, Thomas Chambers, Eagle Realty Group & Associates. MARIS
- $204,9005 bd2 ba1.1k sqft1609 N Cedar St, Rolla, MO 65401For SaleMLS ID #26050899, Amy J Davis, REALTY EXECUTIVES FERRELL ASSOCIATES. MARIS
- $--1 bd1 ba1.2k sqft18255 County Road 8260, Rolla, MO 65401AuctionAuction.com 2
