Charming 3 bedroom, 2 bathroom home ideally located in the heart of Rolla on a desirable corner lot, just minutes from local amenities! This spacious property offers endless potential and is ready for your personal touches. Inside, you’ll find two comfortable living areas, including one featuring a cozy free-standing wood-burning stove—perfect for relaxing evenings. The updated kitchen showcases stylish open shelving, a breakfast bar, and stainless steel appliances, making it both functional and inviting. Some updated flooring adds to the home’s appeal. A full unfinished basement provides excellent storage or future expansion opportunities, while the 1-car tuck-under garage adds convenience. Priced to sell—don’t miss your chance to make this home your own!
Active
Listed by: EXP Realty, LLC • Alexandria C Dalton • 573-855-9703
Price cut: $10K (6/10)
$180,000
1323 Woodlawn Dr, Rolla, MO 65401
3beds
1,710sqft
Single Family Residence
Built in 1971
0.25 Acres Lot
$-- Zestimate®
$105/sqft
$-- HOA
What's special
Desirable corner lotStylish open shelvingUpdated kitchenStainless steel appliancesUpdated flooringBreakfast barCozy free-standing wood-burning stove
- 129 days |
- 500 |
- 28 |
Zillow last checked:
Listing updated:
Listed by:
Alexandria C Dalton 573-855-9703,
EXP Realty, LLC
Source: MARIS,MLS#: 26016213 Originating MLS: South Central Board of REALTORS
Originating MLS: South Central Board of REALTORSFacts & features
Interior
Bedrooms & bathrooms
- Bedrooms: 3
- Bathrooms: 2
- Full bathrooms: 2
- Main level bathrooms: 2
- Main level bedrooms: 3
Primary bedroom
- Level: Main
Bedroom
- Level: Main
Bedroom
- Level: Main
Primary bathroom
- Level: Main
Bathroom
- Level: Main
Dining room
- Level: Main
Family room
- Level: Main
Kitchen
- Level: Main
Laundry
- Level: Basement
Living room
- Level: Main
Heating
- Electric, Forced Air, Wood
Cooling
- Central Air, Electric
Appliances
- Included: Dishwasher, Range, Refrigerator, Electric Water Heater
- Laundry: Electric Dryer Hookup, Washer Hookup
Features
- Eat-in Kitchen, Kitchen/Dining Room Combo, Shower, Tub
- Doors: Sliding Doors, Storm Door(s)
- Basement: Full,Unfinished,Walk-Out Access
- Number of fireplaces: 1
- Fireplace features: Family Room, Wood Burning
Interior area
- Total structure area: 1,710
- Total interior livable area: 1,710 sqft
- Finished area above ground: 1,710
Property
Parking
- Total spaces: 1
- Parking features: Attached, Basement, Concrete, Garage Faces Side, Off Street
- Attached garage spaces: 1
Features
- Levels: One
- Patio & porch: Covered, Deck, Front Porch
Lot
- Size: 0.25 Acres
- Dimensions: +/- 0.252 Acres
- Features: Back Yard, Corner Lot, Front Yard
Details
- Parcel number: 71091.001004006010.000
- Special conditions: Listing As Is,Standard
Construction
Type & style
- Home type: SingleFamily
- Architectural style: Ranch
- Property subtype: Single Family Residence
Materials
- Frame, Vinyl Siding
- Roof: Architectural Shingle,Pitched/Sloped
Condition
- Year built: 1971
Utilities & green energy
- Electric: 220 Volts
- Sewer: Public Sewer
- Water: Public
- Utilities for property: Electricity Connected, Sewer Connected, Water Connected
Community & HOA
Community
- Subdivision: The Forum
HOA
- Has HOA: No
Location
- Region: Rolla
Financial & listing details
- Price per square foot: $105/sqft
- Tax assessed value: $131,830
- Annual tax amount: $1,307
- Date on market: 4/8/2026
- Cumulative days on market: 129 days
- Listing terms: Cash,Conventional,FHA,USDA Loan,VA Loan
- Ownership: Private
- Electric utility on property: Yes
- Road surface type: Paved
Estimated market value
Not available
Estimated sales range
Not available
Not available
Price history
| Date | Event | Price |
|---|---|---|
| 6/10/2026 | Price change | $180,000-5.3%$105/sqft |
Source:  MARIS #26016213 Report a problem MARIS #26016213 Report a problem | ||
| 4/13/2026 | Price change | $190,000-5%$111/sqft |
Source: MARIS #26016213 Report a problem | ||
| 4/8/2026 | Price change | $200,000+48.1%$117/sqft |
Source: MARIS #26016213 Report a problem | ||
| 6/4/2021 | Pending sale | $135,000$79/sqft |
Source: MARIS #21024491 Report a problem | ||
| 6/3/2021 | Sold | -- |
Source: MARIS #197001_21024491 Report a problem | ||
| 4/23/2021 | Contingent | $135,000$79/sqft |
Source: MARIS #21024491 Report a problem | ||
| 4/20/2021 | Listed for sale | $135,000$79/sqft |
Source: MARIS #21024491 Report a problem | ||
Public tax history
| Year | Property taxes | Tax assessment |
|---|---|---|
| 2025 | $1,307 +6.9% | $25,050 +10.2% |
| 2024 | $1,223 -0.6% | $22,740 |
| 2023 | $1,230 +17.7% | $22,740 |
| 2022 | $1,045 -0.7% | $22,740 |
| 2021 | $1,052 +9.7% | $22,740 +12.5% |
| 2020 | $959 | $20,220 |
| 2019 | -- | $20,220 |
| 2018 | -- | $20,220 |
| 2017 | -- | $20,220 |
| 2016 | -- | $20,220 |
| 2015 | -- | $20,220 |
| 2014 | -- | $20,220 |
| 2011 | -- | $20,220 |
Find assessor info on the county website
Monthly payment
Est. payment
Payment breakdown
Explore the cost of this home by adjusting the details. Changes won't be saved.Climate risks
Neighborhood: 65401
Nearby schools
GreatSchools rating
- 10/10Harry S. Truman Elementary SchoolGrades: PK-3Distance: 0.7 mi
- 5/10Rolla Jr. High SchoolGrades: 7-8Distance: 1 mi
- 5/10Rolla Sr. High SchoolGrades: 9-12Distance: 1.1 mi
Schools provided by the listing agent
- Elementary: Harry S. Truman Elem.
- Middle: Rolla Jr. High
- High: Rolla Sr. High
Source: MARIS. This data may not be complete. We recommend contacting the local school district to confirm school assignments for this home.
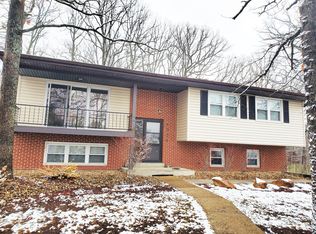
- $239,6004 bd3 ba2k sqft1321 Woodlawn Dr, Rolla, MO 65401Off Market
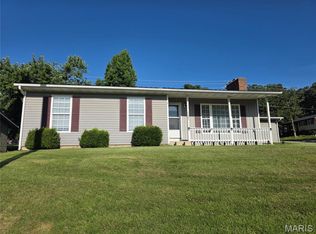
- $217,6003 bd2 ba1.6k sqft1326 Eastwood Dr, Rolla, MO 65401Off Market
- $215,0003 bd2 ba1.4k sqft1605 McCutchen Rd, Rolla, MO 65401For Sale
- $219,8003 bd2 ba1.8k sqft1322 Eastwood Dr, Rolla, MO 65401Off Market
- $233,9003 bd2 ba1.8k sqft1319 Woodlawn Dr, Rolla, MO 65401Off Market
- $311,8003 bd3 ba2.8k sqft1700 McCutchen Rd, Rolla, MO 65401Off Market
- $204,5003 bd1 ba1.6k sqft1322 Woodlawn Dr, Rolla, MO 65401Off Market
- $273,3003 bd1 ba1.5k sqft1604 McCutchen Rd, Rolla, MO 65401Off Market
A local agent can set up tours, give advice and negotiate with sellers.
A local lender can help you make sure your offer is ready when you are.
Similar homes
- $184,9003 bd2 ba1k sqft403 Fox Creek Rd, Rolla, MO 65401For Sale

 MLS ID #26046882, Mandy L Alexander, EXP Realty, LLC. MARIS
 - $184,9003 bd2 ba1.8k sqft7 Southview Dr, Rolla, MO 65401For Sale
 MLS ID #26029501, Taylor L Friend, EXP Realty, LLC. MARIS
 - $165,0003 bd1 ba900 sqft3 Elmwood Dr, Rolla, MO 65401For Sale
 MLS ID #26050072, Alyssa Hrovat, Real Broker LLC. MARIS
 - $172,5004 bd1 ba1.2k sqft5 King Dr, Rolla, MO 65401For Sale
 MLS ID #26047965, Montana L Porter, EXP Realty, LLC. MARIS
 - $227,9003 bd2 ba1.6k sqft1306 Broadway St, Rolla, MO 65401For SaleMLS ID #25060496, Rene L Chasteen, RE/MAX Heart Of America. MARIS
- $210,0003 bd1 ba1.4k sqft12255 County Road 2050, Rolla, MO 65401For SaleMLS ID #26002713, Luis Padilla Aparicio, EXP Realty LLC. MARIS
- $199,9003 bd2 ba1.1k sqft803 Fairgrounds Rd, Rolla, MO 65401For SaleMLS ID #26049450, Austin B Dickinson, Investment Realty, Inc.. MARIS
- $155,0003 bd2 ba2.4k sqft2018 Old Saint James Rd, Rolla, MO 65401For SaleMLS ID #26037464, Michael E Woessner, Investment Realty, Inc.. MARIS
- $245,9003 bd2 ba1.9k sqft1310 Hillview Dr, Rolla, MO 65401For SaleMLS ID #26040853, Pat A Leaders, Century 21 First Choice-Rolla. MARIS
- $189,9003 bd2 ba1.1k sqft607 E 11th St, Rolla, MO 65401For SaleMLS ID #26030573, Wyatt R Davis, EXP Realty, LLC. MARIS
- $179,9002 bd1 ba910 sqft63 Rose Ct, Rolla, MO 65401For SaleMLS ID #26008230, Megan C Burke, EXP Realty, LLC. MARIS
- $205,0003 bd2 ba1.1k sqft8 Redbud Ln, Rolla, MO 65401For SaleMLS ID #26036538, Michelle Harris, Century 21 First Choice-Rolla. MARIS
- $239,9003 bd2 ba1.6k sqft106 Steeplechase Rd, Rolla, MO 65401For SaleMLS ID #26023354, Martha Dinsdale, Dinsdale Realty Llc. MARIS
- $210,0004 bd2 ba1.5k sqft115 Belmont Dr, Rolla, MO 65401For SaleMLS ID #26031291, Rene L Chasteen, RE/MAX Heart Of America. MARIS
- $204,9005 bd2 ba1.1k sqft1609 N Cedar St, Rolla, MO 65401For SaleMLS ID #26050899, Amy J Davis, REALTY EXECUTIVES FERRELL ASSOCIATES. MARIS
- $249,9005 bd3 ba2.4k sqft10540 Butler Cir, Rolla, MO 65401For SaleMLS ID #26050227, Katrina L Heitman, Acar Real Estate, Inc. MARIS
- $229,9003 bd2 ba2.4k sqft708 W Lions Club Dr, Rolla, MO 65401For SaleMLS ID #26049238, Amy J Davis, REALTY EXECUTIVES FERRELL ASSOCIATES. MARIS
- $249,6803 bd2 ba2k sqft32 Sydney Ct, Rolla, MO 65401For SaleMLS ID #26033123, Gregory Chmura, Keller Williams Realty. MARIS
- $--3 bd2 ba1.1k sqft13350 S Us Highway 63, Rolla, MO 65401AuctionAuction.com 1
- $165,0004 bd2 ba1k sqft1017 Lynwood Dr, Rolla, MO 65401For SaleMLS ID #26034165, Michelle Harris, Century 21 First Choice-Rolla. MARIS
