Welcome to this charming 4-bedroom, 1.5-bath split foyer home in the heart of Rolla! Featuring numerous recent updates, this move-in ready property offers a perfect blend of comfort and convenience. The spacious interior includes an inviting living area and a primary bedroom highlighted by a cozy electric fireplace, creating the perfect retreat at the end of the day. Recent improvements include a new roof, new siding, new appliances, and a large new carport, providing both style and peace of mind. Outside, you'll find an outdoor storage shed for all your tools and equipment, plus plenty of space to enjoy. Conveniently located near schools, shopping, dining, and everyday amenities, this home is a must-see.
Pending
Listed by: EXP Realty, LLC • Taylor L Friend • 573-578-9766
Price cut: $2.5K (9/28)
$174,900
7 Southview Dr, Rolla, MO 65401
4beds
1,835sqft
Single Family Residence
Built in 1961
0.27 Acres Lot
$-- Zestimate®
$95/sqft
$-- HOA
What's special
New roofOutdoor storage shedLarge new carportNew sidingSpacious interiorNew appliances
- 119 days
- 384
- 21
Zillow last checked:
Listing updated:
Listed by:
Taylor L Friend 573-578-9766,
EXP Realty, LLC
Source: MARIS,MLS#: 26029501 Originating MLS: South Central Board of REALTORS
Originating MLS: South Central Board of REALTORSFacts & features
Interior
Bedrooms & bathrooms
- Bedrooms: 4
- Bathrooms: 2
- Full bathrooms: 1
- 1/2 bathrooms: 1
- Main level bathrooms: 1
- Main level bedrooms: 4
Bedroom
- Level: Main
Bedroom
- Level: Main
Bedroom 2
- Level: Main
Bedroom 3
- Level: Main
Bathroom
- Level: Lower
Bathroom
- Level: Main
Family room
- Level: Lower
Kitchen
- Level: Lower
Living room
- Level: Lower
Mud room
- Level: Lower
Office
- Level: Main
Heating
- Electric, Zoned
Cooling
- Ceiling Fan(s), Central Air, Electric
Appliances
- Included: Dishwasher, Refrigerator, Electric Water Heater
- Laundry: In Bathroom, Electric Dryer Hookup, Lower Level, Washer Hookup
Features
- Bookcases, Built-in Features, Ceiling Fan(s)
- Flooring: Wood
- Basement: Finished,Full,Walk-Out Access
- Number of fireplaces: 1
- Fireplace features: Basement, Electric, Family Room
Interior area
- Total structure area: 1,835
- Total interior livable area: 1,835 sqft
- Finished area above ground: 960
- Finished area below ground: 875
Property
Parking
- Total spaces: 2
- Parking features: Attached Carport, Off Street
- Carport spaces: 2
Features
- Levels: Multi/Split
- Patio & porch: Porch
- Exterior features: Rain Gutters
Lot
- Size: 0.27 Acres
- Dimensions: +/- 0.27 Acres
- Features: Back Yard, Front Yard, Some Trees
Details
- Additional structures: Shed(s), Storage
- Parcel number: 71091.012003002044.000
- Special conditions: Standard
Construction
Type & style
- Home type: SingleFamily
- Architectural style: Split Foyer
- Property subtype: Single Family Residence
Materials
- Brick Veneer, Frame, Vinyl Siding
Condition
- Updated/Remodeled
- New construction: No
- Year built: 1961
Utilities & green energy
- Electric: 220 Volts
- Sewer: Public Sewer
- Water: Public
- Utilities for property: Electricity Connected, Sewer Connected, Water Connected
Community & HOA
Community
- Subdivision: Southview Add
HOA
- Has HOA: No
Location
- Region: Rolla
Financial & listing details
- Price per square foot: $95/sqft
- Tax assessed value: $98,590
- Annual tax amount: $977
- Date on market: 6/26/2026
- Cumulative days on market: 119 days
- Listing terms: Cash,Conventional,FHA,USDA Loan,VA Loan
- Ownership: Private
- Electric utility on property: Yes
- Road surface type: Paved
Estimated market value
Not available
Estimated sales range
Not available
Not available
Price history
| Date | Event | Price |
|---|---|---|
| 10/4/2026 | Pending sale | $174,900$95/sqft |
Source:  MARIS #26029501 Report a problem MARIS #26029501 Report a problem | ||
| 9/28/2026 | Price change | $174,900-1.4%$95/sqft |
Source: MARIS #26029501 Report a problem | ||
| 9/21/2026 | Price change | $177,400-1.4%$97/sqft |
Source: MARIS #26029501 Report a problem | ||
| 8/25/2026 | Price change | $179,900-2.7%$98/sqft |
Source: MARIS #26029501 Report a problem | ||
| 7/31/2026 | Price change | $184,900-2.6%$101/sqft |
Source: MARIS #26029501 Report a problem | ||
| 6/26/2026 | Listed for sale | $189,900+20.6%$103/sqft |
Source: MARIS #26029501 Report a problem | ||
| 12/14/2022 | Sold | -- |
Source: MARIS #22058463 Report a problem | ||
| 12/14/2022 | Pending sale | $157,400$86/sqft |
Source: MARIS #22058463 Report a problem | ||
| 11/11/2022 | Contingent | $157,400$86/sqft |
Source: MARIS #22058463 Report a problem | ||
| 10/4/2022 | Price change | $157,400-1.6%$86/sqft |
Source: MARIS #22058463 Report a problem | ||
| 9/8/2022 | Listed for sale | $159,900+77.9%$87/sqft |
Source: MARIS #22058463 Report a problem | ||
| 8/1/2017 | Sold | -- |
Source: MARIS #17046074 Report a problem | ||
| 6/15/2017 | Pending sale | $89,900$49/sqft |
Source: RE/MAX Heart Of America #17046074 Report a problem | ||
| 6/13/2017 | Listed for sale | $89,900$49/sqft |
Source: RE/MAX Heart Of America #17046074 Report a problem | ||
Public tax history
| Year | Property taxes | Tax assessment |
|---|---|---|
| 2025 | $977 +3.5% | $18,730 +12.7% |
| 2024 | $945 +5.1% | $16,620 |
| 2023 | $899 +17.7% | $16,620 |
| 2022 | $764 -0.7% | $16,620 |
| 2021 | $769 +8.2% | $16,620 +10.9% |
| 2020 | $711 | $14,990 |
| 2019 | -- | $14,990 |
| 2018 | -- | $14,990 |
| 2017 | -- | $14,990 |
| 2016 | -- | $14,990 |
| 2015 | -- | $14,990 |
| 2014 | -- | $14,990 |
Find assessor info on the county website
Monthly payment
Est. payment
Payment breakdown
Explore the cost of this home by adjusting the details. Changes won't be saved.Climate risks
Neighborhood: 65401
Nearby schools
Schools provided by the listing agent
- Elementary: Mark Twain Elem.
- Middle: Rolla Jr. High
- High: Rolla Sr. High
Source: MARIS. This data may not be complete. We recommend contacting the local school district to confirm school assignments for this home.
Similar homes
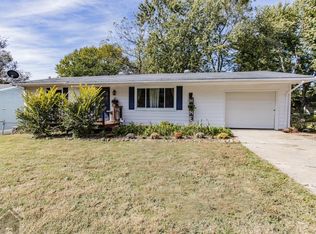
- $169,9004 bd1 ba1.2k sqft5 King Dr, Rolla, MO 65401For Sale

 MLS ID #26047965, Montana L Porter, EXP Realty, LLC. MARIS
 - $200,0004 bd2 ba1.5k sqft302 Fox Creek Rd, Rolla, MO 65401For Sale
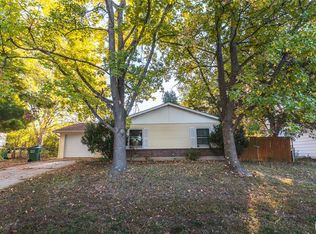 MLS ID #26062806, Chayce A Switzer, EXP Realty LLC. MARIS
 - $165,0003 bd2 ba1.4k sqft401 Fort Wyman Rd, Rolla, MO 65401For Sale
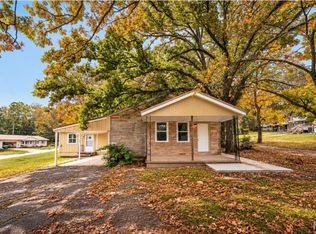 MLS ID #26060510, Nicholas Lein, EXP Realty LLC. MARIS
 - $189,9003 bd2 ba1.6k sqft5 Redbud Ln, Rolla, MO 65401For Sale
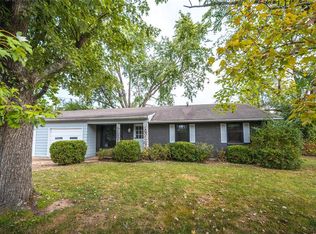 MLS ID #26063186, Sasha J Spachmann, THE CLOSERS. MARIS
 - $209,0003 bd3 ba1.3k sqftResidential Housing, Rolla, MO 65401For SaleMLS ID #26068091, Saucy M Thompson, EXP Realty, LLC. MARIS
- $210,9004 bd2 ba1.5k sqft18 King Dr, Rolla, MO 65401For SaleMLS ID #26053557, Montana L Porter, EXP Realty, LLC. MARIS
- $210,0005 bd3 ba2k sqft27 Irene Ln, Rolla, MO 65401For SaleMLS ID #26051874, Tasha D McBride, EXP Realty LLC. MARIS
- $179,9003 bd2 ba1k sqft403 Fox Creek Rd, Rolla, MO 65401For SaleMLS ID #26046882, Mandy L Alexander, EXP Realty, LLC. MARIS
- $209,0004 bd3 ba1.6k sqft109 N Oak St, Rolla, MO 65401For SaleMLS ID #26058792, Taylor L Friend, EXP Realty, LLC. MARIS
- $205,0006 bd2 ba1.1k sqft12385 State Route Cc, Rolla, MO 65401For SaleMLS ID #26065763, Timothy G Kennedy, Real Broker LLC. MARIS
- $192,0003 bd2 ba1.3k sqft508 E 12th St, Rolla, MO 65401For SaleMLS ID #26050401, Yuba Martinez, EXP Realty LLC. MARIS
- $175,0003 bd1 ba1.4k sqft12255 County Road 2050, Rolla, MO 65401For SaleMLS ID #26002713, Luis Padilla Aparicio, EXP Realty LLC. MARIS
- $234,9003 bd2 ba1.6k sqft589 Basswood Dr, Rolla, MO 65401For SaleMLS ID #26067229, Amy J Davis, REALTY EXECUTIVES FERRELL ASSOCIATES. MARIS
- $199,5003 bd2 ba1.3k sqft100 S Elm St, Rolla, MO 65401For SaleMLS ID #26055918, Katie Rask, Real Broker LLC. MARIS
- $212,5003 bd2 ba1.5k sqft50 Laird Ave, Rolla, MO 65401For SaleMLS ID #26056236, Jan D Parsons, Century 21 First Choice-Rolla. MARIS
- $195,0003 bd2 ba2k sqft1300 California Dr, Rolla, MO 65401For SaleMLS ID #26057096, Adam Hoff, Homebound Realty LLC. MARIS
- $145,0004 bd1 ba1.1k sqft100 N Spilman Ave, Rolla, MO 65401For SaleMLS ID #26056543, Amy J Davis, REALTY EXECUTIVES FERRELL ASSOCIATES. MARIS
- $155,0003 bd2 ba1.1k sqft8 Redbud Ln, Rolla, MO 65401For SaleMLS ID #26036538, Jan D Parsons, Century 21 First Choice-Rolla. MARIS
- $225,0002 bd2 ba1.4k sqft1512 Red Oak Dr, Rolla, MO 65401For SaleMLS ID #26066699, Wes Litton, Keller Williams Local. MARIS
