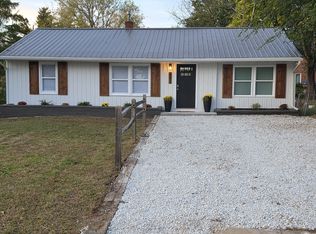
Welcome home to this inviting 4-bedroom, 1.5-bath property offering comfortable living spaces, a versatile layout, and a backyard ready to enjoy! With thoughtful features throughout, this home provides the perfect opportunity to create a space that fits your lifestyle. Step inside to a spacious living room featuring luxury vinyl plank flooring, offering both style and durability for everyday living. The welcoming eat-in kitchen provides a comfortable place to gather for meals, morning coffee, or catching up at the end of the day. One of the four bedrooms is non-conforming, offering exciting possibilities as a dedicated home office, bright sunroom, hobby space, or additional flex room. French doors lead to the fully fenced backyard, creating a seamless connection between indoor and outdoor living. Mature trees provide welcome shade, making the yard an inviting place for summer barbecues, outdoor activities, or simply relaxing. A convenient storage shed offers extra room for lawn equipment, tools, and seasonal items. The attached one-car garage provides covered parking along with additional storage space, adding everyday convenience to this charming property. Whether you're looking for flexible living spaces, a shaded backyard, or a place to make your own, this home offers plenty of possibilities. Schedule your private showing today and discover everything this property has to offer!
Active
Listed by: EXP Realty LLC • Chayce A Switzer • 573-261-6707
$200,000
302 Fox Creek Rd, Rolla, MO 65401
4beds
1,512sqft
Single Family Residence
Built in 1981
9,016 Square Feet Lot
$198,900 Zestimate®
$132/sqft
$-- HOA
What's special
Fully fenced backyardWelcoming eat-in kitchenLuxury vinyl plank flooringConvenient storage shed
- 15 days
- 528
- 25
Likely to sell faster than
Zillow last checked:
Listing updated:
Listed by:
Chayce A Switzer 573-261-6707,
EXP Realty LLC
Source: MARIS,MLS#: 26062806 Originating MLS: South Central Board of REALTORS
Facts & features
Interior
Bedrooms & bathrooms
- Bedrooms: 4
- Bathrooms: 2
- Full bathrooms: 1
- 1/2 bathrooms: 1
- Main level bathrooms: 2
- Main level bedrooms: 4
Heating
- Baseboard, Electric
Cooling
- Ceiling Fan(s), Wall/Window Unit(s)
Appliances
- Included: Dishwasher, Disposal, Electric Oven, Electric Range, Refrigerator, Water Heater
- Laundry: Laundry Closet
Features
- Ceiling Fan(s), Eat-in Kitchen, High Speed Internet, Kitchen/Dining Room Combo, Lever Faucets, Storage
- Flooring: Carpet, Luxury Vinyl, Vinyl
- Has basement: No
- Has fireplace: No
Interior area
- Total structure area: 1,512
- Total interior livable area: 1,512 sqft
- Finished area above ground: 1,513
Property
Parking
- Total spaces: 1
- Parking features: Attached, Driveway, Garage, Garage Door Opener
- Attached garage spaces: 1
- Has uncovered spaces: Yes
Features
- Levels: One
- Patio & porch: Patio
- Fencing: Back Yard,Chain Link
Lot
- Size: 9,016 Square Feet
- Features: Back Yard, Few Trees, Level, Other
Details
- Additional structures: Equipment Shed
- Parcel number: 71103.207022015012.000
- Special conditions: Standard
Construction
Type & style
- Home type: SingleFamily
- Architectural style: Ranch
- Property subtype: Single Family Residence
Materials
- Frame, Vinyl Siding
Condition
- Year built: 1981
Utilities & green energy
- Electric: Other
- Sewer: Public Sewer
- Water: Public
Community & HOA
Community
- Subdivision: Fox Creed Add
HOA
- Has HOA: No
Location
- Region: Rolla
Financial & listing details
- Price per square foot: $132/sqft
- Tax assessed value: $104,280
- Annual tax amount: $1,034
- Date on market: 10/21/2026
- Listing terms: Cash,Conventional,FHA,USDA Loan,VA Loan
Estimated market value
$198,900
$189,000 - $209,000
$1,586/mo
Price history
| Date | Event | Price |
|---|---|---|
| 10/21/2026 | Listed for sale | $200,000+33.8%$132/sqft |
Source:  MARIS #26062806 Report a problem | ||
| 10/27/2023 | Sold | -- |
Source: MARIS #23046829 Report a problem | ||
| 10/25/2023 | Pending sale | $149,500$99/sqft |
Source: MARIS #23046829 Report a problem | ||
| 9/14/2023 | Contingent | $149,500$99/sqft |
Source: MARIS #23046829 Report a problem | ||
| 8/5/2023 | Listed for sale | $149,500$99/sqft |
Source: MARIS #23046829 Report a problem | ||
| 10/30/2009 | Sold | -- |
Source: Agent Provided Report a problem | ||
Public tax history
| Year | Property taxes | Tax assessment |
|---|---|---|
| 2025 | $1,034 +6.7% | $19,820 +9.9% |
| 2024 | $969 -0.6% | $18,030 |
| 2023 | $975 +17.7% | $18,030 |
| 2022 | $828 -0.7% | $18,030 |
| 2021 | $834 +9.5% | $18,030 +12.2% |
| 2020 | $762 | $16,070 |
| 2019 | -- | $16,070 |
| 2018 | -- | $16,070 |
| 2017 | -- | $16,070 |
| 2016 | -- | $16,070 |
| 2015 | -- | $16,070 |
| 2014 | -- | $16,070 |
| 2011 | -- | $16,070 |
Find assessor info on the county website
Monthly payment
Est. payment
Payment breakdown
Explore the cost of this home by adjusting the details. Changes won't be saved.Climate risks
Neighborhood: 65401
Nearby schools
Schools provided by the listing agent
- Elementary: Mark Twain Elem.
- Middle: Rolla Jr. High
- High: Rolla Sr. High
Source: MARIS. This data may not be complete. We recommend contacting the local school district to confirm school assignments for this home.
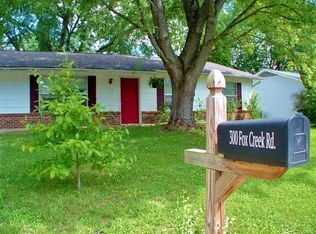
Similar homes
- $210,0003 bd2 ba1.4k sqft54 Nancy Ln, Rolla, MO 65401For Sale
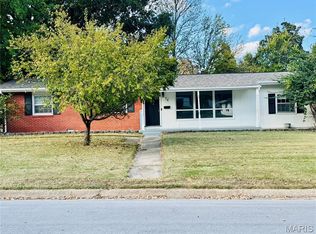
 MLS ID #26070469, Kathy E Voss, Acar Real Estate, Inc. MARIS
- $189,9003 bd2 ba1.6k sqft5 Redbud Ln, Rolla, MO 65401For Sale
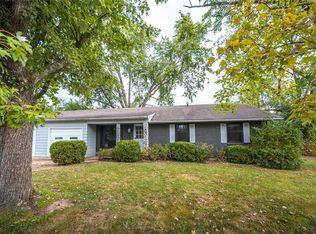 MLS ID #26063186, Sasha J Spachmann, THE CLOSERS. MARIS
- $179,9003 bd2 ba1k sqft403 Fox Creek Rd, Rolla, MO 65401For Sale
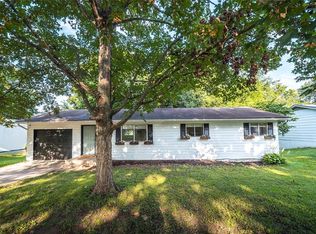 MLS ID #26046882, Mandy L Alexander, EXP Realty, LLC. MARIS
- $193,5003 bd2 ba1.1k sqft601 E 11th St, Rolla, MO 65401For Sale By Owner
- $226,9003 bd2 ba1.7k sqft106 Belmont Dr, Rolla, MO 65401For SaleMLS ID #26055648, Tasha D McBride, EXP Realty LLC. MARIS
- $194,9003 bd1 ba1.2k sqft400 Bill Ave, Rolla, MO 65401For SaleMLS ID #26067243, Taylor L Friend, EXP Realty, LLC. MARIS
- $210,9004 bd2 ba1.5k sqft18 King Dr, Rolla, MO 65401For SaleMLS ID #26053557, Montana L Porter, EXP Realty, LLC. MARIS
- $205,0006 bd2 ba1.1k sqft12385 State Route Cc, Rolla, MO 65401For SaleMLS ID #26065763, Timothy G Kennedy, Real Broker LLC. MARIS
- $189,9003 bd2 ba1.7k sqft11 Frost Dr, Rolla, MO 65401For SaleMLS ID #26066136, Taylor L Friend, EXP Realty, LLC. MARIS
- $209,0003 bd3 ba1.3k sqftResidential Housing, Rolla, MO 65401For SaleMLS ID #26068091, Saucy M Thompson, EXP Realty, LLC. MARIS
- $209,0004 bd3 ba1.6k sqft109 N Oak St, Rolla, MO 65401For SaleMLS ID #26058792, Taylor L Friend, EXP Realty, LLC. MARIS
- $195,0003 bd2 ba2k sqft1300 California Dr, Rolla, MO 65401For SaleMLS ID #26057096, Adam Hoff, Homebound Realty LLC. MARIS
- $212,5003 bd2 ba1.5k sqft50 Laird Ave, Rolla, MO 65401For SaleMLS ID #26056236, Jan D Parsons, Century 21 First Choice-Rolla. MARIS
- $199,5003 bd2 ba1.3k sqft100 S Elm St, Rolla, MO 65401For SaleMLS ID #26055918, Katie Rask, Real Broker LLC. MARIS
- $192,0003 bd2 ba1.3k sqft508 E 12th St, Rolla, MO 65401For SaleMLS ID #26050401, Yuba Martinez, EXP Realty LLC. MARIS
- $259,0003 bd2 ba1.8k sqft1606 Amber Pl, Rolla, MO 65401For SaleMLS ID #26063809, Linda Sue Pietsch, Chasteen Home Company. MARIS
- $225,0002 bd2 ba1.4k sqft1512 Red Oak Dr, Rolla, MO 65401For SaleMLS ID #26066699, Wes Litton, Keller Williams Local. MARIS
- $234,9003 bd2 ba1.6k sqft589 Basswood Dr, Rolla, MO 65401For SaleMLS ID #26067229, Amy J Davis, REALTY EXECUTIVES FERRELL ASSOCIATES. MARIS
- $227,9003 bd2 ba1.6k sqft1306 Broadway St, Rolla, MO 65401For SaleMLS ID #25060496, Rene L Chasteen, Chasteen Home Company. MARIS
- $204,9005 bd2 ba1.1k sqft1609 N Cedar St, Rolla, MO 65401For SaleMLS ID #26050899, Amy J Davis, REALTY EXECUTIVES FERRELL ASSOCIATES. MARIS
