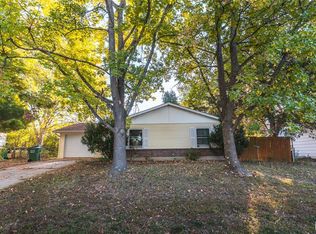
ALL BRICK BEAUTY IN A GREAT AREA-- Hurry to see this 3 bed 2 bath home with a bonus room that could be a 4th bedroom - home office or game room - the possibilities are endless. Enjoy cooking in this gourmet kitchen with great counter space and a view of the screened in porch. The oversized garage offers not only space for 2 vehicles but a workshop area. Off the bonus room is the completely screened in porch and large deck looking over the spacious fenced in yard. Roof just replaced in Sept of 2026! So much to offer - close to schools, shopping and area parks. Give this one a long look as it will not last long!
Active
Listed by: Chasteen Home Company • Linda Sue Pietsch • 573-341-9494
Price cut: $3K (10/30)
$259,000
1606 Amber Pl, Rolla, MO 65401
3beds
1,829sqft
Single Family Residence
Built in 1992
10,454 Square Feet Lot
$-- Zestimate®
$142/sqft
$-- HOA
What's special
Spacious fenced in yardAll brick beautyCompletely screened in porchGreat counter spaceBonus roomGourmet kitchen
- 24 days
- 366
- 34
Likely to sell faster than
Zillow last checked:
Listing updated:
Listed by:
Linda Sue Pietsch 573-341-9494,
Chasteen Home Company
Source: MARIS,MLS#: 26063809 Originating MLS: South Central Board of REALTORS
Facts & features
Interior
Bedrooms & bathrooms
- Bedrooms: 3
- Bathrooms: 2
- Full bathrooms: 2
- Main level bathrooms: 2
- Main level bedrooms: 3
Primary bedroom
- Features: Floor Covering: Carpeting
- Level: Main
Bedroom 2
- Features: Floor Covering: Carpeting
- Level: Main
Bedroom 3
- Features: Floor Covering: Carpeting
- Level: Main
Bonus room
- Level: Main
Dining room
- Level: Main
Kitchen
- Level: Main
Living room
- Features: Floor Covering: Carpeting
- Level: Main
Heating
- Electric
Cooling
- Attic Fan, Ceiling Fan(s), Central Air
Appliances
- Included: Dishwasher, Built-In Electric Range, Refrigerator, Electric Water Heater
Features
- Built-in Features, Ceiling Fan(s), Custom Cabinetry, High Speed Internet, Kitchen/Dining Room Combo, Walk-In Closet(s)
- Flooring: Carpet, Laminate, Vinyl
- Basement: None
- Has fireplace: No
Interior area
- Total structure area: 1,829
- Total interior livable area: 1,829 sqft
- Finished area above ground: 1,829
Property
Parking
- Total spaces: 2
- Parking features: Additional Parking, Garage, Garage Door Opener, Garage Faces Front, Inside Entrance, Kitchen Level, Off Street
- Garage spaces: 2
Features
- Levels: One
- Patio & porch: Covered, Deck, Enclosed, Front Porch, Screened
- Exterior features: Private Yard
- Fencing: Back Yard,Wood
- View description: None
Lot
- Size: 10,454 Square Feet
- Dimensions: 90 x 101
- Features: City Lot, Cul-De-Sac, Many Trees
Details
- Additional structures: Shed(s)
- Parcel number: 71103.207022015036.000
- Special conditions: Standard
Construction
Type & style
- Home type: SingleFamily
- Architectural style: Ranch
- Property subtype: Single Family Residence
Materials
- Brick
- Roof: Composition
Condition
- Updated/Remodeled
- New construction: No
- Year built: 1992
Utilities & green energy
- Electric: 220 Volts
- Sewer: Public Sewer
- Water: Public
- Utilities for property: Cable Available
Community & HOA
Community
- Subdivision: Harvest Fields Add
HOA
- Has HOA: No
Location
- Region: Rolla
Financial & listing details
- Price per square foot: $142/sqft
- Tax assessed value: $167,580
- Annual tax amount: $1,662
- Date on market: 10/3/2026
- Cumulative days on market: 24 days
- Listing terms: Cash,Conventional,FHA,USDA Loan,VA Loan
- Ownership: Private
- Road surface type: Asphalt
Estimated market value
Not available
Estimated sales range
Not available
Not available
Price history
| Date | Event | Price |
|---|---|---|
| 10/30/2026 | Price change | $259,000-1.1%$142/sqft |
Source:  MARIS #26063809 Report a problem | ||
| 10/3/2026 | Listed for sale | $262,000+94.2%$143/sqft |
Source: MARIS #26063809 Report a problem | ||
| 4/4/2014 | Sold | -- |
Source: MARIS #14008386 Report a problem | ||
| 2/25/2014 | Listed for sale | $134,900$74/sqft |
Source: Acar Bass & Voss, Realtors, Inc. #14008386 Report a problem | ||
Public tax history
| Year | Property taxes | Tax assessment |
|---|---|---|
| 2025 | $1,662 +9.4% | $31,840 +12.7% |
| 2024 | $1,519 -0.6% | $28,260 |
| 2023 | $1,529 +17.7% | $28,260 |
| 2022 | $1,298 -0.7% | $28,260 |
| 2021 | $1,307 +10.4% | $28,260 +13.2% |
| 2020 | $1,184 | $24,970 |
| 2019 | -- | $24,970 |
| 2018 | -- | $24,970 |
| 2017 | -- | $24,970 |
| 2016 | -- | $24,970 |
| 2015 | -- | $24,970 |
| 2014 | -- | $24,970 |
Find assessor info on the county website
Monthly payment
Est. payment
Payment breakdown
Explore the cost of this home by adjusting the details. Changes won't be saved.Climate risks
Neighborhood: 65401
Nearby schools
Schools provided by the listing agent
- Elementary: Mark Twain Elem.
- Middle: Rolla Jr. High
- High: Rolla Sr. High
Source: MARIS. This data may not be complete. We recommend contacting the local school district to confirm school assignments for this home.

Similar homes
- $267,9003 bd2 ba1.5k sqft906 Laurel Dr, Rolla, MO 65401For Sale

 MLS ID #26058211, Amy J Davis, REALTY EXECUTIVES FERRELL ASSOCIATES. MARIS
- $226,9003 bd2 ba1.7k sqft106 Belmont Dr, Rolla, MO 65401For Sale
 MLS ID #26055648, Tasha D McBride, EXP Realty LLC. MARIS
- $200,0004 bd2 ba1.5k sqft302 Fox Creek Rd, Rolla, MO 65401For Sale
 MLS ID #26062806, Chayce A Switzer, EXP Realty LLC. MARIS
- $225,0002 bd2 ba1.4k sqft1512 Red Oak Dr, Rolla, MO 65401For Sale
 MLS ID #26066699, Wes Litton, Keller Williams Local. MARIS
- $260,0003 bd2 ba1.3k sqft2707 Cooper St, Rolla, MO 65401For SaleMLS ID #26059434, Sasha J Spachmann, THE CLOSERS. MARIS
- $239,9003 bd2 ba2k sqft1955 San Fernando Ct, Rolla, MO 65401For SaleMLS ID #26058137, Joyce A Thomas, RE/MAX Results. MARIS
- $234,9003 bd2 ba1.6k sqft589 Basswood Dr, Rolla, MO 65401For SaleMLS ID #26067229, Amy J Davis, REALTY EXECUTIVES FERRELL ASSOCIATES. MARIS
- $189,9003 bd2 ba1.6k sqft5 Redbud Ln, Rolla, MO 65401For SaleMLS ID #26063186, Sasha J Spachmann, THE CLOSERS. MARIS
- $284,9005 bd3 ba2.1k sqft2106 Chris Ct, Rolla, MO 65401For SaleMLS ID #26032981, Allan O Monterroza, A & M, REALTORS, Inc. MARIS
- $279,9003 bd2 ba2.7k sqft11955 County Road 8030, Rolla, MO 65401For SaleMLS ID #26058089, Kimmy K Auxier, Acar Real Estate, Inc. MARIS
- $227,9003 bd2 ba1.6k sqft1306 Broadway St, Rolla, MO 65401For SaleMLS ID #25060496, Rene L Chasteen, Chasteen Home Company. MARIS
- $209,0003 bd3 ba1.3k sqftResidential Housing, Rolla, MO 65401For SaleMLS ID #26068091, Saucy M Thompson, EXP Realty, LLC. MARIS
- $210,9004 bd2 ba1.5k sqft18 King Dr, Rolla, MO 65401For SaleMLS ID #26053557, Montana L Porter, EXP Realty, LLC. MARIS
- $212,5003 bd2 ba1.5k sqft50 Laird Ave, Rolla, MO 65401For SaleMLS ID #26056236, Jan D Parsons, Century 21 First Choice-Rolla. MARIS
- $179,9003 bd2 ba1k sqft403 Fox Creek Rd, Rolla, MO 65401For SaleMLS ID #26046882, Mandy L Alexander, EXP Realty, LLC. MARIS
- $294,9003 bd2 ba1.7k sqft10180 Summerfield Dr, Rolla, MO 65401For SaleMLS ID #26043683, Kimmy K Auxier, Acar Real Estate, Inc. MARIS
- $290,6413 bd2 ba1.2k sqft2341 Castle Hill Dr, Rolla, MO 65401New ConstructionMARIS
- $225,0004 bd2 ba1.9k sqft19455 County Road 5430, Rolla, MO 65401For SaleMLS ID #26050912, Yuba Martinez, EXP Realty LLC. MARIS
- $260,9003 bd2 ba1.7k sqft2 Maple At Highlands, Rolla, MO 65401New ConstructionMLS ID #26042426, Pamela Chyba, ListWithFreedom.com Inc. MARIS
