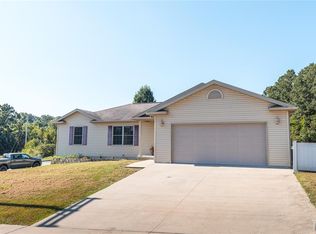
Welcome home to this beautifully updated 3-bedroom, 2-bath ranch offering 1,711 square feet of comfortable living space on nearly half an acre. The inviting open floor plan seamlessly connects the living, dining, and kitchen areas, creating a bright and welcoming atmosphere perfect for both everyday living and entertaining. The kitchen features modern updates, including a stylish tile backsplash, new unused stove, and dishwasher. The spacious primary suite provides a relaxing retreat, while two additional bedrooms offer flexibility for family, guests, or a home office. Step outside to enjoy the large backyard with room to play, garden or simply unwind near the community pool right out your backdoor! A storage shed offers added convenience , and the attached two-car garage provides plenty of space for vehicles and storage. Located in a desirable neighborhood, this home is just minutes from town and I-44. Book your appointment today.
Active
Listed by: Acar Real Estate, Inc • Kimmy K Auxier • 573-263-7088
Price cut: $5K (9/17)
$294,900
10180 Summerfield Dr, Rolla, MO 65401
3beds
1,711sqft
Single Family Residence
Built in 2009
0.49 Acres Lot
$-- Zestimate®
$172/sqft
$35/mo HOA
What's special
New unused stoveInviting open floor planStylish tile backsplashBright and welcoming atmosphere
- 104 days
- 222
- 16
Zillow last checked:
Listing updated:
Listed by:
Kimmy K Auxier 573-263-7088,
Acar Real Estate, Inc
Source: MARIS,MLS#: 26043683 Originating MLS: South Central Board of REALTORS
Originating MLS: South Central Board of REALTORSFacts & features
Interior
Bedrooms & bathrooms
- Bedrooms: 3
- Bathrooms: 2
- Full bathrooms: 2
- Main level bathrooms: 2
- Main level bedrooms: 3
Bedroom
- Features: Floor Covering: Laminate
- Level: Main
Bedroom 2
- Features: Floor Covering: Laminate
- Level: Main
Bedroom 3
- Features: Floor Covering: Laminate
- Level: Main
Bathroom
- Features: Floor Covering: Ceramic Tile
- Level: Main
Bathroom 2
- Features: Floor Covering: Ceramic Tile
- Level: Main
Dining room
- Features: Floor Covering: Laminate
- Level: Main
Kitchen
- Features: Floor Covering: Ceramic Tile
- Level: Main
Laundry
- Features: Floor Covering: Ceramic Tile
- Level: Main
Living room
- Features: Floor Covering: Laminate
- Level: Main
Heating
- Forced Air
Cooling
- Ceiling Fan(s), Central Air
Appliances
- Included: Microwave, Electric Oven, Electric Range, Refrigerator, Electric Water Heater
Features
- Has basement: No
- Has fireplace: No
Interior area
- Total structure area: 1,711
- Total interior livable area: 1,711 sqft
- Finished area above ground: 1,711
Property
Parking
- Total spaces: 2
- Parking features: Garage - Attached
- Attached garage spaces: 2
Features
- Levels: One
- Has private pool: Yes
- Pool features: Community, Fenced, In Ground, Outdoor Pool
Lot
- Size: 0.49 Acres
- Dimensions: .490
- Features: Back Yard, Landscaped
Details
- Parcel number: 71102.009000000001.038
- Special conditions: Standard
Construction
Type & style
- Home type: SingleFamily
- Architectural style: Ranch
- Property subtype: Single Family Residence
Materials
- Lap Siding, Stone Veneer, Vinyl Siding
- Roof: Asbestos Shingle
Condition
- Year built: 2009
Utilities & green energy
- Electric: Single Phase
- Sewer: Public Sewer
- Water: Public
- Utilities for property: Electricity Connected, Sewer Connected
Community & HOA
Community
- Subdivision: Summerfield
HOA
- Has HOA: Yes
- Amenities included: Clubhouse, Pool
- Services included: Clubhouse, Pool
- HOA fee: $420 annually
- HOA name: Summerfield
Location
- Region: Rolla
Financial & listing details
- Price per square foot: $172/sqft
- Tax assessed value: $210,910
- Annual tax amount: $2,152
- Date on market: 7/9/2026
- Cumulative days on market: 109 days
- Listing terms: Cash,Conventional,FHA,USDA Loan,VA Loan
- Ownership: Private
- Electric utility on property: Yes
Estimated market value
Not available
Estimated sales range
Not available
Not available
Price history
| Date | Event | Price |
|---|---|---|
| 9/17/2026 | Price change | $294,900-1.7%$172/sqft |
Source:  MARIS #26043683 Report a problem MARIS #26043683 Report a problem | ||
| 8/24/2026 | Price change | $299,900-3.2%$175/sqft |
Source: MARIS #26043683 Report a problem | ||
| 7/20/2026 | Price change | $309,900-3.1%$181/sqft |
Source: MARIS #26043683 Report a problem | ||
| 7/9/2026 | Listed for sale | $319,900$187/sqft |
Source: MARIS #26043683 Report a problem | ||
| 7/8/2026 | Listing removed | $319,900$187/sqft |
Source: MARIS #26042590 Report a problem | ||
| 7/4/2026 | Listed for sale | $319,900+138.7%$187/sqft |
Source: MARIS #26042590 Report a problem | ||
| 12/6/2015 | Sold | -- |
Source: Agent Provided Report a problem | ||
| 11/5/2015 | Listed for sale | $134,000+3.1%$78/sqft |
Source: Eagle Realty Group Associates #15061640 Report a problem | ||
| 10/1/2014 | Listing removed | $130,000$76/sqft |
Source: RE/MAX HEART OF AMERICA #14013218 Report a problem | ||
| 9/16/2014 | Pending sale | $130,000$76/sqft |
Source: RE/MAX HEART OF AMERICA #14013218 Report a problem | ||
| 9/11/2014 | Price change | $130,000-13.3%$76/sqft |
Source: RE/MAX HEART OF AMERICA #14013218 Report a problem | ||
| 9/6/2014 | Price change | $150,000-16.7%$88/sqft |
Source: RE/MAX HEART OF AMERICA #14013218 Report a problem | ||
| 6/26/2014 | Price change | $180,000-5.8%$105/sqft |
Source: RE/MAX HEART OF AMERICA #14013218 Report a problem | ||
| 6/7/2014 | Listed for sale | $191,000$112/sqft |
Source: RE/MAX HEART OF AMERICA #14013218 Report a problem | ||
| 4/5/2014 | Listing removed | $191,000$112/sqft |
Source: RE/MAX Heart Of America #14013218 Report a problem | ||
| 3/27/2014 | Listed for sale | $191,000$112/sqft |
Source: RE/MAX Heart of America #14013218 Report a problem | ||
| 4/12/2010 | Sold | -- |
Source: Agent Provided Report a problem | ||
Public tax history
| Year | Property taxes | Tax assessment |
|---|---|---|
| 2025 | $2,152 +17.1% | $40,070 +11.3% |
| 2024 | $1,837 -0.6% | $36,000 |
| 2023 | $1,849 +23.9% | $36,000 +4.2% |
| 2022 | $1,493 -0.9% | $34,550 |
| 2021 | $1,506 +10.1% | $34,550 +12.7% |
| 2020 | $1,367 +0.6% | $30,670 |
| 2019 | $1,359 | $30,670 |
| 2018 | -- | $30,670 |
| 2017 | -- | $30,670 |
| 2016 | -- | $30,670 |
| 2015 | -- | $30,670 |
| 2014 | -- | $30,670 |
Find assessor info on the county website
Monthly payment
Est. payment
Payment breakdown
Explore the cost of this home by adjusting the details. Changes won't be saved.Climate risks
Neighborhood: 65401
Nearby schools
Schools provided by the listing agent
- Elementary: Harry S. Truman Elem.
- Middle: Rolla Middle
- High: Rolla Sr. High
Source: MARIS. This data may not be complete. We recommend contacting the local school district to confirm school assignments for this home.

Similar homes
- $309,9003 bd2 ba1.5k sqft930 Brookside Dr, Rolla, MO 65401For Sale
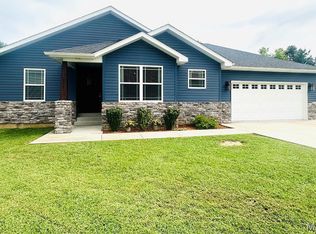
 MLS ID #26052657, Ramona Rinehart, Keller Williams Chesterfield. MARIS
 - $267,9003 bd2 ba1.5k sqft906 Laurel Dr, Rolla, MO 65401For Sale
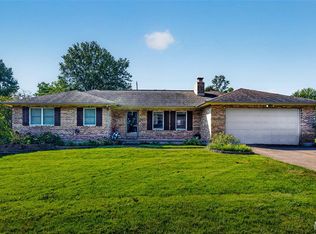 MLS ID #26058211, Amy J Davis, REALTY EXECUTIVES FERRELL ASSOCIATES. MARIS
 - $353,9003 bd2 ba2.2k sqft12192 Oak Hill Dr, Rolla, MO 65401For Sale
 MLS ID #26002256, Montana L Porter, EXP Realty, LLC. MARIS
 - $260,0003 bd2 ba1.3k sqft2707 Cooper St, Rolla, MO 65401For Sale
 MLS ID #26059434, Sasha J Spachmann, THE CLOSERS. MARIS
 - $299,0003 bd2 ba1.9k sqft13428 Private Drive 7139, Rolla, MO 65401For SaleMLS ID #26054524, Rene L Chasteen, Chasteen Home Company. MARIS
- $319,0003 bd3 ba2.4k sqft1112 Sycamore Dr, Rolla, MO 65401For SaleMLS ID #26026293, Michael Odle, EXP Realty LLC. MARIS
- $289,9005 bd3 ba2.1k sqft2106 Chris Ct, Rolla, MO 65401For SaleMLS ID #26032981, Allan O Monterroza, A & M, REALTORS, Inc. MARIS
- $275,0004 bd2 ba2.2k sqft11850 County Road 5300, Rolla, MO 65401For SaleMLS ID #26065083, Michael Odle, EXP Realty LLC. MARIS
- $359,9003 bd3 ba1.8k sqft203 Sooter Ln, Rolla, MO 65401For SaleMLS ID #26063698, Lance E Lewis, EXP Realty LLC. MARIS
- $339,0004 bd4 ba2.1k sqft1324 Highway O, Rolla, MO 65401For SaleMLS ID #26022196, Geoffrey Knoll, EXP Realty, LLC. MARIS
- $272,9003 bd2 ba1.5k sqft2 Hickory At Highlands, Rolla, MO 65401New ConstructionMLS ID #26042252, Pamela Chyba, ListWithFreedom.com Inc. MARIS
- $289,7203 bd2 ba1.2k sqftAspen, Rolla, MO 65401New ConstructionMARIS
- $339,9004 bd2 ba2.3k sqft13445 County Road 5110, Rolla, MO 65401For SaleMLS ID #25080757, Katie Rask, Real Broker LLC. MARIS
- $263,9003 bd2 ba1.5k sqft2 Aspen Ii At Highlands, Rolla, MO 65401New ConstructionMLS ID #26042424, Pamela Chyba, ListWithFreedom.com Inc. MARIS
- $314,9003 bd2 ba1.9k sqft2 Maple Expanded At Highlands, Rolla, MO 65401New ConstructionMLS ID #26042304, Pamela Chyba, ListWithFreedom.com Inc. MARIS
- $299,9004 bd3 ba2.5k sqft2 Ashford At Highlands, Rolla, MO 65401New ConstructionMLS ID #26042435, Pamela Chyba, ListWithFreedom.com Inc. MARIS
- $245,0003 bd2 ba2k sqft1955 San Fernando Ct, Rolla, MO 65401For SaleMLS ID #26058137, Joyce A Thomas, RE/MAX Results. MARIS
- $283,9004 bd3 ba2k sqft2 Royal Ii At Highlands, Rolla, MO 65401New ConstructionMLS ID #26042433, Pamela Chyba, ListWithFreedom.com Inc. MARIS
- $225,0004 bd2 ba1.9k sqft19455 County Road 5430, Rolla, MO 65401For SaleMLS ID #26050912, Yuba Martinez, EXP Realty LLC. MARIS
- $199,9003 bd2 ba1.6k sqft5 Redbud Ln, Rolla, MO 65401For SaleMLS ID #26063186, Sasha J Spachmann, THE CLOSERS. MARIS
