This charming 3-bedroom, 2-bath home sits towards the end of a cul-de-sac in Brownwood Estates. The single-level layout feels bright and welcoming, highlighted by a spacious living room with a vaulted ceiling. Primary suite bathroom offers a walk-in shower and double walk-in closets. A true split-bedroom design provides excellent privacy, while the kitchen and dining area offer plenty of space and an easy, comfortable flow. Out back, the multi-level deck is perfect for relaxing at any time of day. If you’re looking for low-maintenance living in a peaceful neighborhood without sacrificing space or comfort, this home is an ideal fit.
Active
Listed by: RE/MAX Results • Joyce A Thomas • 573-368-1296
$245,000
1955 San Fernando Ct, Rolla, MO 65401
3beds
2,042sqft
Single Family Residence
Built in 1995
3,049 Square Feet Lot
$-- Zestimate®
$120/sqft
$100/mo HOA
What's special
Peaceful neighborhoodBright and welcomingSingle-level layoutTrue split-bedroom designPrimary suite bathroomDouble walk-in closetsWalk-in shower
- 42 days
- 353
- 17
Likely to sell faster than
Zillow last checked:
Listing updated:
Listed by:
Joyce A Thomas 573-368-1296,
RE/MAX Results,
Shelley L Klossner 573-578-0316,
RE/MAX Results
Source: MARIS,MLS#: 26058137 Originating MLS: South Central Board of REALTORS
Facts & features
Interior
Bedrooms & bathrooms
- Bedrooms: 3
- Bathrooms: 2
- Full bathrooms: 2
- Main level bathrooms: 2
- Main level bedrooms: 3
Primary bedroom
- Features: Floor Covering: Carpeting
- Level: Main
- Area: 240
- Dimensions: 16x15
Bedroom 2
- Features: Floor Covering: Carpeting
- Level: Main
- Area: 143
- Dimensions: 13x11
Bedroom 3
- Features: Floor Covering: Carpeting
- Level: Main
- Area: 210
- Dimensions: 15x14
Dining room
- Features: Floor Covering: Carpeting
- Level: Main
- Area: 84
- Dimensions: 12x7
Great room
- Features: Floor Covering: Carpeting
- Level: Main
- Area: 546
- Dimensions: 26x21
Kitchen
- Features: Floor Covering: Ceramic Tile
- Level: Main
- Area: 180
- Dimensions: 15x12
Laundry
- Features: Floor Covering: Ceramic Tile
- Level: Main
- Area: 49
- Dimensions: 7x7
Heating
- Electric, Forced Air
Cooling
- Ceiling Fan(s), Central Air
Appliances
- Included: Dishwasher, Disposal, Range, Range Hood, Electric Water Heater, Water Softener
- Laundry: Laundry Room, Main Level
Features
- Ceiling Fan(s), Dining/Living Room Combo, Eat-in Kitchen, Entrance Foyer, Pantry, Shower, Vaulted Ceiling(s), Walk-In Closet(s)
- Flooring: Carpet, Ceramic Tile, Vinyl
- Has basement: No
- Has fireplace: No
Interior area
- Total structure area: 2,042
- Total interior livable area: 2,042 sqft
- Finished area above ground: 2,042
Property
Parking
- Total spaces: 2
- Parking features: Garage - Attached
- Attached garage spaces: 2
Features
- Levels: One
- Patio & porch: Deck, Front Porch
- Fencing: None
Lot
- Size: 3,049 Square Feet
- Features: City Lot, Cul-De-Sac, Some Trees
Details
- Parcel number: 71091.001001004001.018
- Special conditions: Standard
Construction
Type & style
- Home type: SingleFamily
- Architectural style: Ranch
- Property subtype: Single Family Residence
Materials
- Frame
- Roof: Architectural Shingle
Condition
- Year built: 1995
Utilities & green energy
- Electric: 220 Volts
- Sewer: Public Sewer
- Water: Public
- Utilities for property: Electricity Connected
Community & HOA
Community
- Subdivision: Brownwood Estates
HOA
- Has HOA: Yes
- Amenities included: Clubhouse, Lake
- Services included: Clubhouse, Common Area Maintenance, Snow Removal
- HOA fee: $100 monthly
- HOA name: Brownwood Estates
Location
- Region: Rolla
Financial & listing details
- Price per square foot: $120/sqft
- Tax assessed value: $161,430
- Annual tax amount: $1,601
- Date on market: 9/10/2026
- Listing terms: Cash,Conventional
- Electric utility on property: Yes
Estimated market value
Not available
Estimated sales range
Not available
Not available
Price history
| Date | Event | Price |
|---|---|---|
| 9/10/2026 | Listed for sale | $245,000$120/sqft |
Source:  MARIS #26058137 Report a problem | ||
Public tax history
| Year | Property taxes | Tax assessment |
|---|---|---|
| 2025 | $1,601 +7.6% | $30,670 +10.9% |
| 2024 | $1,487 -0.6% | $27,660 |
| 2023 | $1,496 +17.7% | $27,660 |
| 2022 | $1,271 -0.7% | $27,660 |
| 2021 | $1,280 +10.3% | $27,660 +13% |
| 2020 | $1,160 | $24,470 |
| 2019 | -- | $24,470 |
| 2018 | -- | $24,470 |
| 2017 | -- | $24,470 |
| 2016 | -- | $24,470 |
| 2015 | -- | $24,470 |
| 2014 | -- | $24,470 |
| 2011 | -- | $24,470 |
Find assessor info on the county website
Monthly payment
Est. payment
Payment breakdown
Explore the cost of this home by adjusting the details. Changes won't be saved.Climate risks
Neighborhood: 65401
Nearby schools
Schools provided by the listing agent
- Elementary: Harry S. Truman Elem.
- Middle: Rolla Jr. High
- High: Rolla Sr. High
Source: MARIS. This data may not be complete. We recommend contacting the local school district to confirm school assignments for this home.

Similar homes
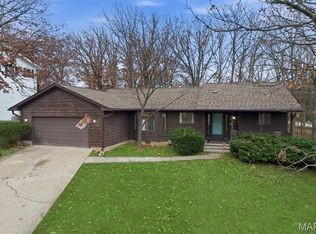
- $225,0002 bd2 ba1.4k sqft1512 Red Oak Dr, Rolla, MO 65401For Sale

 MLS ID #26066699, Wes Litton, Keller Williams Local. MARIS
- $235,9003 bd2 ba1.9k sqft1310 Hillview Dr, Rolla, MO 65401For Sale
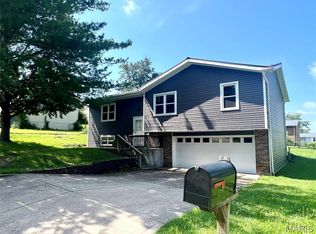 MLS ID #26040853, Pat A Leaders, Century 21 First Choice-Rolla. MARIS
- $195,0003 bd2 ba2k sqft1300 California Dr, Rolla, MO 65401For Sale
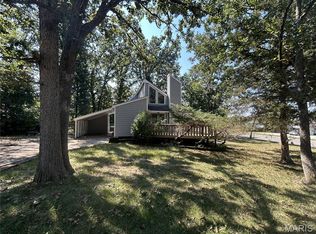 MLS ID #26057096, Adam Hoff, Homebound Realty LLC. MARIS
- $227,9003 bd2 ba1.6k sqft1306 Broadway St, Rolla, MO 65401For Sale
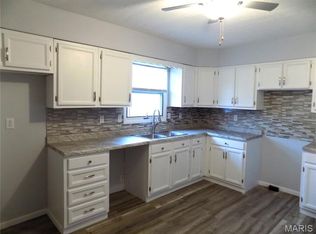 MLS ID #25060496, Rene L Chasteen, Chasteen Home Company. MARIS
- $289,9005 bd3 ba2.1k sqft2106 Chris Ct, Rolla, MO 65401For SaleMLS ID #26032981, Allan O Monterroza, A & M, REALTORS, Inc. MARIS
- $267,9003 bd2 ba1.5k sqft906 Laurel Dr, Rolla, MO 65401For SaleMLS ID #26058211, Amy J Davis, REALTY EXECUTIVES FERRELL ASSOCIATES. MARIS
- $212,5003 bd2 ba1.5k sqft50 Laird Ave, Rolla, MO 65401For SaleMLS ID #26056236, Jan D Parsons, Century 21 First Choice-Rolla. MARIS
- $260,0003 bd2 ba1.3k sqft2707 Cooper St, Rolla, MO 65401For SaleMLS ID #26059434, Sasha J Spachmann, THE CLOSERS. MARIS
- $199,9003 bd2 ba1.6k sqft5 Redbud Ln, Rolla, MO 65401For SaleMLS ID #26063186, Sasha J Spachmann, THE CLOSERS. MARIS
- $210,0005 bd3 ba2k sqft27 Irene Ln, Rolla, MO 65401For SaleMLS ID #26051874, Tasha D McBride, EXP Realty LLC. MARIS
- $279,9003 bd2 ba2.7k sqft11955 County Road 8030, Rolla, MO 65401For SaleMLS ID #26058089, Kimmy K Auxier, Acar Real Estate, Inc. MARIS
- $225,0004 bd2 ba1.9k sqft19455 County Road 5430, Rolla, MO 65401For SaleMLS ID #26050912, Yuba Martinez, EXP Realty LLC. MARIS
- $210,9004 bd2 ba1.5k sqft18 King Dr, Rolla, MO 65401For SaleMLS ID #26053557, Montana L Porter, EXP Realty, LLC. MARIS
- $275,0004 bd2 ba2.2k sqft11850 County Road 5300, Rolla, MO 65401For SaleMLS ID #26065083, Michael Odle, EXP Realty LLC. MARIS
- $205,0006 bd2 ba1.1k sqft12385 State Route Cc, Rolla, MO 65401For SaleMLS ID #26065763, Timothy G Kennedy, Real Broker LLC. MARIS
- $287,5004 bd3 ba2.8k sqft11479 Cedar Grove Ln, Rolla, MO 65401For SaleMLS ID #26041889, Alexandria C Dalton, EXP Realty, LLC. MARIS
- $197,0003 bd2 ba1.3k sqft508 E 12th St, Rolla, MO 65401For SaleMLS ID #26050401, Yuba Martinez, EXP Realty LLC. MARIS
- $199,5003 bd2 ba1.3k sqft100 S Elm St, Rolla, MO 65401For SaleMLS ID #26055918, Katie Rask, Real Broker LLC. MARIS
- $294,9003 bd2 ba1.7k sqft10180 Summerfield Dr, Rolla, MO 65401For SaleMLS ID #26043683, Kimmy K Auxier, Acar Real Estate, Inc. MARIS
