Discover the perfect blend of rustic charm and modern convenience in this beautifully remodeled farmhouse-style home, situated a lush 1 acre (m/l) just minutes from town. From the moment you step onto the timber-framed covered porch, you'll feel right at home. The main level welcomes you with a dining room that flows seamlessly into an expansive living area complete with a cozy fireplace, sliding barn doors, and French doors that open to a private back deck. The kitchen is a true standout, featuring a marble subway tile, backsplash, stainless steel appliances, and a ceramic farmhouse sink. While the main floor hosts three bedrooms and a full bath, the lower level offers incredible versatility. Two additional non conforming rooms provide the perfect footprint for a quiet home office, workout studio, or a rec room. It's complete with a second full bath and spacious laundry room. Plenty of storage space and closets throughout the home! Outside, enjoy the serenity of mature trees and a charming footbridge over a wet-weather creek, also benefiting from a large storage shed and a fenced-in portion of the yard for pets or play.
Active
Listed by: Acar Real Estate, Inc • Kimmy K Auxier • 573-263-7088
$289,900
11955 County Road 8030, Rolla, MO 65401
3beds
2,712sqft
Single Family Residence
Built in 1970
1 Acres Lot
$-- Zestimate®
$107/sqft
$-- HOA
What's special
Cozy fireplacePrivate back deckTimber-framed covered porchSpacious laundry roomLarge storage shedStainless steel appliancesCeramic farmhouse sink
- 1 day
- 94
- 17
Zillow last checked:
Listing updated:
Listed by:
Kimmy K Auxier 573-263-7088,
Acar Real Estate, Inc
Source: MARIS,MLS#: 26058089 Originating MLS: South Central Board of REALTORS
Originating MLS: South Central Board of REALTORSFacts & features
Interior
Bedrooms & bathrooms
- Bedrooms: 3
- Bathrooms: 2
- Full bathrooms: 2
- Main level bathrooms: 1
- Main level bedrooms: 3
Bedroom
- Features: Floor Covering: Laminate
- Level: Main
Bedroom 2
- Features: Floor Covering: Laminate
- Level: Main
Bedroom 3
- Features: Floor Covering: Laminate
- Level: Main
Bathroom
- Features: Floor Covering: Ceramic Tile
- Level: Main
Bathroom 2
- Features: Floor Covering: Ceramic Tile
- Level: Basement
Bonus room
- Features: Floor Covering: Laminate
- Level: Basement
Dining room
- Features: Floor Covering: Laminate
- Level: Main
Kitchen
- Features: Floor Covering: Luxury Vinyl Plank
- Level: Main
Laundry
- Features: Floor Covering: Laminate
- Level: Basement
Living room
- Features: Floor Covering: Luxury Vinyl Plank
- Level: Main
Office
- Features: Floor Covering: Laminate
- Level: Basement
Heating
- Forced Air
Cooling
- Central Air
Appliances
- Included: Dishwasher, Disposal, Microwave, Built-In Electric Range, Refrigerator, Water Heater
Features
- Has basement: Yes
- Number of fireplaces: 1
- Fireplace features: Electric, Living Room
Interior area
- Total structure area: 2,712
- Total interior livable area: 2,712 sqft
- Finished area above ground: 1,656
- Finished area below ground: 1,056
Property
Features
- Levels: One
Lot
- Size: 1 Acres
- Features: Back Yard
Details
- Parcel number: 71047.035000000003.000
- Special conditions: Standard
Construction
Type & style
- Home type: SingleFamily
- Architectural style: Ranch
- Property subtype: Single Family Residence
Materials
- Board & Batten Siding
- Roof: Shingle
Condition
- Year built: 1970
Utilities & green energy
- Electric: Single Phase
- Sewer: Septic Tank
- Water: Public
- Utilities for property: Electricity Connected, Sewer Connected, Water Connected
Community & HOA
Community
- Subdivision: None
HOA
- Has HOA: No
Location
- Region: Rolla
Financial & listing details
- Price per square foot: $107/sqft
- Tax assessed value: $68,940
- Annual tax amount: $703
- Date on market: 9/8/2026
- Cumulative days on market: 2 days
- Listing terms: Cash,Conventional,FHA,USDA Loan,VA Loan
- Ownership: Private
- Electric utility on property: Yes
Estimated market value
Not available
Estimated sales range
Not available
Not available
Price history
| Date | Event | Price |
|---|---|---|
| 9/9/2026 | Listed for sale | $289,900-3.3%$107/sqft |
Source:  MARIS #26058089 Report a problem MARIS #26058089 Report a problem | ||
| 3/21/2026 | Listing removed | $299,900$111/sqft |
Source: MARIS #26003547 Report a problem | ||
| 2/5/2026 | Price change | $299,900-5.7%$111/sqft |
Source: MARIS #26003547 Report a problem | ||
| 1/20/2026 | Listed for sale | $318,000+20%$117/sqft |
Source: MARIS #26003547 Report a problem | ||
| 6/7/2023 | Sold | -- |
Source: MARIS #23017880 Report a problem | ||
| 4/16/2023 | Pending sale | $264,900$98/sqft |
Source: MARIS #23017880 Report a problem | ||
| 4/8/2023 | Listed for sale | $264,900$98/sqft |
Source: MARIS #23017880 Report a problem | ||
| 4/7/2023 | Pending sale | $264,900$98/sqft |
Source: MARIS #23017880 Report a problem | ||
| 4/4/2023 | Listed for sale | $264,900$98/sqft |
Source: MARIS #23017880 Report a problem | ||
Public tax history
| Year | Property taxes | Tax assessment |
|---|---|---|
| 2025 | $703 +21% | $13,100 +15% |
| 2024 | $581 -0.6% | $11,390 |
| 2023 | $585 +18.9% | $11,390 |
| 2022 | $492 -0.9% | $11,390 |
| 2021 | $496 +7.5% | $11,390 +9.9% |
| 2020 | $462 | $10,360 |
| 2019 | -- | $10,360 |
| 2018 | -- | $10,360 |
| 2017 | -- | $10,360 |
| 2016 | -- | $10,360 |
| 2015 | -- | $10,360 |
| 2014 | -- | $10,360 |
Find assessor info on the county website
Monthly payment
Est. payment
Payment breakdown
Explore the cost of this home by adjusting the details. Changes won't be saved.Climate risks
Neighborhood: 65401
Nearby schools
Schools provided by the listing agent
- Elementary: Harry S. Truman Elem.
- Middle: Rolla Jr. High
- High: Rolla Sr. High
Source: MARIS. This data may not be complete. We recommend contacting the local school district to confirm school assignments for this home.
Similar homes
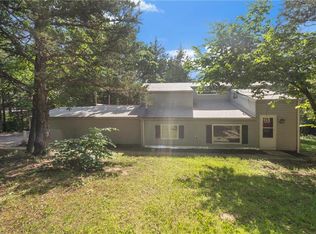
- $287,5004 bd3 ba2.8k sqft11479 Cedar Grove Ln, Rolla, MO 65401For Sale
 MLS ID #26041889, Alexandria C Dalton, EXP Realty, LLC. MARIS
 - $299,0003 bd2 ba1.9k sqft13428 Private Drive 7139, Rolla, MO 65401For Sale
 MLS ID #26054524, Rene L Chasteen, RE/MAX Heart Of America. MARIS
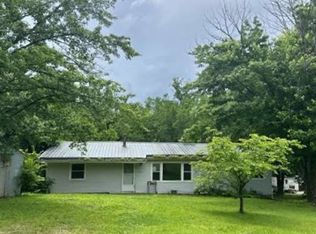
 - $--3 bd1 ba1.4k sqft12255 County Road 2050, Rolla, MO 65401Auction
 ServiceLink Auction
 - $--5 bd1 ba2.1k sqft12575 State Route F, Rolla, MO 65401Auction
 ServiceLink Auction
 - $299,0005 bd3 ba2.1k sqft2106 Chris Ct, Rolla, MO 65401For SaleMLS ID #26032981, Allan O Monterroza, A & M, REALTORS, Inc. MARIS
- $319,0003 bd3 ba2.4k sqft1112 Sycamore Dr, Rolla, MO 65401For SaleMLS ID #26026293, Michael Odle, EXP Realty LLC. MARIS
- $319,5003 bd2 ba1.5k sqft930 Brookside Dr, Rolla, MO 65401For SaleMLS ID #26052657, Ramona Rinehart, Keller Williams Chesterfield. MARIS
- $239,0003 bd2 ba2.3k sqft1599 E State Route 72, Rolla, MO 65401For SaleMLS ID #26003934, Michael E Woessner, Investment Realty, Inc.. MARIS
- $229,9003 bd2 ba2.4k sqft708 W Lions Club Dr, Rolla, MO 65401For SaleMLS ID #26049238, Amy J Davis, REALTY EXECUTIVES FERRELL ASSOCIATES. MARIS
- $245,9003 bd2 ba1.9k sqft1310 Hillview Dr, Rolla, MO 65401For SaleMLS ID #26040853, Pat A Leaders, Century 21 First Choice-Rolla. MARIS
- $283,5003 bd2 ba2.1k sqft17169 Maries Rd #442, Vichy, MO 65580For SaleMLS ID #26052294, Joyce A Thomas, RE/MAX Results. MARIS
- $353,9003 bd2 ba2.2k sqft12192 Oak Hill Dr, Rolla, MO 65401For SaleMLS ID #26002256, Montana L Porter, EXP Realty, LLC. MARIS
- $279,9003 bd2 ba1.4k sqft1112 Murry Ln, Rolla, MO 65401For SaleMLS ID #26020291, Dilek P Acar, Acar Real Estate, Inc. MARIS
- $299,9003 bd2 ba1.7k sqft10180 Summerfield Dr, Rolla, MO 65401For SaleMLS ID #26043683, Kimmy K Auxier, Acar Real Estate, Inc. MARIS
- $217,0005 bd3 ba2k sqft27 Irene Ln, Rolla, MO 65401For SaleMLS ID #26051874, Tasha D McBride, EXP Realty LLC. MARIS
- $358,0004 bd4 ba2.1k sqft1324 Highway O, Rolla, MO 65401For SaleMLS ID #26022196, Geoffrey Knoll, EXP Realty, LLC. MARIS
- $284,9003 bd1 ba1.4k sqft18826 State Route O, Rolla, MO 65401For SaleMLS ID #26033251, Rita Satterfield, Sharlene Henry Real Estate LLC. MARIS
- $227,9003 bd2 ba1.6k sqft1306 Broadway St, Rolla, MO 65401For SaleMLS ID #25060496, Rene L Chasteen, RE/MAX Heart Of America. MARIS
- $339,9004 bd2 ba2.3k sqft13445 County Road 5110, Rolla, MO 65401For SaleMLS ID #25080757, Katie Rask, Real Broker LLC. MARIS
