3 Bedroom/2 Full Bath House on 5 acres just minutes from Rolla! This place has lots of room to enjoy! There are so many living spaces for entertaining or family time. The Huge Sunroom with a gas fireplace is a perfect space to enjoy the view of a nearby lake, pasture and woods. The living room is very big, plus there is a family room & another Bonus room that can be whatever you want or need it to be. The kitchen is spacious with lots of cabinets & a separate dining area. 2 Bedrooms on the main level, 1 on the lower level & a couple of rooms that could be bedrooms if needed. Everything is well maintained & taken care of. The roof is only 4 yrs old. The 5 acres are beautifully maintained & more acreage is available. Check it out and see if this is your NEXT HOME!
Active
Listed by: Chasteen Home Company • Rene L Chasteen • 573-465-4544
$299,000
13428 Private Drive 7139, Rolla, MO 65401
3beds
1,919sqft
Single Family Residence
Built in 1964
5 Acres Lot
$-- Zestimate®
$156/sqft
$-- HOA
What's special
Separate dining areaFamily room
- 48 days
- 344
- 27
Zillow last checked:
Listing updated:
Listed by:
Rene L Chasteen 573-465-4544,
Chasteen Home Company,
Jenna C Chasteen 480-694-2572,
Chasteen Home Company
Source: MARIS,MLS#: 26054524 Originating MLS: South Central Board of REALTORS
Originating MLS: South Central Board of REALTORSFacts & features
Interior
Bedrooms & bathrooms
- Bedrooms: 3
- Bathrooms: 2
- Full bathrooms: 2
- Main level bathrooms: 1
- Main level bedrooms: 2
Primary bedroom
- Features: Floor Covering: Carpeting
- Level: Main
- Area: 182
- Dimensions: 14x13
Bedroom 2
- Features: Floor Covering: Carpeting
- Level: Main
- Area: 117
- Dimensions: 13x9
Bedroom 3
- Features: Floor Covering: Carpeting
- Level: Basement
- Area: 168
- Dimensions: 14x12
Bathroom
- Features: Floor Covering: Vinyl
- Level: Main
- Area: 54
- Dimensions: 9x6
Bathroom 2
- Features: Floor Covering: Vinyl
- Level: Basement
- Area: 56
- Dimensions: 8x7
Bonus room
- Features: Floor Covering: Concrete
- Level: Basement
- Area: 192
- Dimensions: 16x12
Dining room
- Features: Floor Covering: Carpeting
- Level: Main
- Area: 130
- Dimensions: 13x10
Family room
- Features: Floor Covering: Carpeting
- Level: Lower
- Area: 315
- Dimensions: 21x15
Kitchen
- Features: Floor Covering: Vinyl
- Level: Main
- Area: 195
- Dimensions: 15x13
Laundry
- Features: Floor Covering: Concrete
- Level: Basement
- Area: 132
- Dimensions: 12x11
Living room
- Features: Floor Covering: Carpeting
- Level: Main
- Area: 297
- Dimensions: 27x11
Sunroom
- Features: Floor Covering: Wood Veneer
- Level: Main
- Area: 216
- Dimensions: 24x9
Heating
- Propane
Cooling
- Central Air
Appliances
- Included: Dishwasher, Double Oven, Gas Range, Refrigerator
- Laundry: In Basement
Features
- Ceiling Fan(s), Laminate Counters, Open Floorplan, Separate Dining, Walk-In Closet(s)
- Flooring: Carpet, Concrete, Linoleum
- Windows: Blinds, Double Pane Windows, Tilt-In Windows, Window Coverings
- Basement: Sleeping Area,Walk-Out Access
- Number of fireplaces: 2
- Fireplace features: Living Room, Other, Propane
Interior area
- Total structure area: 1,919
- Total interior livable area: 1,919 sqft
- Finished area above ground: 1,919
Property
Parking
- Total spaces: 1
- Parking features: Garage, Garage Door Opener, Gravel
- Attached garage spaces: 1
Accessibility
- Accessibility features: Accessible Approach with Ramp
Features
- Levels: Two and a Half
- Patio & porch: Enclosed
- Has view: Yes
- View description: Lake, Pasture, Trees/Woods
- Water view: Lake
Lot
- Size: 5 Acres
- Features: Back Yard, Steep Slope
Details
- Additional structures: Shed(s)
- Parcel number: 71099.029000000002.002
- Special conditions: Standard
Construction
Type & style
- Home type: SingleFamily
- Architectural style: Raised Ranch
- Property subtype: Single Family Residence
Materials
- Vinyl Siding
- Roof: Shingle
Condition
- Year built: 1964
Utilities & green energy
- Electric: 220 Volts
- Sewer: Shared Septic
- Water: Shared Well
- Utilities for property: Cable Available, Electricity Connected, Phone Available, Propane Owned, Sewer Connected, Water Connected
Community & HOA
Community
- Subdivision: County
HOA
- Has HOA: No
Location
- Region: Rolla
Financial & listing details
- Price per square foot: $156/sqft
- Tax assessed value: $217,460
- Annual tax amount: $2,045
- Date on market: 8/25/2026
- Cumulative days on market: 48 days
- Listing terms: Cash,Conventional,FHA,Private,USDA Loan,VA Loan
- Ownership: Private
- Electric utility on property: Yes
- Road surface type: Gravel
Estimated market value
Not available
Estimated sales range
Not available
Not available
Price history
| Date | Event | Price |
|---|---|---|
| 8/25/2026 | Listed for sale | $299,000-41.9%$156/sqft |
Source:  MARIS #26054524 Report a problem MARIS #26054524 Report a problem | ||
| 8/7/2025 | Listing removed | $515,000$268/sqft |
Source: MARIS #25014307 Report a problem | ||
| 6/26/2025 | Price change | $515,000-26.4%$268/sqft |
Source: MARIS #25014307 Report a problem | ||
| 3/10/2025 | Listed for sale | $699,900$365/sqft |
Source: MARIS #25014307 Report a problem | ||
Public tax history
| Year | Property taxes | Tax assessment |
|---|---|---|
| 2025 | $2,045 +23.5% | $39,540 +17.4% |
| 2024 | $1,656 +0.2% | $33,680 |
| 2023 | $1,653 +3.4% | $33,680 +3.8% |
| 2022 | $1,598 -0.2% | $32,440 |
| 2021 | $1,601 -1.5% | $32,440 |
| 2020 | $1,625 +0.3% | $32,440 |
| 2019 | $1,620 | $32,440 |
| 2018 | -- | $32,440 |
| 2017 | -- | $32,440 +11.6% |
| 2016 | -- | $29,070 |
| 2015 | -- | $29,070 +0.2% |
| 2014 | -- | $29,020 |
Find assessor info on the county website
Monthly payment
Est. payment
Payment breakdown
Explore the cost of this home by adjusting the details. Changes won't be saved.Climate risks
Neighborhood: 65401
Nearby schools
Schools provided by the listing agent
- Elementary: Newburg Elem.
- Middle: Newburg High
- High: Newburg High
Source: MARIS. This data may not be complete. We recommend contacting the local school district to confirm school assignments for this home.
- $160,900-- bd1 ba1.4k sqft13430 Private Drive 7139, Rolla, MO 65401Off Market
- $22,810-- bd1 ba784 sqft13426 Private Drive 7139, Rolla, MO 65401Off Market
- $188,0002 bd1 ba1.3k sqft13460 Private Drive 7139, Rolla, MO 65401Off Market
- $297,900-- bd2 ba1.5k sqft13365 Private Drive 7139, Rolla, MO 65401Off Market
Similar homes
- $287,5004 bd3 ba2.8k sqft11479 Cedar Grove Ln, Rolla, MO 65401For Sale
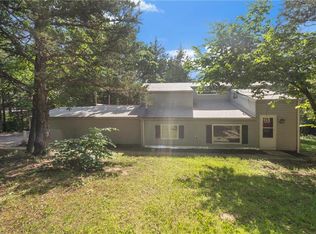
 MLS ID #26041889, Alexandria C Dalton, EXP Realty, LLC. MARIS
 - $279,9003 bd2 ba2.7k sqft11955 County Road 8030, Rolla, MO 65401For Sale
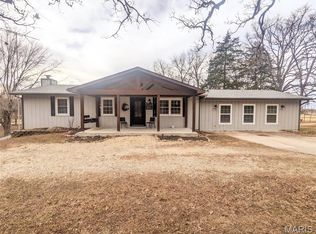 MLS ID #26058089, Kimmy K Auxier, Acar Real Estate, Inc. MARIS
 - $339,9004 bd2 ba2.3k sqft13445 County Road 5110, Rolla, MO 65401For Sale
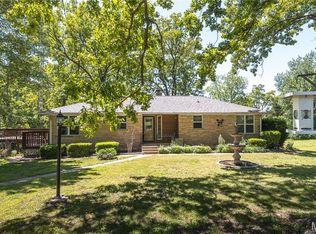 MLS ID #25080757, Katie Rask, Real Broker LLC. MARIS
 - $339,0004 bd4 ba2.1k sqft1324 Highway O, Rolla, MO 65401For Sale
 MLS ID #26022196, Geoffrey Knoll, EXP Realty, LLC. MARIS
 - $319,0003 bd3 ba2.4k sqft1112 Sycamore Dr, Rolla, MO 65401For SaleMLS ID #26026293, Michael Odle, EXP Realty LLC. MARIS
- $262,0003 bd2 ba1.8k sqft1606 Amber Pl, Rolla, MO 65401For SaleMLS ID #26063809, Linda Sue Pietsch, Chasteen Home Company. MARIS
- $309,9003 bd2 ba1.5k sqft930 Brookside Dr, Rolla, MO 65401For SaleMLS ID #26052657, Ramona Rinehart, Keller Williams Chesterfield. MARIS
- $295,0003 bd2 ba1.6k sqft16249 County Road 2410, Saint James, MO 65559For SaleMLS ID #26063892, Katie M Cottrell, EXP Realty, LLC. MARIS
- $267,9003 bd2 ba1.5k sqft906 Laurel Dr, Rolla, MO 65401For SaleMLS ID #26058211, Amy J Davis, REALTY EXECUTIVES FERRELL ASSOCIATES. MARIS
- $225,0004 bd2 ba1.9k sqft19455 County Road 5430, Rolla, MO 65401For SaleMLS ID #26050912, Yuba Martinez, EXP Realty LLC. MARIS
- $294,9003 bd2 ba1.7k sqft10180 Summerfield Dr, Rolla, MO 65401For SaleMLS ID #26043683, Kimmy K Auxier, Acar Real Estate, Inc. MARIS
- $283,5003 bd2 ba2.1k sqft17169 Maries Rd #442, Vichy, MO 65580For SaleMLS ID #26052294, Joyce A Thomas, RE/MAX Results. MARIS
- $289,9005 bd3 ba2.1k sqft2106 Chris Ct, Rolla, MO 65401For SaleMLS ID #26032981, Allan O Monterroza, A & M, REALTORS, Inc. MARIS
- $279,9003 bd2 ba1.4k sqft1112 Murry Ln, Rolla, MO 65401For SaleMLS ID #26020291, Dilek P Acar, Acar Real Estate, Inc. MARIS
- $222,5003 bd2 ba1.5k sqft50 Laird Ave, Rolla, MO 65401For SaleMLS ID #26056236, Jan D Parsons, Century 21 First Choice-Rolla. MARIS
- $265,0003 bd2 ba1.3k sqft2707 Cooper St, Rolla, MO 65401For SaleMLS ID #26059434, Sasha J Spachmann, THE CLOSERS. MARIS
- $235,9003 bd2 ba1.9k sqft1310 Hillview Dr, Rolla, MO 65401For SaleMLS ID #26040853, Pat A Leaders, Century 21 First Choice-Rolla. MARIS
- $270,0004 bd3 ba1.5k sqft14005 Cairo Ln, Dixon, MO 65459For SaleMLS ID #26059401, Shanda J Horne, New Key Realty, LLC. MARIS
- $245,0003 bd2 ba2k sqft1955 San Fernando Ct, Rolla, MO 65401For SaleMLS ID #26058137, Joyce A Thomas, RE/MAX Results. MARIS
- $199,9003 bd2 ba1.6k sqft5 Redbud Ln, Rolla, MO 65401For SaleMLS ID #26063186, Sasha J Spachmann, THE CLOSERS. MARIS
