LOW-RATE ASSUMABLE LOAN opportunity for qualified buyers, subject to lender approval! Enjoy peaceful COUNTRY-STYLE LIVING, scenic LAKE VIEWS, and approximately 1.03 acres—all within the Rolla city limits and close to shopping, dining, schools, and everyday conveniences.
This spacious 4-bedroom home offers 2 full bathrooms, 2 half bathrooms, MAIN-LEVEL BEDROOMS, main-level laundry, an unfinished basement, and a tuck-under 2-car garage. The open living and dining area is filled with natural light and features engineered hardwood flooring, a striking wood-burning stone fireplace, and sliding glass doors leading to the spacious back deck.
The inviting primary suite showcases exposed wood beams, a walk-in closet, private bathroom, and a large Andersen window overlooking the scenic surroundings. Three additional bedrooms are also conveniently located on the main level.
The unfinished basement provides outstanding potential for future living space, a home gym, recreation room, workshop, or additional storage and already includes a half bathroom. Recent improvements include a NEW HVAC SYSTEM installed in 2024, a new dishwasher in 2025, an upgraded 50-gallon propane water heater, updated lighting, and a remodeled guest bedroom.
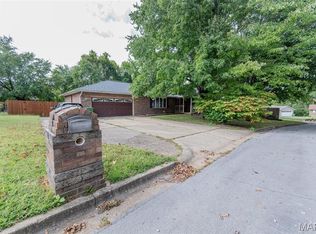
Outside, you’ll find a circle driveway with abundant parking, a 50-AMP RV HOOKUP, spacious back deck, and room to enjoy the outdoors. The sellers also plan to solid-stain the back deck and leave the lawn mower and select living-room bookshelves for the new owner.
If you’re searching for a 4-bedroom home with acreage, lake views, an assumable mortgage, RV accommodations, basement potential, and convenient access to Rolla amenities, 1324 Highway O deserves a closer look. Schedule your private showing today!
Measurements and acreage are approximate. Loan assumption is subject to buyer qualification and lender approval.
Active
Listed by: EXP Realty, LLC • Geoffrey Knoll • 866-224-1761
Price cut: $19K (9/29)
$339,000
1324 Highway O, Rolla, MO 65401
4beds
2,142sqft
Single Family Residence
Built in 1962
1.03 Acres Lot
$333,700 Zestimate®
$158/sqft
$-- HOA
What's special
Striking wood-burning stone fireplaceScenic lake viewsPrivate bathroomInviting primary suiteMain-level bedroomsExposed wood beamsMain-level laundry
- 163 days
- 847
- 23
Zillow last checked:
Listing updated:
Listed by:
Geoffrey Knoll 866-224-1761,
EXP Realty, LLC
Source: MARIS,MLS#: 26022196 Originating MLS: Pulaski County Board of REALTORS
Originating MLS: Pulaski County Board of REALTORSFacts & features
Interior
Bedrooms & bathrooms
- Bedrooms: 4
- Bathrooms: 4
- Full bathrooms: 2
- 1/2 bathrooms: 2
- Main level bathrooms: 3
- Main level bedrooms: 4
Heating
- Electric, Propane
Cooling
- Attic Fan, Electric
Appliances
- Included: Dishwasher, Microwave, Propane Water Heater, Range, Refrigerator
- Laundry: Main Level
Features
- Beamed Ceilings, Chandelier, High Ceilings, Pantry
- Flooring: Carpet, Laminate, Tile
- Windows: Bay Window(s), Insulated Windows
- Basement: Unfinished,Walk-Out Access
- Number of fireplaces: 1
- Fireplace features: Insert, Living Room, Masonry
Interior area
- Total structure area: 2,142
- Total interior livable area: 2,142 sqft
- Finished area above ground: 2,142
Video & virtual tour
Property
Parking
- Total spaces: 2
- Parking features: Basement, Circular Driveway, Drive Through, Driveway, Gravel, Off Street, Oversized, Private, RV Access/Parking, Side By Side
- Attached garage spaces: 2
- Has uncovered spaces: Yes
Features
- Levels: One
- Patio & porch: Deck, Front Porch
- Exterior features: RV Hookup
- Has view: Yes
- View description: Pond, Trees/Woods
- Water view: Pond
- Frontage length: 165'
Lot
- Size: 1.03 Acres
- Dimensions: 165' x 272'
- Features: Cleared
Details
- Additional structures: Shed(s)
- Parcel number: 71096.024001001004.000
- Special conditions: Standard
Construction
Type & style
- Home type: SingleFamily
- Architectural style: Traditional
- Property subtype: Single Family Residence
Materials
- Brick Veneer, Vinyl Siding
- Foundation: Concrete Perimeter
- Roof: Architectural Shingle
Condition
- Year built: 1962
Utilities & green energy
- Electric: 220 Volts
- Sewer: Public Sewer
- Water: Public
- Utilities for property: Electricity Connected, Sewer Connected, Water Connected
Community & HOA
Community
- Subdivision: None
HOA
- Has HOA: No
Location
- Region: Rolla
Financial & listing details
- Price per square foot: $158/sqft
- Tax assessed value: $183,170
- Annual tax amount: $1,816
- Date on market: 4/25/2026
- Cumulative days on market: 163 days
- Listing terms: Assumable,Cash,Conventional,FHA,USDA Loan,VA Loan
- Ownership: Private
- Electric utility on property: Yes
- Road surface type: Asphalt
Estimated market value
$333,700
$317,000 - $350,000
$2,253/mo
Price history
| Date | Event | Price |
|---|---|---|
| 9/29/2026 | Price change | $339,000-5.3%$158/sqft |
Source:  MARIS #26022196 Report a problem MARIS #26022196 Report a problem | ||
| 6/15/2026 | Price change | $358,000-1.4%$167/sqft |
Source: MARIS #26022196 Report a problem | ||
| 6/2/2026 | Price change | $363,000-3.2%$169/sqft |
Source: MARIS #26022196 Report a problem | ||
| 5/22/2026 | Price change | $374,900-2.6%$175/sqft |
Source: MARIS #26022196 Report a problem | ||
| 5/12/2026 | Price change | $384,900-2.5%$180/sqft |
Source: MARIS #26022196 Report a problem | ||
| 4/25/2026 | Listed for sale | $394,900+97.5%$184/sqft |
Source: MARIS #26022196 Report a problem | ||
| 12/1/2021 | Sold | -- |
Source: eXp Realty #68941679 Report a problem | ||
| 10/16/2021 | Pending sale | $199,900$93/sqft |
Source: MARIS #21071545 Report a problem | ||
| 10/11/2021 | Listed for sale | $199,900+33.4%$93/sqft |
Source: MARIS #21071545 Report a problem | ||
| 6/23/2018 | Sold | -- |
Source: Agent Provided Report a problem | ||
| 5/16/2018 | Pending sale | $149,900$70/sqft |
Source: Realty Executives Ferrell #18035334 Report a problem | ||
| 5/14/2018 | Listed for sale | $149,900$70/sqft |
Source: Realty Executives Ferrell #18035334 Report a problem | ||
Public tax history
| Year | Property taxes | Tax assessment |
|---|---|---|
| 2025 | $1,816 +9.9% | $34,800 +13.2% |
| 2024 | $1,653 -0.6% | $30,750 |
| 2023 | $1,664 +17.7% | $30,750 |
| 2022 | $1,413 -0.7% | $30,750 |
| 2021 | $1,423 +10.4% | $30,750 +13.1% |
| 2020 | $1,289 | $27,190 |
| 2019 | -- | $27,190 +1.3% |
| 2018 | -- | $26,850 |
| 2017 | -- | $26,850 |
| 2016 | -- | $26,850 |
| 2015 | -- | $26,850 |
| 2014 | -- | $26,850 |
Find assessor info on the county website
Monthly payment
Est. payment
Payment breakdown
Explore the cost of this home by adjusting the details. Changes won't be saved.Climate risks
Neighborhood: 65401
Nearby schools
Schools provided by the listing agent
- Elementary: Harry S. Truman Elem.
- Middle: Rolla Jr. High
- High: Rolla Sr. High
Source: MARIS. This data may not be complete. We recommend contacting the local school district to confirm school assignments for this home.
Similar homes
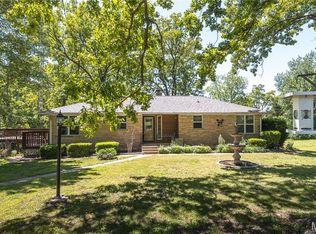
- $339,9004 bd2 ba2.3k sqft13445 County Road 5110, Rolla, MO 65401For Sale
 MLS ID #25080757, Katie Rask, Real Broker LLC. MARIS
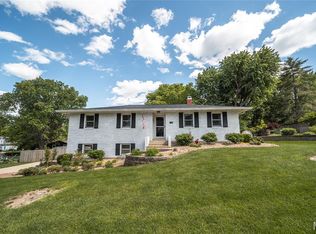
 - $319,0003 bd3 ba2.4k sqft1112 Sycamore Dr, Rolla, MO 65401For Sale
 MLS ID #26026293, Michael Odle, EXP Realty LLC. MARIS
 - $262,0003 bd2 ba1.8k sqft1606 Amber Pl, Rolla, MO 65401For Sale
 MLS ID #26063809, Linda Sue Pietsch, Chasteen Home Company. MARIS
 - $326,9004 bd3 ba2.9k sqft2 Nottingham At Highlands, Rolla, MO 65401New Construction
 MLS ID #26042356, Pamela Chyba, ListWithFreedom.com Inc. MARIS
 - $379,0004 bd3 ba2.8k sqft821 Cambridge Dr, Rolla, MO 65401For SaleMLS ID #26052139, Danielle B Jordan, Real Broker LLC. MARIS
- $287,5004 bd3 ba2.8k sqft11479 Cedar Grove Ln, Rolla, MO 65401For SaleMLS ID #26041889, Alexandria C Dalton, EXP Realty, LLC. MARIS
- $342,9003 bd4 ba2.9k sqft2 Pin Oak At Highlands, Rolla, MO 65401New ConstructionMLS ID #26042316, Pamela Chyba, ListWithFreedom.com Inc. MARIS
- $353,9003 bd2 ba2.2k sqft12192 Oak Hill Dr, Rolla, MO 65401For SaleMLS ID #26002256, Montana L Porter, EXP Realty, LLC. MARIS
- $305,9004 bd3 ba2.5k sqft2 Hermitage Ii At Highlands, Rolla, MO 65401New ConstructionMLS ID #26042341, Pamela Chyba, ListWithFreedom.com Inc. MARIS
- $339,5083 bd2 ba1.5k sqftHickory, Rolla, MO 65401New ConstructionMARIS
- $309,9003 bd2 ba1.5k sqft930 Brookside Dr, Rolla, MO 65401For SaleMLS ID #26052657, Ramona Rinehart, Keller Williams Chesterfield. MARIS
- $310,9004 bd3 ba2.7k sqft3 Sequoia At Highlands, Rolla, MO 65401New ConstructionMLS ID #25080566, Pamela Chyba, ListWithFreedom.com Inc. MARIS
- $300,9004 bd3 ba2.7k sqft2 Sequoia At Highlands, Rolla, MO 65401New ConstructionMLS ID #26042347, Pamela Chyba, ListWithFreedom.com Inc. MARIS
- $299,9004 bd3 ba2.5k sqft2 Ashford At Highlands, Rolla, MO 65401New ConstructionMLS ID #26042435, Pamela Chyba, ListWithFreedom.com Inc. MARIS
- $269,9003 bd2 ba1.5k sqft906 Laurel Dr, Rolla, MO 65401For SaleMLS ID #26058211, Amy J Davis, REALTY EXECUTIVES FERRELL ASSOCIATES. MARIS
- $314,9003 bd2 ba1.9k sqft2 Maple Expanded At Highlands, Rolla, MO 65401New ConstructionMLS ID #26042304, Pamela Chyba, ListWithFreedom.com Inc. MARIS
- $389,9004 bd3 ba2.8k sqft10790 Greenlefe Dr, Rolla, MO 65401For SaleMLS ID #26036786, Joyce A Thomas, RE/MAX Results. MARIS
- $346,3213 bd2 ba1.5k sqftAspen II, Rolla, MO 65401New ConstructionMARIS
- $299,0003 bd2 ba1.9k sqft13428 Private Drive 7139, Rolla, MO 65401For SaleMLS ID #26054524, Rene L Chasteen, Chasteen Home Company. MARIS
- $199,9003 bd2 ba1.6k sqft5 Redbud Ln, Rolla, MO 65401For SaleMLS ID #26063186, Sasha J Spachmann, THE CLOSERS. MARIS
